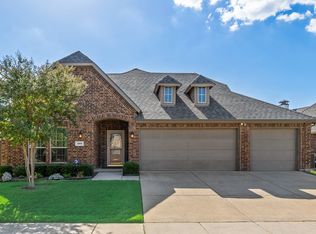
**Move-in ready and meticulously maintained!** This beautifully cared for 3 bedroom plus study offers a spacious, thoughtfully designed floor plan filled with natural light. All bedrooms feature large walk-in closets, the oversized secondary bedrooms provide exceptional space and flexibility. A secluded study-flex room is ideal for working from home, inspirational craft room or a quiet retreat.
The open kitchen offers abundant cabinet and counter space and flows seamlessly into the main living area, making it perfect for both everyday living and entertaining. Tons of windows bring in natural light throughout, while engineered hardwood flooring and the stone fireplace add warmth and style.
The secluded primary retreat features a beautifully updated bath with designer inspired vanities, marble countertops, decorative tile and frameless glass shower, all while retaining the relaxing corner soaking tub.
Seller has made numerous updates throughout. Class 4 roof, Engineered flooring in common areas and primary suite, updated kitchen countertops and appliances, primary bath countertops, updated primary bath tile floors and shower, added attic insulation and fresh paint.
Enjoy the convenience of being within walking distance of the community pool & playground, neighborhood elementary school and Dr. Gene Burton College and Career academy. Ideally located near shopping, dining, entertainment, Lake Ray Hubbard, and major interstates for quick and easy commutes. A wonderful combination of space, updates, location, and truly flawless move in ready condition!
Under contract
$350,000
2401 Fieldcrest Dr, Rockwall, TX 75032
3beds
1,792sqft
Single Family Residence
Built in 2002
9,016 Square Feet Lot
$345,200 Zestimate®
$195/sqft
$54/mo HOA
What's special
Engineered hardwood flooringFilled with natural lightSecluded primary retreatMarble countertopsLarge walk-in closetsDecorative tileFrameless glass shower
- 59 days
- 35
- 1
Likely to sell faster than
Zillow last checked:
Listing updated:
Listed by:
Shelley Dudley 0479027 972-772-7000,
Keller Williams Rockwall 972-772-7000
Source: NTREIS,MLS#: 21371318
Facts & features
Interior
Bedrooms & bathrooms
- Bedrooms: 3
- Bathrooms: 2
- Full bathrooms: 2
Primary bedroom
- Features: Dual Sinks, En Suite Bathroom, Garden Tub/Roman Tub
- Level: First
- Dimensions: 17 x 16
Bedroom
- Features: Split Bedrooms, Walk-In Closet(s)
- Level: First
- Dimensions: 12 x 12
Bedroom
- Features: Split Bedrooms, Walk-In Closet(s)
- Level: First
- Dimensions: 13 x 12
Breakfast room nook
- Level: First
- Dimensions: 10 x 10
Kitchen
- Features: Breakfast Bar, Stone Counters
- Level: First
- Dimensions: 14 x 13
Living room
- Features: Fireplace
- Level: First
- Dimensions: 16 x 14
Office
- Level: First
- Dimensions: 12 x 11
Heating
- Central, Natural Gas
Cooling
- Central Air, Electric
Appliances
- Included: Electric Oven, Gas Cooktop
- Laundry: Laundry in Utility Room
Features
- Decorative/Designer Lighting Fixtures, Double Vanity, High Speed Internet, Open Floorplan, Cable TV, Walk-In Closet(s)
- Flooring: Ceramic Tile, Engineered Hardwood
- Windows: Window Coverings
- Has basement: No
- Number of fireplaces: 1
- Fireplace features: Gas
Interior area
- Total interior livable area: 1,792 sqft
Video & virtual tour
Property
Parking
- Total spaces: 2
- Parking features: Garage
- Attached garage spaces: 2
Features
- Levels: One
- Stories: 1
- Pool features: None, Community
- Fencing: Wood
Lot
- Size: 9,016 Square Feet
Details
- Additional structures: Storage
- Parcel number: 000000054192
Construction
Type & style
- Home type: SingleFamily
- Architectural style: Ranch,Detached
- Property subtype: Single Family Residence
Materials
- Brick
- Foundation: Slab
- Roof: Composition
Condition
- Resale
- Year built: 2002
Utilities & green energy
- Sewer: Public Sewer
- Water: Public
- Utilities for property: Sewer Available, Water Available, Cable Available
Community & HOA
Community
- Features: Clubhouse, Playground, Pool
- Security: Security System, Fire Alarm
- Subdivision: Lofland Farms Ph 2
HOA
- Has HOA: Yes
- Services included: All Facilities
- HOA fee: $322 semi-annually
- HOA name: Spectrum Assoc Mgmt
- HOA phone: 972-992-3444
Location
- Region: Rockwall
Financial & listing details
- Price per square foot: $195/sqft
- Tax assessed value: $360,076
- Annual tax amount: $5,715
- Date on market: 8/28/2026
- Cumulative days on market: 59 days
- Listing terms: Cash,Conventional,FHA,Texas Vet,VA Loan
Estimated market value
$345,200
$328,000 - $362,000
$2,224/mo
Price history
| Date | Event | Price |
|---|---|---|
| 9/11/2026 | Contingent | $350,000$195/sqft |
Source: NTREIS #21371318 Report a problem | ||
| 8/28/2026 | Listed for sale | $350,000+134.1%$195/sqft |
Source: NTREIS #21371318 Report a problem | ||
| 10/24/2012 | Sold | -- |
Source: Agent Provided Report a problem | ||
| 10/3/2012 | Price change | $149,500-3.2%$83/sqft |
Source: Cox Premier Properties #11826539 Report a problem | ||
| 9/19/2012 | Price change | $154,4990%$86/sqft |
Source: Cox Premier Properties #11826539 Report a problem | ||
| 9/13/2012 | Price change | $154,500-0.3%$86/sqft |
Source: Cox Premier Properties #11826539 Report a problem | ||
| 8/24/2012 | Listed for sale | $155,000$86/sqft |
Source: Cox Premier Properties #11826539 Report a problem | ||
Public tax history
| Year | Property taxes | Tax assessment |
|---|---|---|
| 2025 | $856 -44.6% | $351,091 +10% |
| 2024 | $1,545 -0.2% | $319,174 +10% |
| 2023 | $1,549 -28.3% | $290,158 +10% |
| 2022 | $2,160 | $263,780 +10% |
| 2021 | $2,160 | $239,800 +0.2% |
| 2020 | $2,160 | $239,280 +3.7% |
| 2019 | -- | $230,850 +3.8% |
| 2018 | $2,160 | $222,400 +7% |
| 2017 | $2,160 -6.2% | $207,860 +8.1% |
| 2016 | $2,304 | $192,320 +12% |
| 2015 | $2,304 | $171,690 +7% |
| 2014 | $2,304 | $160,480 +11.3% |
| 2013 | -- | $144,230 -0.6% |
| 2012 | -- | $145,050 -0.9% |
| 2011 | -- | $146,310 -0.9% |
| 2010 | -- | $147,570 -0.8% |
| 2009 | -- | $148,830 |
| 2008 | -- | $148,830 +9.5% |
| 2007 | -- | $135,950 +0.1% |
| 2006 | -- | $135,780 +1.7% |
| 2005 | -- | $133,560 -1.5% |
| 2004 | -- | $135,630 -9.4% |
| 2003 | -- | $149,760 |
Find assessor info on the county website
Monthly payment
Est. payment
Payment breakdown
Explore the cost of this home by adjusting the details. Changes won't be saved.Climate risks
Neighborhood: Lofland Farms
Nearby schools
Schools provided by the listing agent
- Elementary: Dorris Jones
- Middle: Herman E Utley
- High: Rockwall-Heath
- District: Rockwall ISD
Source: NTREIS. This data may not be complete. We recommend contacting the local school district to confirm school assignments for this home.


Similar homes
- $399,0003 bd3 ba2.2k sqft1395 Bay Line Dr, Rockwall, TX 75087For Sale
 MLS ID #21418124, Deborah Branch. NTREIS
 - $345,0003 bd2 ba2.1k sqft495 Oak Hills Ln, Fate, TX 75189For Sale
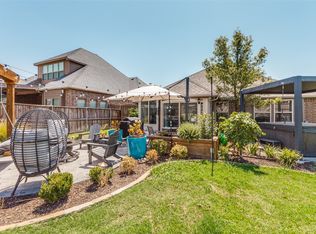
 MLS ID #21389745, Patty Turner. NTREIS
 - $339,0003 bd2 ba1.7k sqft188 Griffin Ave, Fate, TX 75189For Sale
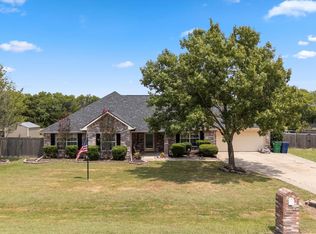
 MLS ID #21367262, Denise Valle. NTREIS
 - $435,0004 bd2 ba1.8k sqft112 Carrington Dr, Fate, TX 75032For Sale
 MLS ID #21351668, Cynthia McCauley. NTREIS
