There’s something instantly welcoming about this Williamsburg home. Bright, open, and beautifully cared for, this 3-bedroom, 2-bath home offers a thoughtful floor plan, a 3-car garage, and some surprisingly hard-to-find extras. Step inside to an extended foyer that creates a gracious introduction to the home before opening into the dining and living spaces. Two secondary bedrooms are tucked along the front of the home with a shared hall bath, while the primary suite enjoys its own private location. At the center of it all is a spacious kitchen designed for real life—an oversized island gives everyone a place to gather, while a gas range, electric oven, microwave, walk-in pantry, and generous breakfast area make the space as functional as it is inviting. Large windows bring in plenty of natural light and offer a lovely view of the backyard from the kitchen and breakfast room.
The primary suite has a feature that's especially hard to find: dual walk-in closets. The ensuite bath feels like a retreat with a garden tub and an extra-large shower featuring two shower heads and body sprayers. And if storage is on your wish list, this home delivers. Extra linen closets provide storage where you need it most, while built-in cabinetry in the 3-car garage adds even more room to keep everything organized. Well loved, well maintained, and ready for its next chapter, this is the kind of home that simply feels good when you walk through the door. Recent updates to the water heater, roof, fence, stove top, vent-a-hood, fresh paint, and beautiful new front door make this home even more appealing with less maintenance to worry about before you move in! Comfortable without being ordinary, spacious without wasted space, and ready to welcome you home.
Under contract
$345,000
495 Oak Hills Ln, Fate, TX 75189
3beds
2,160sqft
Single Family Residence
Built in 2012
8,494 Square Feet Lot
$-- Zestimate®
$160/sqft
$85/mo HOA
What's special
Electric ovenExtended foyerExtra linen closetsSpacious kitchenOversized islandGas rangeWalk-in pantry
- 17 days
- 574
- 56
Likely to sell faster than
Zillow last checked:
Listing updated:
Listed by:
Patty Turner 0426347 972-772-7000,
Keller Williams Rockwall 972-772-7000
Source: NTREIS,MLS#: 21389745
Facts & features
Interior
Bedrooms & bathrooms
- Bedrooms: 3
- Bathrooms: 2
- Full bathrooms: 2
Primary bedroom
- Features: Built-in Features, Ceiling Fan(s), Dual Sinks, Double Vanity, En Suite Bathroom, Garden Tub/Roman Tub, Separate Shower, Walk-In Closet(s)
- Level: First
- Dimensions: 16 x 15
Bedroom
- Features: Ceiling Fan(s)
- Level: First
- Dimensions: 13 x 12
Bedroom
- Features: Ceiling Fan(s)
- Level: First
- Dimensions: 11 x 13
Breakfast room nook
- Level: First
- Dimensions: 12 x 11
Dining room
- Level: First
- Dimensions: 15 x 13
Kitchen
- Features: Built-in Features, Granite Counters, Kitchen Island, Walk-In Pantry
- Level: First
- Dimensions: 17 x 13
Living room
- Features: Ceiling Fan(s)
- Level: First
- Dimensions: 18 x 16
Heating
- Central
Cooling
- Central Air
Appliances
- Included: Dishwasher, Electric Oven, Gas Cooktop, Disposal, Microwave, Refrigerator
Features
- Decorative/Designer Lighting Fixtures, Granite Counters, Kitchen Island, Pantry, Walk-In Closet(s)
- Flooring: Carpet, Ceramic Tile
- Windows: Window Coverings
- Has basement: No
- Has fireplace: No
Interior area
- Total interior livable area: 2,160 sqft
Video & virtual tour
Property
Parking
- Total spaces: 3
- Parking features: Door-Multi, Door-Single, Driveway
- Attached garage spaces: 3
Features
- Levels: One
- Stories: 1
- Patio & porch: Covered
- Exterior features: Rain Gutters
- Pool features: None, Community
- Fencing: Back Yard,Wood
Lot
- Size: 8,494 Square Feet
- Features: Interior Lot, Sprinkler System
Details
- Parcel number: 000000072788
Construction
Type & style
- Home type: SingleFamily
- Architectural style: Traditional,Detached
- Property subtype: Single Family Residence
Materials
- Brick
- Foundation: Slab
- Roof: Composition
Condition
- Resale
- Year built: 2012
Utilities & green energy
- Sewer: Public Sewer
- Water: Public
- Utilities for property: Sewer Available, Water Available
Community & HOA
Community
- Features: Clubhouse, Curbs, Fitness Center, Fishing, Playground, Park, Pool, Sidewalks, Trails/Paths
- Security: Smoke Detector(s)
- Subdivision: Williamsburg Ph 1a
HOA
- Has HOA: Yes
- Services included: All Facilities
- HOA fee: $511 semi-annually
- HOA name: Williamsburg Fate Hoa - First Service Residential
- HOA phone: 469-480-8000
Location
- Region: Fate
Financial & listing details
- Price per square foot: $160/sqft
- Tax assessed value: $363,074
- Annual tax amount: $5,278
- Date on market: 9/17/2026
- Cumulative days on market: 18 days
- Listing terms: Cash,Conventional,FHA,VA Loan
- Exclusions: None
Estimated market value
Not available
Estimated sales range
Not available
Not available
Price history
| Date | Event | Price |
|---|---|---|
| 9/30/2026 | Contingent | $345,000$160/sqft |
Source: NTREIS #21389745 Report a problem | ||
| 9/17/2026 | Listed for sale | $345,000+35.3%$160/sqft |
Source: NTREIS #21389745 Report a problem | ||
| 3/18/2016 | Sold | -- |
Source: Agent Provided Report a problem | ||
| 2/15/2016 | Pending sale | $255,000$118/sqft |
Source: Keller Williams - Rockwall #13279708 Report a problem | ||
| 1/20/2016 | Price change | $255,000-1.9%$118/sqft |
Source: Keller Williams - Rockwall #13279708 Report a problem | ||
| 11/21/2015 | Listed for sale | $260,000$120/sqft |
Source: Keller Williams Rockwall #13279708 Report a problem | ||
Public tax history
| Year | Property taxes | Tax assessment |
|---|---|---|
| 2025 | $2,605 -26.9% | $363,074 -0.3% |
| 2024 | $3,564 +0.5% | $364,081 +10% |
| 2023 | $3,546 -28.6% | $330,983 +10% |
| 2022 | $4,969 -3.2% | $300,894 +10% |
| 2021 | $5,131 +3.2% | $273,540 +0.4% |
| 2020 | $4,974 | $272,340 +0.2% |
| 2019 | -- | $271,890 +2.9% |
| 2018 | $5,278 +0.7% | $264,210 +2.2% |
| 2017 | $5,240 -2.2% | $258,490 +8.4% |
| 2016 | $5,357 | $238,440 +7% |
| 2015 | $5,357 | $222,920 +6.7% |
| 2014 | $5,357 | $208,920 +5.1% |
| 2013 | -- | $198,690 +694.8% |
| 2011 | -- | $25,000 |
| 2010 | -- | $25,000 |
| 2009 | -- | $25,000 |
Find assessor info on the county website
Monthly payment
Est. payment
Payment breakdown
Explore the cost of this home by adjusting the details. Changes won't be saved.Climate risks
Neighborhood: 75189
Nearby schools
Schools provided by the listing agent
- Elementary: Lupe Garcia
- Middle: Ursula Rakow
- High: Rockwall-Heath
- District: Rockwall ISD
Source: NTREIS. This data may not be complete. We recommend contacting the local school district to confirm school assignments for this home.


Similar homes
- $339,0003 bd2 ba1.7k sqft188 Griffin Ave, Fate, TX 75189For Sale
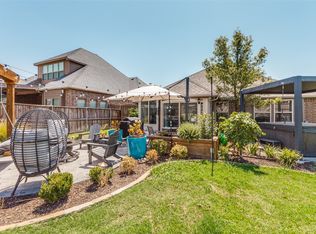 MLS ID #21367262, Denise Valle. NTREIS
 - $315,0003 bd2 ba1.7k sqft556 Declaration Way, Fate, TX 75189For Sale
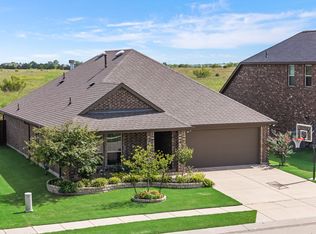 MLS ID #21346046, Patty Turner. NTREIS
 - $289,9993 bd2 ba1.4k sqft125 Abelia Dr, Fate, TX 75189For Sale
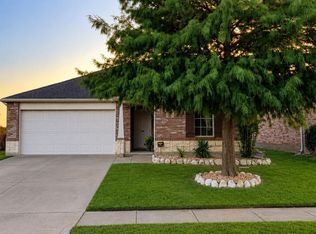 MLS ID #21401194, Jill Lee. NTREIS
 - $374,7883 bd2 ba2.1k sqft924 McGehee Ct, Fate, TX 75087For Sale
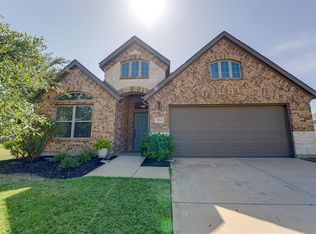 MLS ID #21354649, Edna Cortez. NTREIS
