Meticulously maintained home in Rockwall ISD. This three-bedroom, 2-bathroom home showcases an open floor plan, epoxy flooring in the two-car garage, and a covered flagstone patio in the back. The eat in kitchen includes bay windows, granite countertops and island, with 2026 GE appliances. The kitchen looks into the dining room and living room with a built-in stone fireplace. The spacious primary suite features high ceilings, double sinks, a garden tub, standalone shower, and large walk-in closet. Secondary bedrooms could double as an office space, hobby rooms, or rent them out for extra cashflow. Tuff Shed in the backyard adds extra storage. Additional insulation blown in attic and garage plus solar window screens add energy efficiency to the home. HOA includes access to community pool plus common area maintenance. Minutes from IKEA, HEB, The Harbor, Lake Ray Hubbard, and other desirable shopping, entertainment, and restaurants.
For sale
$329,500
2851 Tractor Trl, Rockwall, TX 75032
3beds
1,872sqft
Single Family Residence
Built in 2006
9,626 Square Feet Lot
$-- Zestimate®
$176/sqft
$55/mo HOA
What's special
Built-in stone fireplaceOpen floor planHigh ceilingsBay windowsLarge walk-in closetGranite countertops and islandDouble sinks
- 19 days
- 375
- 36
Likely to sell faster than
Zillow last checked:
Listing updated:
Listed by:
Kimber Fox 0726762 214-293-3206,
HomeSmart Stars 972-798-5333,
Erin Alvarado 0818292 214-926-7123,
HomeSmart Stars
Source: NTREIS,MLS#: 21391938
Facts & features
Interior
Bedrooms & bathrooms
- Bedrooms: 3
- Bathrooms: 2
- Full bathrooms: 2
Primary bedroom
- Level: First
- Dimensions: 18 x 18
Bedroom
- Level: First
- Dimensions: 15 x 13
Bedroom
- Level: First
- Dimensions: 10 x 16
Primary bathroom
- Level: First
- Dimensions: 13 x 11
Breakfast room nook
- Level: First
- Dimensions: 15 x 10
Dining room
- Level: First
- Dimensions: 15 x 11
Other
- Level: First
- Dimensions: 11 x 10
Kitchen
- Level: First
- Dimensions: 14 x 8
Laundry
- Level: First
- Dimensions: 10 x 7
Living room
- Level: First
- Dimensions: 15 x 18
Heating
- Central, Electric, Fireplace(s)
Cooling
- Central Air, Electric
Appliances
- Included: Dryer, Dishwasher, Electric Cooktop, Electric Oven, Electric Range, Disposal, Gas Water Heater, Microwave, Refrigerator, Washer
- Laundry: Common Area, Laundry in Utility Room
Features
- Decorative/Designer Lighting Fixtures, Eat-in Kitchen, High Speed Internet, Kitchen Island, Open Floorplan
- Flooring: Carpet, Ceramic Tile, Hardwood
- Has basement: No
- Number of fireplaces: 1
- Fireplace features: Gas
Interior area
- Total interior livable area: 1,872 sqft
Video & virtual tour
Property
Parking
- Total spaces: 2
- Parking features: Alley Access, Concrete, Garage Faces Rear
- Attached garage spaces: 2
Features
- Levels: One
- Stories: 1
- Patio & porch: Rear Porch, Covered
- Pool features: None, Community
Lot
- Size: 9,626 Square Feet
Details
- Parcel number: 000000061404
Construction
Type & style
- Home type: SingleFamily
- Property subtype: Single Family Residence
- Attached to another structure: Yes
Materials
- Brick, Concrete, Wood Siding
- Foundation: Slab
- Roof: Composition,Shingle
Condition
- Resale
- Year built: 2006
Utilities & green energy
- Sewer: Public Sewer
- Water: Public
- Utilities for property: Cable Available, Electricity Connected, Natural Gas Available, Phone Available, Sewer Available, Separate Meters, Water Available
Community & HOA
Community
- Features: Pool, Curbs, Sidewalks
- Subdivision: Lofland Farms Ph 5-B
HOA
- Has HOA: Yes
- Services included: All Facilities, Association Management, Maintenance Grounds, Maintenance Structure
- HOA fee: $330 semi-annually
- HOA name: Spectrum Associates
- HOA phone: 972-992-3444
Location
- Region: Rockwall
Financial & listing details
- Price per square foot: $176/sqft
- Tax assessed value: $364,381
- Annual tax amount: $5,784
- Date on market: 9/21/2026
- Cumulative days on market: 86 days
- Listing terms: Cash,Conventional,FHA,VA Loan
Estimated market value
Not available
Estimated sales range
Not available
Not available
Price history
| Date | Event | Price |
|---|---|---|
| 9/21/2026 | Listed for sale | $329,500-2.9%$176/sqft |
Source: NTREIS #21391938 Report a problem | ||
| 9/15/2026 | Listing removed | $339,500$181/sqft |
Source: NTREIS #21325258 Report a problem | ||
| 8/17/2026 | Price change | $339,500-3%$181/sqft |
Source: NTREIS #21325258 Report a problem | ||
| 7/9/2026 | Listed for sale | $350,000+78.6%$187/sqft |
Source: NTREIS #21325258 Report a problem | ||
| 11/9/2015 | Sold | -- |
Source: Agent Provided Report a problem | ||
| 10/7/2015 | Pending sale | $196,000$105/sqft |
Source: DA Rock of Homes #13251577 Report a problem | ||
| 10/3/2015 | Listed for sale | $196,000$105/sqft |
Source: DA Rock of Homes #13251577 Report a problem | ||
Public tax history
| Year | Property taxes | Tax assessment |
|---|---|---|
| 2025 | $4,218 -1.6% | $362,526 +10% |
| 2024 | $4,288 +16.8% | $329,569 +10% |
| 2023 | $3,671 -16.9% | $299,608 +10% |
| 2022 | $4,416 -1.4% | $272,371 +10% |
| 2021 | $4,477 -2.6% | $247,610 +0.2% |
| 2020 | $4,596 | $247,010 +4.1% |
| 2019 | -- | $237,380 +3.8% |
| 2018 | $4,583 +4.2% | $228,660 +6.4% |
| 2017 | $4,398 +39.8% | $214,980 +7.8% |
| 2016 | $3,146 | $199,410 +11.4% |
| 2015 | $3,146 | $178,940 +7.1% |
| 2014 | $3,146 | $167,070 +4.6% |
| 2013 | -- | $159,650 |
| 2012 | -- | $159,650 -0.9% |
| 2011 | -- | $161,020 -0.8% |
| 2010 | -- | $162,390 -0.8% |
| 2009 | -- | $163,770 -0.8% |
| 2008 | -- | $165,140 +4.2% |
| 2007 | -- | $158,500 |
Find assessor info on the county website
Monthly payment
Est. payment
Payment breakdown
Explore the cost of this home by adjusting the details. Changes won't be saved.Climate risks
Neighborhood: Lofland Farms
Nearby schools
Schools provided by the listing agent
- Elementary: Dorris Jones
- Middle: Herman E Utley
- High: Rockwall-Heath
- District: Rockwall ISD
Source: NTREIS. This data may not be complete. We recommend contacting the local school district to confirm school assignments for this home.


Similar homes
- $325,0003 bd2 ba1.8k sqft2260 Timber Creek Dr, Rockwall, TX 75032For Sale
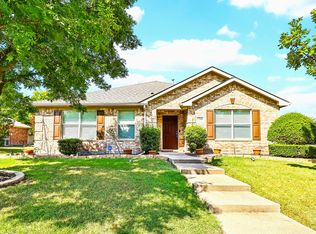 MLS ID #21380561, Jessica Hargis. NTREIS
 - $349,9004 bd2 ba1.8k sqft127 Woodcreek Dr, Rockwall, TX 75032For Sale
 MLS ID #21403398, Michael Keegan. NTREIS
 - $308,0003 bd2 ba1.8k sqft321 Deaton Dr, Fate, TX 75087For Sale
 MLS ID #21407431, Walter Garcia. NTREIS
 - $325,0003 bd2 ba1.7k sqft8106 Woodside Rd, Rowlett, TX 75088For Sale
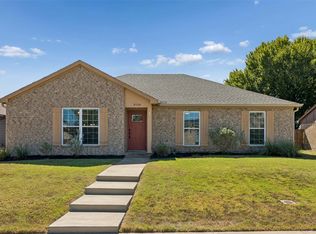 MLS ID #21407266, Tyler Gebert. NTREIS
