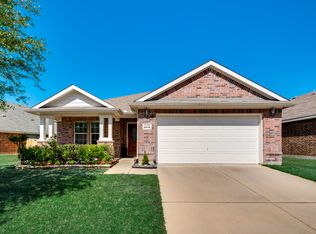
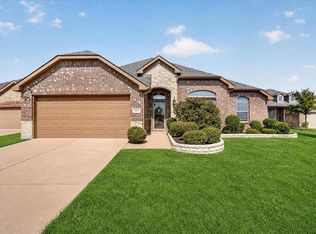
Welcome to this exceptionally maintained single-story home in highly desirable Rockwall ISD! Featuring a thoughtfully designed open-concept layout with a split-bedroom floor plan, every square foot is maximized for comfortable living and entertaining. The chef-inspired kitchen boasts abundant cabinetry, sleek granite countertops, and a modern tile backsplash. Retreat to the spacious primary suite offering a large walk-in closet and a private ensuite bath complete with a relaxing garden tub. Step outside to a beautifully landscaped, tree-lined backyard featuring an inviting covered patio equipped with string lighting and shade sails that convey with the home. Conveniently located just 30 minutes from downtown Dallas while offering the charm of a peaceful neighborhood community.
All information herein is deemed reliable but is not guaranteed
Buyer and or Buyer's Agent are responsible for verifying all information, including but not limited to, schools, taxes, square footage, lot size, HOA fees and dues, and all other property details.
For sale
$295,000
2017 Childress Dr, Forney, TX 75126
3beds
1,930sqft
Single Family Residence
Built in 2011
8,624 Square Feet Lot
$-- Zestimate®
$153/sqft
$30/mo HOA
What's special
Beautifully landscaped tree-lined backyardSplit-bedroom floor planSleek granite countertopsThoughtfully designed open-concept layoutInviting covered patioLarge walk-in closetModern tile backsplash
- 44 days
- 137
- 15
Zillow last checked:
Listing updated:
Listed by:
Frank Soraya 0644455 469-955-9530,
United Real Estate Frisco 972-372-0590
Source: NTREIS,MLS#: 21370568
Facts & features
Interior
Bedrooms & bathrooms
- Bedrooms: 3
- Bathrooms: 2
- Full bathrooms: 2
Primary bedroom
- Features: Dual Sinks, En Suite Bathroom, Garden Tub/Roman Tub, Walk-In Closet(s)
- Level: First
- Dimensions: 16 x 11
Bedroom
- Level: First
- Dimensions: 12 x 10
Bedroom
- Level: First
- Dimensions: 12 x 10
Dining room
- Level: First
- Dimensions: 12 x 10
Other
- Level: First
- Dimensions: 12 x 5
Half bath
- Level: First
- Dimensions: 6 x 6
Kitchen
- Features: Breakfast Bar, Built-in Features, Granite Counters, Pantry, Stone Counters
- Level: First
- Dimensions: 12 x 8
Living room
- Level: First
- Dimensions: 16 x 15
Office
- Level: First
- Dimensions: 12 x 11
Utility room
- Level: First
- Dimensions: 8 x 6
Heating
- Central, Natural Gas
Cooling
- Central Air, Ceiling Fan(s), Electric
Appliances
- Included: Electric Oven, Ice Maker, Microwave
- Laundry: Washer Hookup, Electric Dryer Hookup
Features
- Decorative/Designer Lighting Fixtures, High Speed Internet, Kitchen Island, Pantry, Cable TV, Walk-In Closet(s)
- Flooring: Carpet, Ceramic Tile, Granite, Luxury Vinyl Plank, Vinyl
- Has basement: No
- Number of fireplaces: 1
- Fireplace features: Wood Burning
Interior area
- Total interior livable area: 1,930 sqft
Video & virtual tour
Property
Parking
- Total spaces: 2
- Parking features: Garage
- Attached garage spaces: 2
Features
- Levels: One
- Stories: 1
- Patio & porch: Covered, Patio
- Pool features: None
Lot
- Size: 8,624 Square Feet
Details
- Parcel number: 80803
Construction
Type & style
- Home type: SingleFamily
- Architectural style: Detached
- Property subtype: Single Family Residence
Materials
- Foundation: Slab
- Roof: Composition
Condition
- Year built: 2011
Utilities & green energy
- Utilities for property: Municipal Utilities, Sewer Available, Water Available, Cable Available
Community & HOA
Community
- Features: Curbs, Sidewalks
- Security: Security System, Smoke Detector(s)
- Subdivision: Travis Ranch Ph 3b
HOA
- Has HOA: Yes
- Services included: All Facilities, Association Management, Maintenance Structure
- HOA fee: $360 annually
- HOA name: Essex Management
- HOA phone: 972-992-3444
Location
- Region: Forney
Financial & listing details
- Price per square foot: $153/sqft
- Tax assessed value: $314,318
- Annual tax amount: $6,856
- Date on market: 8/28/2026
- Cumulative days on market: 45 days
- Listing terms: Cash,Conventional,FHA,VA Loan
Estimated market value
Not available
Estimated sales range
Not available
Not available
Price history
| Date | Event | Price |
|---|---|---|
| 8/28/2026 | Listed for sale | $295,000-1.3%$153/sqft |
Source: NTREIS #21370568 Report a problem | ||
| 12/7/2021 | Sold | -- |
Source: NTREIS #14704924 Report a problem | ||
| 11/29/2021 | Pending sale | $299,000$155/sqft |
Source: NTREIS #14704924 Report a problem | ||
| 11/23/2021 | Contingent | $299,000$155/sqft |
Source: NTREIS #14704924 Report a problem | ||
| 11/19/2021 | Listed for sale | $299,000$155/sqft |
Source: NTREIS #14704924 Report a problem | ||
Public tax history
| Year | Property taxes | Tax assessment |
|---|---|---|
| 2025 | $1,364 -0.8% | $314,318 -3.7% |
| 2024 | $1,375 +1% | $326,330 -4.2% |
| 2023 | $1,362 +2% | $340,638 +10% |
| 2022 | $1,334 +10.5% | $309,671 +26% |
| 2021 | $1,207 -0.6% | $245,836 +8.3% |
| 2020 | $1,214 | $227,000 +1.5% |
| 2019 | -- | $223,671 +10% |
| 2018 | $1,088 -60.5% | $203,337 +3.3% |
| 2017 | $2,752 +10% | $196,920 +8.3% |
| 2016 | $2,502 +12.7% | $181,800 +19% |
| 2015 | $2,220 | $152,770 +1.6% |
| 2014 | $2,220 | $150,360 +8.6% |
| 2013 | -- | $138,490 -0.8% |
| 2012 | -- | $139,640 +721.4% |
| 2011 | -- | $17,000 |
| 2009 | -- | $17,000 -43.3% |
| 2008 | -- | $30,000 +114.3% |
| 2007 | -- | $14,000 +536.4% |
| 2006 | -- | $2,200 |
Find assessor info on the county website
Monthly payment
Est. payment
Payment breakdown
Explore the cost of this home by adjusting the details. Changes won't be saved.Climate risks
Neighborhood: 75126
Nearby schools
Schools provided by the listing agent
- Elementary: Linda Lyon
- Middle: Cain
- High: Rockwall-Heath
- District: Rockwall ISD
Source: NTREIS. This data may not be complete. We recommend contacting the local school district to confirm school assignments for this home.

Similar homes
- $294,9005 bd4 ba2.3k sqft2209 Torch Lake Dr, Forney, TX 75126For Sale
 MLS ID #21374696, Adrian Carter. NTREIS
 - $299,0003 bd2 ba1.8k sqft524 Longhorn Ln, Forney, TX 75126For Sale
 MLS ID #21388111, Ted Ross. NTREIS
 - $320,0004 bd3 ba2.3k sqft2166 Hobby Dr, Forney, TX 75126For Sale
 MLS ID #21382787, Claudia Prieto. NTREIS
 - $309,9004 bd2 ba2.1k sqft400 Acadia Ln, Forney, TX 75126For Sale
 MLS ID #21390929, Brittany Gutierrez. NTREIS
