WELCOME HOME! Lovingly cared for and nestled in an established neighborhood with NO HOA, this charming property offers a perfect blend of comfort, character, and thoughtful updates. With a new hot water heater replaced in February and numerous recent improvements, this home is truly move-in ready. Featuring 3 spacious bedrooms and 2 bathrooms, the home provides ample room for comfortable living. Step inside to an open floor plan that seamlessly connects the living area, kitchen, and bedrooms, enhanced by crown molding, engineered hardwood flooring, and elegant plantation shutters. The inviting living room centers around a cozy fireplace, flanked by beautiful built-ins and accented with recessed lighting that adds warmth and charm. The kitchen serves as the heart of the home, complete with a breakfast bar and a lovely dining area with plenty of space for a hutch. A convenient rear mudroom sits just off the kitchen near the laundry area, adding both function and practicality. The large primary suite offers room for a sitting area and features a huge walk-in closet along with a remodeled en-suite bath showcasing granite countertops, a separate walk-in shower, and a relaxing jacuzzi tub. Additional recent updates include updated windows with blackout screens, and fresh, neutral paint throughout. Step outside to enjoy a beautiful backyard with a covered patio, private fencing, a greenbelt view, and a storage building—perfect for outdoor living and entertaining. The 2-car garage includes an additional closet ideal for freezers or extra storage, and a sprinkler system adds convenience to lawn care. Centrally located near schools, shopping, and recreation, this home combines charm, functionality, and location—making it an exceptional opportunity you won’t want to miss.
For sale
$279,900
507 Azalea Dr, Forney, TX 75126
3beds
1,598sqft
Single Family Residence
Built in 1993
7,056 Square Feet Lot
$279,200 Zestimate®
$175/sqft
$-- HOA
What's special
- 153 days
- 67
- 4
Zillow last checked:
Listing updated:
Listed by:
Stacey Leigh 0476412 972-978-9277,
Coldwell Banker Apex, REALTORS 972-564-1001
Source: NTREIS,MLS#: 21134592
Facts & features
Interior
Bedrooms & bathrooms
- Bedrooms: 3
- Bathrooms: 2
- Full bathrooms: 2
Primary bedroom
- Features: Ceiling Fan(s), Walk-In Closet(s)
- Level: First
- Dimensions: 15 x 15
Bedroom
- Level: First
- Dimensions: 11 x 11
Bedroom
- Level: First
- Dimensions: 14 x 11
Other
- Features: Dual Sinks, Granite Counters, Jetted Tub, Linen Closet, Separate Shower
- Level: First
- Dimensions: 12 x 7
Other
- Features: Granite Counters
- Level: First
- Dimensions: 10 x 6
Kitchen
- Features: Breakfast Bar, Ceiling Fan(s), Eat-in Kitchen, Granite Counters
- Level: First
- Dimensions: 30 x 10
Living room
- Features: Built-in Features, Ceiling Fan(s), Fireplace
- Level: First
- Dimensions: 16 x 16
Heating
- Electric, Fireplace(s)
Cooling
- Central Air, Ceiling Fan(s)
Appliances
- Included: Dishwasher, Electric Range, Disposal, Microwave
Features
- Built-in Features, Double Vanity, Eat-in Kitchen, Granite Counters, High Speed Internet, Cable TV, Walk-In Closet(s)
- Flooring: Engineered Hardwood, Tile
- Has basement: No
- Number of fireplaces: 1
- Fireplace features: Gas Log, Living Room
Interior area
- Total interior livable area: 1,598 sqft
Video & virtual tour
Property
Parking
- Total spaces: 2
- Parking features: Concrete, Garage Faces Front
- Attached garage spaces: 2
Accessibility
- Accessibility features: Accessible Full Bath, Grip-Accessible Features
Features
- Levels: One
- Stories: 1
- Exterior features: Rain Gutters
- Pool features: None
- Fencing: Chain Link,Wood
Lot
- Size: 7,056 Square Feet
- Features: Backs to Greenbelt/Park, Interior Lot, Landscaped, Subdivision, Sprinkler System
Details
- Additional structures: Shed(s), Storage
- Parcel number: 22769
Construction
Type & style
- Home type: SingleFamily
- Architectural style: Traditional,Detached
- Property subtype: Single Family Residence
Materials
- Brick
- Foundation: Slab
- Roof: Composition
Condition
- Resale
- Year built: 1993
Utilities & green energy
- Sewer: Public Sewer
- Water: Public
- Utilities for property: Sewer Available, Water Available, Cable Available
Community & HOA
Community
- Security: Security Lights
- Subdivision: Eastwood Add 1
HOA
- Has HOA: No
Location
- Region: Forney
Financial & listing details
- Price per square foot: $175/sqft
- Tax assessed value: $260,254
- Annual tax amount: $5,854
- Date on market: 4/28/2026
- Cumulative days on market: 154 days
- Listing terms: Cash,Conventional,FHA,VA Loan
- Exclusions: Decorative rocks in flower beds, outdoor furniture, hose reels, potted plants, washer dryer, refrigerators
Estimated market value
$279,200
$265,000 - $293,000
$1,883/mo
Price history
| Date | Event | Price |
|---|---|---|
| 6/17/2026 | Price change | $279,900-3.1%$175/sqft |
Source: NTREIS #21134592 Report a problem | ||
| 4/28/2026 | Price change | $289,000-3.6%$181/sqft |
Source: NTREIS #21134592 Report a problem | ||
| 4/11/2025 | Price change | $299,900-4.8%$188/sqft |
Source: NTREIS #20789310 Report a problem | ||
| 12/5/2024 | Listed for sale | $315,000$197/sqft |
Source:  Coldwell Banker Apex, Realtors #20789310 Report a problem Coldwell Banker Apex, Realtors #20789310 Report a problem | ||
Public tax history
| Year | Property taxes | Tax assessment |
|---|---|---|
| 2025 | $5,526 -5.6% | $260,254 -6.3% |
| 2024 | $5,854 +2% | $277,791 +0% |
| 2023 | $5,740 +148.1% | $277,680 +36.2% |
| 2022 | $2,313 | $203,843 +10% |
| 2021 | $2,313 | $185,312 +10% |
| 2020 | $2,313 | $168,465 +10% |
| 2019 | -- | $153,150 +2.7% |
| 2018 | $2,313 | $149,150 +3.8% |
| 2017 | $2,313 | $143,670 +12.8% |
| 2016 | $2,313 -4.9% | $127,330 +13.4% |
| 2015 | $2,433 | $112,270 +3.1% |
| 2014 | $2,433 | $108,940 -0.1% |
| 2013 | -- | $109,080 -1.7% |
| 2012 | -- | $111,000 -4.6% |
| 2011 | -- | $116,310 -0.9% |
| 2010 | -- | $117,410 -1.8% |
| 2009 | -- | $119,570 -0.9% |
| 2008 | -- | $120,660 +0% |
| 2007 | -- | $120,640 +1% |
| 2006 | -- | $119,400 -1.4% |
| 2005 | -- | $121,080 +5.2% |
| 2004 | -- | $115,120 +9.8% |
| 2001 | -- | $104,890 |
| 2000 | -- | $104,890 |
Find assessor info on the county website
Monthly payment
Est. payment
Payment breakdown
Explore the cost of this home by adjusting the details. Changes won't be saved.Climate risks
Neighborhood: Eastwood
Nearby schools
Schools provided by the listing agent
- Elementary: Criswell,Forney
- Middle: Jackson
- High: North Forney
- District: Forney ISD
Source: NTREIS. This data may not be complete. We recommend contacting the local school district to confirm school assignments for this home.
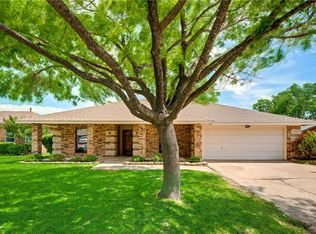
Similar homes
- $273,0003 bd2 ba1.5k sqft301 Southlake Dr, Forney, TX 75126For Sale
 MLS ID #21304023, Ryan Cauley. NTREIS
 - $279,0003 bd2 ba2k sqft101 Wandering Dr, Forney, TX 75126For Sale
 MLS ID #21312268, Cory Wiggins. NTREIS
 - $275,0003 bd3 ba1.9k sqft522 Pinto Ln, Forney, TX 75126For Sale
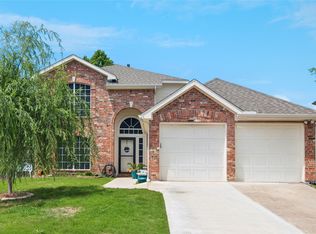 MLS ID #21240211, Melvin Webb. NTREIS
 - $280,0003 bd2 ba1.9k sqft200 Independence Trl, Forney, TX 75126For Sale
 MLS ID #21312749, Edna Hernandez. NTREIS
