Welcome home to this beautifully maintained 3-bedroom, 2-bath residence that truly showcases pride of ownership at every turn. Situated on an oversized corner lot, this property offers exceptional curb appeal, a highly efficient floor plan, and a stunning backyard that provides the perfect setting for relaxing, entertaining, or enjoying time outdoors. Meticulously cared for throughout the years, this home features numerous upgrades and improvements that enhance both comfort and functionality. The thoughtful layout maximizes living space, creating a warm and inviting atmosphere that feels much larger than its footprint. The expansive yard offers endless possibilities for gardening, recreation, or future enhancements, while the corner lot provides added privacy and space that is increasingly hard to find. Conveniently located near shopping, dining, schools, parks, and major commuter routes, this home delivers the perfect balance of tranquility and accessibility. It would be difficult to find a better location for everyday living. Whether you're a first-time buyer, downsizing, or simply searching for a move-in-ready home, this property is sure to impress. The seller is highly motivated and eager to make a deal, so bring any and all offers—this is an opportunity you won't want to miss!
For sale
$273,000
301 Southlake Dr, Forney, TX 75126
3beds
1,507sqft
Single Family Residence
Built in 1986
0.26 Acres Lot
$271,000 Zestimate®
$181/sqft
$-- HOA
What's special
Move-in-ready homeStunning backyardExpansive yardExceptional curb appealHighly efficient floor planOversized corner lotNumerous upgrades and improvements
- 81 days
- 184
- 10
Zillow last checked:
Listing updated:
Listed by:
Ryan Cauley 0657362,
Oak & Stone Realty Advisors 214-494-1369
Source: NTREIS,MLS#: 21304023
Facts & features
Interior
Bedrooms & bathrooms
- Bedrooms: 3
- Bathrooms: 2
- Full bathrooms: 2
Primary bedroom
- Level: First
- Dimensions: 1 x 1
Primary bathroom
- Level: First
- Dimensions: 1 x 1
Living room
- Level: First
- Dimensions: 1 x 1
Appliances
- Included: Dishwasher, Disposal
- Laundry: Washer Hookup, Dryer Hookup, Laundry in Utility Room
Features
- Eat-in Kitchen, High Speed Internet, Paneling/Wainscoting
- Flooring: Carpet, Luxury Vinyl Plank
- Has basement: No
- Number of fireplaces: 1
- Fireplace features: Family Room
Interior area
- Total interior livable area: 1,507 sqft
Video & virtual tour
Property
Parking
- Total spaces: 2
- Parking features: Circular Driveway, Door-Single, Garage, Garage Door Opener
- Attached garage spaces: 2
Features
- Levels: One
- Stories: 1
- Patio & porch: Rear Porch, Covered, Deck, Front Porch
- Pool features: None
- Fencing: Chain Link,Wood
Lot
- Size: 0.26 Acres
- Features: Back Yard, Corner Lot, Lawn, Landscaped, Sprinkler System, Few Trees
Details
- Parcel number: 22807
Construction
Type & style
- Home type: SingleFamily
- Architectural style: Traditional,Detached
- Property subtype: Single Family Residence
Materials
- Brick
- Foundation: Slab
- Roof: Composition
Condition
- Year built: 1986
Utilities & green energy
- Sewer: Public Sewer
- Water: Public
- Utilities for property: Electricity Available, Electricity Connected, Sewer Available, Water Available
Community & HOA
Community
- Features: Curbs
- Subdivision: Eastwood Add 1
HOA
- Has HOA: No
Location
- Region: Forney
Financial & listing details
- Price per square foot: $181/sqft
- Tax assessed value: $255,452
- Annual tax amount: $5,424
- Date on market: 6/20/2026
- Cumulative days on market: 82 days
- Listing terms: Cash,Conventional,FHA,Texas Vet,USDA Loan,VA Loan
- Exclusions: Refrigerator, Washer, Dryer
Estimated market value
$271,000
$257,000 - $285,000
$1,813/mo
Price history
| Date | Event | Price |
|---|---|---|
| 6/20/2026 | Listed for sale | $273,000$181/sqft |
Source: NTREIS #21304023 Report a problem | ||
Public tax history
| Year | Property taxes | Tax assessment |
|---|---|---|
| 2025 | $3,623 -24.9% | $255,452 -11.9% |
| 2024 | $4,822 +1.9% | $289,891 -0.4% |
| 2023 | $4,730 +27.8% | $291,195 +51.4% |
| 2022 | $3,701 -1% | $192,382 +10% |
| 2021 | $3,739 +6.8% | $174,893 +10% |
| 2020 | $3,501 | $158,994 +10% |
| 2019 | -- | $144,540 +10% |
| 2018 | $3,006 | $131,400 +2.3% |
| 2017 | $3,006 +10.1% | $128,430 +13% |
| 2016 | $2,732 +7.1% | $113,700 +11.5% |
| 2015 | $2,551 | $101,930 +4% |
| 2014 | $2,551 | $97,970 -1.2% |
| 2013 | -- | $99,200 -1.8% |
| 2012 | -- | $101,000 -4.4% |
| 2011 | -- | $105,620 -1% |
| 2010 | -- | $106,670 -1.9% |
| 2009 | -- | $108,790 -2% |
| 2008 | -- | $110,990 0% |
| 2007 | -- | $111,010 +0.9% |
| 2006 | -- | $110,030 +0.7% |
| 2005 | -- | $109,230 +2.6% |
| 2004 | -- | $106,480 +1.5% |
| 2003 | -- | $104,930 |
| 2002 | -- | -- |
| 2001 | -- | $99,370 |
| 2000 | -- | $99,370 |
Find assessor info on the county website
Monthly payment
Est. payment
Payment breakdown
Explore the cost of this home by adjusting the details. Changes won't be saved.Climate risks
Neighborhood: Eastwood
Nearby schools
Schools provided by the listing agent
- Elementary: Criswell,Forney
- Middle: Jackson
- High: North Forney
- District: Forney ISD
Source: NTREIS. This data may not be complete. We recommend contacting the local school district to confirm school assignments for this home.


Similar homes
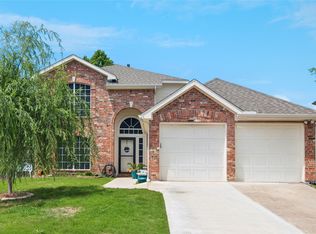
- $279,9003 bd2 ba1.5k sqft507 Azalea Dr, Forney, TX 75126For Sale
 MLS ID #21134592, Stacey Leigh. NTREIS
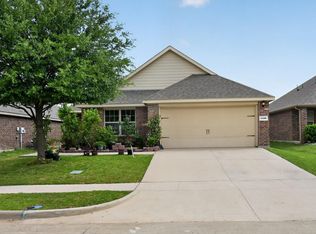
 - $275,0003 bd3 ba1.9k sqft522 Pinto Ln, Forney, TX 75126For Sale
 MLS ID #21240211, Melvin Webb. NTREIS
 - $279,0003 bd2 ba1.8k sqft1421 Vista Ridge Dr, Forney, TX 75126For Sale
 MLS ID #21295361, Tantika Abernethy. NTREIS
 - $269,9004 bd2 ba1.6k sqft1420 Arabella Ave, Forney, TX 75126For Sale
 MLS ID #21243919, Fatima Romo. NTREIS
