NO HOA, NO MUD. Welcome home to this charming and inviting gem of a home with a versatile backyard retreat. The home boasts uniquely beautiful decorative lighting and upgraded ceiling fans throughout, adding warmth and character to every space. NO carpet! The kitchen is updated with granite, gas range, microwave and dishwasher. Shiplap and wainscoting add to the special finishes. The primary suite offers access to the back covered porch, a relaxing retreat with ample closet space and a bath with custom features. Step outside to a covered screened cedar back porch, ideal for morning coffee, evening gatherings or a covered place for the kids to play! The 20' x 12' (approximate 240 sq. ft.) detached LITTLE HOUSE is a true bonus—it’s equipped with electricity, heating, and air conditioning, making it perfect for a home office, gym, or creative studio! New HVAC installed July 2024 with 5 yr, warranty. This home has it all! Close access to Hwy. 80, restaurants and shopping. Visit today, it's a rare find!
Sold
Price Unknown
305 Southlake Dr, Forney, TX 75126
3beds
1,604sqft
Single Family Residence
Built in 1986
6,621 Square Feet Lot
$292,400 Zestimate®
$--/sqft
$1,840 Estimated rent
Home value
$292,400
$266,000 - $322,000
$1,840/mo
Zestimate® history
Owner options
List your home for rent
$1,840/mo
Rent Zestimate®
Find your next renter with Zillow Rental Manager. Plus, with online applications, you can quickly screen prospective tenants – for free.
$1,840/mo
Rent Zestimate®
Refinance and save
Refinancing to a lower rate could help reduce your monthly payments and save thousands over the life of the loan.
Explore your selling options
Work with a Zillow partner agent
Leverage their expertise and Zillow's premium Showcase listings to get your home seen by more buyers.
Get startedList with your own agent
Get your home in front of millions of buyers by listing it on Zillow.
Learn how to do itSell it yourself
Take full control of how buyers see your home on Zillow by listing For Sale by Owner (FSBO).
List your homeWhat's special
Upgraded ceiling fansDecorative lightingGas range
Zillow last checked:
Listing updated:
Listed by:
Teresa Bruszer 0664087 214-765-0600,
C21 Fine Homes Judge Fite 214-765-0600,
Carol Morgan 0699113 817-239-0509,
C21 Fine Homes Judge Fite
Bought with:
Non-Mls Member
NON MLS
Source: NTREIS,MLS#: 20885371
Facts & features
Interior
Bedrooms & bathrooms
- Bedrooms: 3
- Bathrooms: 2
- Full bathrooms: 2
Primary bedroom
- Level: First
- Dimensions: 13 x 12
Bedroom
- Level: First
- Dimensions: 14 x 10
Bedroom
- Level: First
- Dimensions: 13 x 10
Primary bathroom
- Level: First
- Dimensions: 13 x 5
Dining room
- Level: First
- Dimensions: 11 x 9
Other
- Level: First
- Dimensions: 10 x 4
Kitchen
- Features: Built-in Features, Granite Counters, Pantry
- Level: First
- Dimensions: 15 x 11
Laundry
- Level: First
- Dimensions: 7 x 4
Living room
- Features: Ceiling Fan(s)
- Level: First
- Dimensions: 16 x 15
Heating
- Natural Gas
Cooling
- Electric
Appliances
- Included: Built-In Gas Range, Dishwasher, Disposal, Microwave
Features
- Built-in Features, Chandelier, Decorative/Designer Lighting Fixtures, Granite Counters
- Flooring: Laminate
- Has basement: No
- Has fireplace: No
Interior area
- Total interior livable area: 1,604 sqft
Property
Parking
- Total spaces: 2
- Parking features: Concrete, Door-Multi, Garage Faces Front, Paved
- Attached garage spaces: 2
Features
- Levels: One
- Stories: 1
- Patio & porch: Covered
- Exterior features: Other
- Pool features: None
- Fencing: Wood
Lot
- Size: 6,621 Square Feet
Details
- Additional structures: Outbuilding
- Parcel number: 22805
Construction
Type & style
- Home type: SingleFamily
- Architectural style: Traditional,Detached
- Property subtype: Single Family Residence
Materials
- Brick, Other
Condition
- Year built: 1986
Utilities & green energy
- Sewer: Public Sewer
- Water: Public
- Utilities for property: Cable Available, Electricity Connected, Sewer Available, Water Available
Community & HOA
Community
- Features: Community Mailbox
- Subdivision: Eastwood Add 1
HOA
- Has HOA: No
Location
- Region: Forney
Financial & listing details
- Tax assessed value: $267,322
- Annual tax amount: $5,641
- Date on market: 4/2/2025
- Cumulative days on market: 92 days
- Listing terms: Cash,Conventional,FHA,VA Loan
- Electric utility on property: Yes
Price history
| Date | Event | Price |
|---|---|---|
| 7/21/2025 | Sold | -- |
Source: NTREIS #20885371 Report a problem | ||
| 7/10/2025 | Pending sale | $299,000$186/sqft |
Source: NTREIS #20885371 Report a problem | ||
| 6/19/2025 | Price change | $299,000-2.8%$186/sqft |
Source: NTREIS #20885371 Report a problem | ||
| 6/12/2025 | Price change | $307,500-1.6%$192/sqft |
Source: NTREIS #20885371 Report a problem | ||
| 6/2/2025 | Price change | $312,500-0.8%$195/sqft |
Source: NTREIS #20885371 Report a problem | ||
| 5/19/2025 | Price change | $315,000-3.1%$196/sqft |
Source: NTREIS #20885371 Report a problem | ||
| 4/17/2025 | Price change | $325,000-3.7%$203/sqft |
Source: NTREIS #20885371 Report a problem | ||
| 4/2/2025 | Listed for sale | $337,500+57%$210/sqft |
Source: NTREIS #20885371 Report a problem | ||
| 8/28/2019 | Sold | -- |
Source: Agent Provided Report a problem | ||
| 8/13/2019 | Pending sale | $215,000$134/sqft |
Source: Dewey Blanton Real Estate #14145804 Report a problem | ||
| 7/24/2019 | Listed for sale | $215,000+82.2%$134/sqft |
Source: Dewey Blanton Real Estate #14145804 Report a problem | ||
| 6/2/2013 | Listing removed | $118,000$74/sqft |
Source: Fairchild Group LLC #11894471 Report a problem | ||
| 4/11/2013 | Price change | $118,000-1.7%$74/sqft |
Source: Fairchild Group LLC #11894471 Report a problem | ||
| 3/21/2013 | Price change | $119,995-2.4%$75/sqft |
Source: Fairchild Group LLC #11894471 Report a problem | ||
| 3/8/2013 | Price change | $122,995-0.8%$77/sqft |
Source: Fairchild Group LLC #11894471 Report a problem | ||
| 2/27/2013 | Price change | $124,000-0.8%$77/sqft |
Source: Fairchild Group LLC #11894471 Report a problem | ||
| 2/3/2013 | Listed for sale | $125,000+0.8%$78/sqft |
Source: Fairchild Group LLC #11894471 Report a problem | ||
| 5/23/2008 | Listing removed | $124,000$77/sqft |
Source: ERA #10994509 Report a problem | ||
| 4/23/2008 | Listed for sale | $124,000$77/sqft |
Source: NCI Report a problem | ||
Public tax history
| Year | Property taxes | Tax assessment |
|---|---|---|
| 2025 | $3,875 -11% | $267,322 -0.1% |
| 2024 | $4,354 +16.4% | $267,703 +10% |
| 2023 | $3,742 -13.7% | $243,366 +10% |
| 2022 | $4,337 -0.3% | $221,242 +10% |
| 2021 | $4,352 -3.9% | $201,129 -0.2% |
| 2020 | $4,529 | $201,490 +34.4% |
| 2019 | -- | $149,952 +10% |
| 2018 | $3,277 | $136,320 +2.4% |
| 2017 | $3,277 +0.3% | $133,190 +13.3% |
| 2016 | $3,269 +12.5% | $117,580 +11.7% |
| 2015 | $2,906 | $105,290 +2.9% |
| 2014 | $2,906 | $102,350 -1.3% |
| 2013 | -- | $103,660 -1.8% |
| 2012 | -- | $105,570 -4.5% |
| 2011 | -- | $110,550 -1% |
| 2010 | -- | $111,680 -2% |
| 2009 | -- | $113,930 -1% |
| 2008 | -- | $115,050 +2% |
| 2007 | -- | $112,790 +1.5% |
| 2006 | -- | $111,070 -4.7% |
| 2005 | -- | $116,560 +4.7% |
| 2004 | -- | $111,360 +1.5% |
| 2003 | -- | $109,670 |
| 2002 | -- | -- |
| 2001 | -- | $100,100 |
| 2000 | -- | $100,100 |
Find assessor info on the county website
Neighborhood: Eastwood
Nearby homes
- $262,5003 bd2 ba1.6k sqft307 Southlake Dr, Forney, TX 75126Off Market
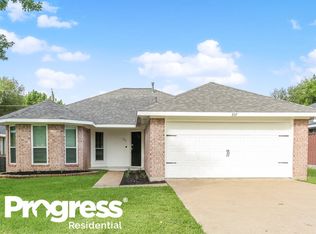
- $--3 bd2 ba1.7k sqft303 Southlake Dr, Forney, TX 75126Sold

- $246,9003 bd2 ba1.5k sqft309 Southlake Dr, Forney, TX 75126Off Market
- $229,4003 bd2 ba1.4k sqft306 Bowie St, Forney, TX 75126Off Market
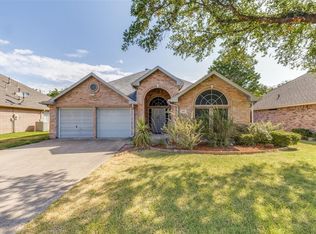
- $223,500-- bd2 ba1.3k sqft308 Bowie St, Forney, TX 75126Off Market
- $273,0003 bd2 ba1.5k sqft301 Southlake Dr, Forney, TX 75126For Sale
- $257,1003 bd2 ba1.6k sqft304 Bowie St, Forney, TX 75126Off Market
- $--3 bd2 ba1.2k sqft310 Bowie St, Forney, TX 75126Sold
Nearby schools
GreatSchools rating
- 4/10Kathryn Wolfe Criswell Elementary SchoolGrades: PK-4Distance: 0.5 mi
- 8/10Warren Middle SchoolGrades: 7-8Distance: 1.9 mi
- 5/10Forney High SchoolGrades: 9-12Distance: 2.3 mi
Schools provided by the listing agent
- Elementary: Criswell
- Middle: Warren
- High: North Forney
- District: Forney ISD
Source: NTREIS. This data may not be complete. We recommend contacting the local school district to confirm school assignments for this home.
Get a cash offer in 3 minutes
Find out how much your home could sell for in as little as 3 minutes with a no-obligation cash offer.
Estimated market value
$292,400
Get a cash offer in 3 minutes
Find out how much your home could sell for in as little as 3 minutes with a no-obligation cash offer.
Estimated market value
$292,400
- Texas
- Kaufman County
- Forney
- 75126
- Eastwood
- 305 Southlake Dr
