Come check out this wonderful 3 bedroom, 2 bathroom, single-story house in the Eastwood subdivision. UPDATES include flooring, lighting, paint, countertops, backsplash, showers, fridge, dishwasher, microwave, HVAC, water heater and more. The backyard, has limitless possibilities. Feel inspired to turn it into your own oasis. Only 25 minutes from downtown Dallas. Don’t miss out on this opportunity and schedule a showing today!
Sold
Price Unknown
310 Bowie St, Forney, TX 75126
3beds
1,236sqft
Single Family Residence
Built in 1986
6,621 Square Feet Lot
$234,000 Zestimate®
$--/sqft
$1,829 Estimated rent
Home value
$234,000
$218,000 - $250,000
$1,829/mo
Zestimate® history
Owner options
List your home for rent
$1,829/mo
Rent Zestimate®
Find your next renter with Zillow Rental Manager. Plus, with online applications, you can quickly screen prospective tenants – for free.
$1,829/mo
Rent Zestimate®
Refinance and save
Refinancing to a lower rate could help reduce your monthly payments and save thousands over the life of the loan.
Explore your selling options
Work with a Zillow partner agent
Leverage their expertise and Zillow's premium Showcase listings to get your home seen by more buyers.
Get startedList with your own agent
Get your home in front of millions of buyers by listing it on Zillow.
Learn how to do itSell it yourself
Take full control of how buyers see your home on Zillow by listing For Sale by Owner (FSBO).
List your homeWhat's special
Limitless possibilitiesWater heater
Zillow last checked:
Listing updated:
Listed by:
David Sandoval 0774680 214-315-9438,
Ultima Real Estate 972-980-9393
Bought with:
Megan Victor
Fathom Realty LLC
Source: NTREIS,MLS#: 20783156
Facts & features
Interior
Bedrooms & bathrooms
- Bedrooms: 3
- Bathrooms: 2
- Full bathrooms: 2
Primary bedroom
- Level: First
- Dimensions: 0 x 0
Bedroom
- Level: First
- Dimensions: 0 x 0
Bedroom
- Level: First
- Dimensions: 0 x 0
Kitchen
- Level: First
- Dimensions: 0 x 0
Living room
- Level: First
- Dimensions: 0 x 0
Heating
- Central, Electric, Fireplace(s)
Cooling
- Central Air, Electric
Appliances
- Included: Dishwasher, Electric Water Heater, Disposal, Refrigerator
Features
- Decorative/Designer Lighting Fixtures, Granite Counters, High Speed Internet, Cable TV, Walk-In Closet(s)
- Flooring: Luxury Vinyl Plank
- Has basement: No
- Number of fireplaces: 1
- Fireplace features: Living Room, Wood Burning
Interior area
- Total interior livable area: 1,236 sqft
Property
Parking
- Total spaces: 2
- Parking features: Door-Single, Driveway
- Attached garage spaces: 2
- Has uncovered spaces: Yes
Features
- Levels: One
- Stories: 1
- Exterior features: Rain Gutters
- Pool features: None
- Fencing: None
Lot
- Size: 6,621 Square Feet
Details
- Parcel number: 22813
Construction
Type & style
- Home type: SingleFamily
- Architectural style: Traditional,Detached
- Property subtype: Single Family Residence
Materials
- Brick
- Foundation: Slab
- Roof: Composition,Shingle
Condition
- Year built: 1986
Utilities & green energy
- Sewer: Public Sewer
- Water: Public
- Utilities for property: Electricity Available, Sewer Available, Water Available, Cable Available
Community & HOA
Community
- Security: Smoke Detector(s)
- Subdivision: Eastwood Add 1
HOA
- Has HOA: No
Location
- Region: Forney
Financial & listing details
- Tax assessed value: $246,459
- Annual tax amount: $3,688
- Date on market: 11/21/2024
- Cumulative days on market: 36 days
- Listing terms: Cash,Conventional,FHA,Other
- Electric utility on property: Yes
Price history
| Date | Event | Price |
|---|---|---|
| 1/28/2025 | Sold | -- |
Source: NTREIS #20783156 Report a problem | ||
| 1/6/2025 | Pending sale | $259,000$210/sqft |
Source: NTREIS #20783156 Report a problem | ||
| 12/27/2024 | Contingent | $259,000$210/sqft |
Source: NTREIS #20783156 Report a problem | ||
| 11/21/2024 | Listed for sale | $259,000$210/sqft |
Source: NTREIS #20783156 Report a problem | ||
Public tax history
| Year | Property taxes | Tax assessment |
|---|---|---|
| 2025 | $3,688 -32.8% | $246,459 -5.4% |
| 2024 | $5,492 +1.4% | $260,638 -0.5% |
| 2023 | $5,414 +146.4% | $261,893 +52.1% |
| 2022 | $2,197 | $172,222 +10% |
| 2021 | $2,197 | $156,565 +10% |
| 2020 | $2,197 | $142,332 +10% |
| 2019 | -- | $129,393 +10% |
| 2018 | $2,197 -18.3% | $117,630 +2.3% |
| 2017 | $2,689 +10.2% | $115,020 +12% |
| 2016 | $2,440 +5.2% | $102,670 +11.1% |
| 2015 | $2,318 | $92,380 +2.9% |
| 2014 | $2,318 | $89,780 -1.2% |
| 2013 | -- | $90,880 -1.7% |
| 2012 | -- | $92,480 -4.1% |
| 2011 | -- | $96,430 -1% |
| 2010 | -- | $97,370 -1.9% |
| 2009 | -- | $99,250 -2.1% |
| 2008 | -- | $101,330 -0.1% |
| 2007 | -- | $101,480 +1% |
| 2006 | -- | $100,500 +3.4% |
| 2005 | -- | $97,220 +5.7% |
| 2004 | -- | $92,020 +1.5% |
| 2003 | -- | $90,680 |
| 2002 | -- | -- |
| 2001 | -- | $81,110 |
| 2000 | -- | $81,110 |
Find assessor info on the county website
Neighborhood: Eastwood
Nearby homes
- $241,3003 bd2 ba1.6k sqft312 Bowie St, Forney, TX 75126Off Market
- $217,300-- bd2 ba1.3k sqft308 Bowie St, Forney, TX 75126Off Market
- $216,6003 bd2 ba1.4k sqft314 Bowie St, Forney, TX 75126Off Market

- $224,0003 bd2 ba1.4k sqft306 Bowie St, Forney, TX 75126Off Market
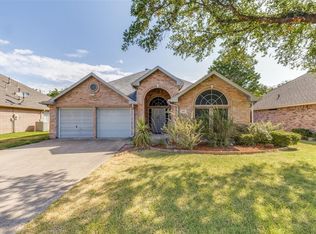
- $240,4003 bd2 ba1.5k sqft309 Southlake Dr, Forney, TX 75126Off Market
- $251,4003 bd2 ba1.6k sqft311 Southlake Dr, Forney, TX 75126Off Market
- $256,7003 bd2 ba1.6k sqft307 Southlake Dr, Forney, TX 75126Off Market
- $--3 bd2 ba1.6k sqft305 Southlake Dr, Forney, TX 75126Sold
Nearby schools
GreatSchools rating
- 4/10Kathryn Wolfe Criswell Elementary SchoolGrades: PK-4Distance: 0.5 mi
- 8/10Warren Middle SchoolGrades: 7-8Distance: 1.8 mi
- 5/10Forney High SchoolGrades: 9-12Distance: 2.4 mi
Schools provided by the listing agent
- Elementary: Criswell
- Middle: Brown
- High: North Forney
- District: Forney ISD
Source: NTREIS. This data may not be complete. We recommend contacting the local school district to confirm school assignments for this home.
Get a cash offer in 3 minutes
Find out how much your home could sell for in as little as 3 minutes with a no-obligation cash offer.
Estimated market value
$234,000
Get a cash offer in 3 minutes
Find out how much your home could sell for in as little as 3 minutes with a no-obligation cash offer.
Estimated market value
$234,000
- Texas
- Kaufman County
- Forney
- 75126
- Eastwood
- 310 Bowie St
