Come take a tour of this home in the country nestled on over 1.5 acres of land. This is a fully fenced, landscaped property with mature trees for plenty of shade. Separate workshop with electricity and a tool shed. Covered back porch to enjoy your coffee on cool mornings and pleasant evenings. Enjoy country living while conveniently located near Canton and Terrell for shopping and entertainment.
For sale
$285,000
12475 Fm 2728, Terrell, TX 75161
3beds
1,766sqft
Single Family Residence
Built in 1974
1.61 Acres Lot
$275,400 Zestimate®
$161/sqft
$-- HOA
What's special
Tool shedFully fenced landscaped propertySeparate workshop with electricityCovered back porch
- 47 days
- 440
- 38
Zillow last checked:
Listing updated:
Listed by:
Lane Parrish 0753750,
Norvell & Co LLC 214-991-0368,
Sara Parrish 0755883 214-680-8342,
Norvell & Co LLC
Source: NTREIS,MLS#: 21382179
Facts & features
Interior
Bedrooms & bathrooms
- Bedrooms: 3
- Bathrooms: 2
- Full bathrooms: 2
Primary bedroom
- Features: Ceiling Fan(s), En Suite Bathroom
- Level: First
- Dimensions: 15 x 13
Bedroom
- Level: First
- Dimensions: 13 x 11
Bedroom
- Level: First
- Dimensions: 13 x 11
Dining room
- Level: First
- Dimensions: 11 x 10
Kitchen
- Features: Built-in Features, Eat-in Kitchen
- Level: First
- Dimensions: 12 x 10
Living room
- Features: Ceiling Fan(s), Fireplace
- Level: First
- Dimensions: 17 x 21
Utility room
- Level: First
- Dimensions: 10 x 9
Heating
- Central, Electric
Cooling
- Central Air, Ceiling Fan(s), Electric
Appliances
- Included: Double Oven, Electric Cooktop, Electric Oven
Features
- Eat-in Kitchen, Walk-In Closet(s)
- Flooring: Carpet, Ceramic Tile
- Has basement: No
- Number of fireplaces: 1
- Fireplace features: Gas, Gas Log, Gas Starter, Masonry, Wood Burning
Interior area
- Total interior livable area: 1,766 sqft
Video & virtual tour
Property
Parking
- Total spaces: 2
- Parking features: Covered, Door-Multi, Driveway, Garage
- Attached garage spaces: 2
Features
- Levels: One
- Stories: 1
- Patio & porch: Covered
- Exterior features: Rain Gutters, Storage
- Pool features: None
- Fencing: Chain Link
Lot
- Size: 1.61 Acres
- Features: Acreage, Corner Lot
Details
- Additional structures: Workshop
- Parcel number: 2943
Construction
Type & style
- Home type: SingleFamily
- Architectural style: Traditional,Detached
- Property subtype: Single Family Residence
Materials
- Brick
- Foundation: Slab
- Roof: Composition
Condition
- Year built: 1974
Utilities & green energy
- Sewer: Aerobic Septic
- Water: Community/Coop
- Utilities for property: Overhead Utilities, Septic Available, Water Available
Community & HOA
Community
- Security: Smoke Detector(s)
- Subdivision: Rg Cartwright Life Estates
HOA
- Has HOA: No
Location
- Region: Terrell
Financial & listing details
- Price per square foot: $161/sqft
- Tax assessed value: $330,952
- Annual tax amount: $3,948
- Date on market: 9/9/2026
- Listing terms: Cash,Conventional,FHA,USDA Loan,VA Loan
Estimated market value
$275,400
$262,000 - $289,000
$1,995/mo
Price history
| Date | Event | Price |
|---|---|---|
| 9/9/2026 | Listed for sale | $285,000-3.4%$161/sqft |
Source: NTREIS #21382179 Report a problem | ||
| 6/23/2026 | Listing removed | $295,000$167/sqft |
Source: NTREIS #21107456 Report a problem | ||
| 5/22/2026 | Price change | $295,000-1.3%$167/sqft |
Source: NTREIS #21107456 Report a problem | ||
| 3/19/2026 | Price change | $299,000-8%$169/sqft |
Source: NTREIS #21107456 Report a problem | ||
| 12/3/2025 | Price change | $325,000-3%$184/sqft |
Source: NTREIS #21107456 Report a problem | ||
| 11/7/2025 | Listed for sale | $335,000+76.8%$190/sqft |
Source: NTREIS #21107456 Report a problem | ||
| 5/1/2018 | Listing removed | $189,500$107/sqft |
Source: RE/MAX Landmark #13765631 Report a problem | ||
| 2/16/2018 | Price change | $189,500-5%$107/sqft |
Source: RE/MAX Landmark #13765631 Report a problem | ||
| 1/28/2018 | Listed for sale | $199,500$113/sqft |
Source: RE/MAX Landmark #13765631 Report a problem | ||
Public tax history
| Year | Property taxes | Tax assessment |
|---|---|---|
| 2025 | $2,042 +1.2% | $316,066 +10% |
| 2024 | $2,017 -14.1% | $287,333 +8.3% |
| 2023 | $2,349 -20.2% | $265,239 +10% |
| 2022 | $2,944 -3.4% | $241,126 +18.1% |
| 2021 | $3,048 +0.7% | $204,245 +5.3% |
| 2020 | $3,025 | $194,000 +37.5% |
| 2019 | -- | $141,070 +11.1% |
| 2018 | $893 | $126,920 +6.3% |
| 2017 | $893 +1.2% | $119,440 +10.9% |
| 2016 | $882 -10.5% | $107,680 +1.4% |
| 2015 | $986 | $106,230 -2.3% |
| 2014 | $986 | $108,730 -1.1% |
| 2013 | -- | $109,980 -2.2% |
| 2012 | -- | $112,460 -1.1% |
| 2011 | -- | $113,710 -1.1% |
| 2010 | -- | $114,960 -1.1% |
| 2009 | -- | $116,210 -2.1% |
| 2008 | -- | $118,700 +5.9% |
| 2007 | -- | $112,070 -1.8% |
| 2006 | -- | $114,070 +35% |
| 2003 | -- | $84,490 |
| 2002 | -- | -- |
| 2001 | -- | $79,450 +1.2% |
| 2000 | -- | $78,480 |
Find assessor info on the county website
Monthly payment
Est. payment
Payment breakdown
Explore the cost of this home by adjusting the details. Changes won't be saved.Climate risks
Neighborhood: Elmo
Nearby schools
Schools provided by the listing agent
- Elementary: Willspoint
- Middle: Willspoint
- High: Willspoint
- District: Wills Point ISD
Source: NTREIS. This data may not be complete. We recommend contacting the local school district to confirm school assignments for this home.
- $135,200-- bd-- ba938 sqft10805 County Road 371, Terrell, TX 75161Off Market
- $208,4874 bd2 ba2k sqft10805 County Road 371, Terrell, TX 75161Off Market
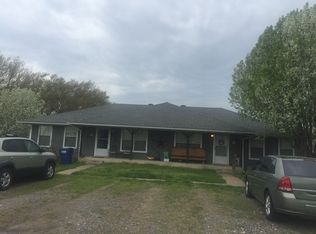
- $191,700-- bd1 ba1.8k sqft10804 County Road 371, Terrell, TX 75161Off Market
- $172,900-- bd1 ba1.1k sqft10820 County Road 371, Terrell, TX 75161Off Market
Similar homes
- $229,9994 bd2 ba1.6k sqft7400 County Road 131a, Terrell, TX 75161For Sale
 MLS ID #21418770, Gladys Coria-Keatts. NTREIS
 - $300,0003 bd2 ba1.5k sqft29275 Fm 429, Terrell, TX 75161For Sale
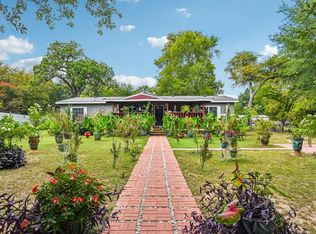 MLS ID #21068337, Lucy Cervantes. NTREIS
 - $260,0003 bd2 ba1.3k sqft200 1st St, Terrell, TX 75160For Sale
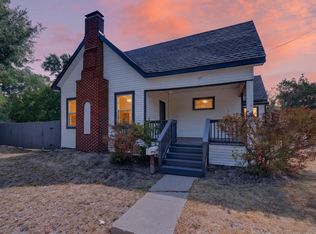 MLS ID #21373143, Lisa Muncrief. NTREIS
 - $273,5002 bd2 ba1.2k sqft708 E High St, Wills Point, TX 75169For Sale
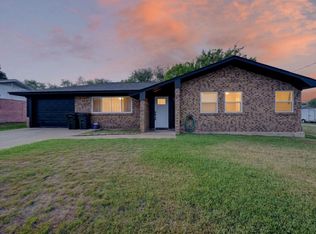 MLS ID #21395210, Bill Moomaw. NTREIS
