Welcome to 508 Estate Lane in Terrell! This spacious 4-bedroom, 3-bathroom home offers 2,635 square feet of living space on an expansive almost half-acre lot. With great bones and a generous floor plan, this property provides plenty of space to make it your own. The oversized lot offers room to enjoy the outdoors, entertain, garden, or create the backyard you've been envisioning. Inside, the home's substantial square footage and four-bedroom layout provide flexibility for a variety of living needs. A great opportunity for buyers looking for space, land, and a home with solid potential in Terrell. Come see the possibilities at 508 Estate Lane!
For sale
$375,000
508 Estate Ln, Terrell, TX 75161
4beds
2,635sqft
Single Family Residence
Built in 1983
0.46 Acres Lot
$365,500 Zestimate®
$142/sqft
$-- HOA
What's special
Expansive almost half-acre lotGenerous floor plan
- 28 days
- 1,235
- 42
Likely to sell faster than
Zillow last checked:
Listing updated:
Listed by:
Jeremy Males 0556681 972-954-2087,
Nada Homes 972-954-2087,
Michelle Evans 0582880 817-564-5756,
Nada Homes
Source: NTREIS,MLS#: 21379561
Facts & features
Interior
Bedrooms & bathrooms
- Bedrooms: 4
- Bathrooms: 3
- Full bathrooms: 3
Primary bedroom
- Level: First
- Dimensions: 0 x 0
Living room
- Level: First
- Dimensions: 0 x 0
Heating
- Central
Cooling
- Central Air
Appliances
- Included: Electric Range
Features
- Other
- Flooring: Carpet, Ceramic Tile, Wood
- Has basement: No
- Number of fireplaces: 1
- Fireplace features: Wood Burning
Interior area
- Total interior livable area: 2,635 sqft
Video & virtual tour
Property
Parking
- Total spaces: 4
- Parking features: Carport, Garage
- Attached garage spaces: 2
- Carport spaces: 2
- Covered spaces: 4
Features
- Levels: One
- Stories: 1
- Pool features: None
- Fencing: Wood
Lot
- Size: 0.46 Acres
- Features: Interior Lot
Details
- Parcel number: 29498
Construction
Type & style
- Home type: SingleFamily
- Architectural style: Traditional,Detached
- Property subtype: Single Family Residence
- Attached to another structure: Yes
Materials
- Brick
- Foundation: Slab
Condition
- Year built: 1983
Utilities & green energy
- Sewer: Public Sewer
- Water: Public
- Utilities for property: Sewer Available, Water Available
Community & HOA
Community
- Subdivision: Kings Creek
HOA
- Has HOA: No
Location
- Region: Terrell
Financial & listing details
- Price per square foot: $142/sqft
- Tax assessed value: $396,000
- Annual tax amount: $8,599
- Date on market: 9/5/2026
- Listing terms: Cash,Conventional,FHA,See Agent,VA Loan
Estimated market value
$365,500
$347,000 - $384,000
$3,107/mo
Price history
| Date | Event | Price |
|---|---|---|
| 9/5/2026 | Listed for sale | $375,000$142/sqft |
Source: NTREIS #21379561 Report a problem | ||
Public tax history
| Year | Property taxes | Tax assessment |
|---|---|---|
| 2025 | $9,597 -12.7% | $396,000 -15.4% |
| 2024 | $10,992 +7.5% | $468,093 +7.8% |
| 2023 | $10,227 +308.3% | $434,308 +72.8% |
| 2022 | $2,505 | $251,357 +10% |
| 2021 | $2,505 +6.4% | $228,506 +10% |
| 2020 | $2,354 | $207,733 +10% |
| 2019 | -- | $188,848 +10% |
| 2018 | $1,978 | $171,680 +6.2% |
| 2017 | $1,978 +8.2% | $161,720 +12.8% |
| 2016 | $1,828 -55.1% | $143,390 +1.8% |
| 2015 | $4,069 | $140,880 -2.4% |
| 2014 | $4,069 | $144,340 -1.2% |
| 2013 | -- | $146,080 -2.3% |
| 2012 | -- | $149,540 -1.1% |
| 2011 | -- | $151,270 -2.2% |
| 2010 | -- | $154,730 -1.1% |
| 2009 | -- | $156,470 -1.8% |
| 2008 | -- | $159,340 +0% |
| 2007 | -- | $159,280 -4.9% |
| 2006 | -- | $167,550 -1.8% |
| 2005 | -- | $170,620 +3% |
| 2004 | -- | $165,720 +0.6% |
| 2003 | -- | $164,720 |
| 2002 | -- | -- |
| 2001 | -- | $158,890 |
| 2000 | -- | $158,890 |
Find assessor info on the county website
Monthly payment
Est. payment
Payment breakdown
Explore the cost of this home by adjusting the details. Changes won't be saved.Climate risks
Neighborhood: 75161
Nearby schools
Schools provided by the listing agent
- Elementary: Wood
- Middle: Furlough
- High: Terrell
- District: Terrell ISD
Source: NTREIS. This data may not be complete. We recommend contacting the local school district to confirm school assignments for this home.
Similar homes
- $399,9003 bd2 ba1.9k sqft412 Kings Creek Dr, Terrell, TX 75161For Sale
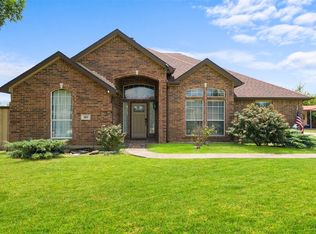 MLS ID #21308084, Arnold Pytcher. NTREIS
 - $439,9994 bd2 ba2k sqft1022 Robin Rd, Terrell, TX 75161For Sale
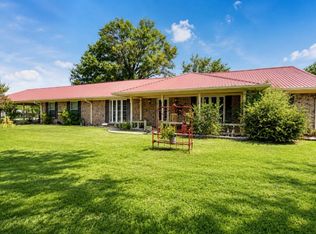 MLS ID #21367749, Aimee Brady. NTREIS
 - $325,0004 bd2 ba1.5k sqft1075 Oak Ridge Dr, Terrell, TX 75160For Sale
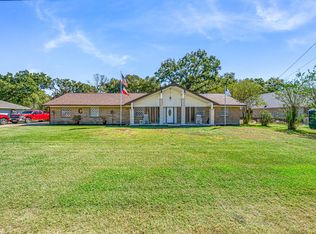 MLS ID #21095024, Jason Jarvis. NTREIS
 - $399,0003 bd3 ba2k sqft15380 Longspur Ln, Terrell, TX 75160For Sale
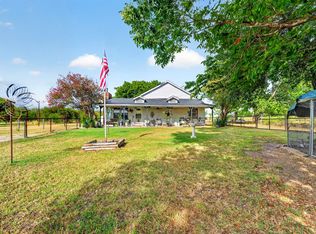 MLS ID #21384843, Mandy Cole. NTREIS
