Experience the comfort of true country living with the convenience of being close to everything your family needs. This welcoming 3,100-sq-ft ranch home sits on 3.885 acres of fully fenced land, offering room to play, grow, and enjoy the outdoors. With 3 bedrooms, large bathrooms, and multiple bonus rooms, there’s space for everyone—whether you need a kids’ study room, a home gym, or a cozy reading nook.
The open kitchen connects to the dining and family room, making it easy to stay connected during meals and gatherings. Sunlight fills the home, and the wood-burning metal fireplace adds warmth and charm. A huge foyer and four entry doors make the home feel open and accessible.
For families who love animals or outdoor hobbies, this property is a dream. The 7-stall horse barn includes space for chickens or rabbits and a feed room. A 3-room storage barn and 3-car garage offer endless flexibility—store equipment, build a workshop, or create a hobby space. Kids and adults alike will love the separate game or party room, and the small pond adds a peaceful touch to the landscape. Property is part of Becker-Jiba SUD for water, wastewater, and firefighting.
Buyer and Buyers agent to verify all information, square feet, dimensions, zoning, utilities, etc.
Located just minutes from Kaufman schools, shops, and restaurants, and only 45 minutes from Downtown Dallas, this home offers the perfect balance of peaceful living and modern convenience. Home sold in as is condition mostly. Buyer agent please read private remarks is MLS.
For sale
Price cut: $15K (9/15)
$370,000
8201 County Road 148, Kaufman, TX 75142
5beds
3,100sqft
Single Family Residence
Built in 1970
3.89 Acres Lot
$364,300 Zestimate®
$119/sqft
$-- HOA
What's special
Multiple bonus roomsSunlight fills the homeLarge bathrooms
- 136 days
- 2,350
- 237
Zillow last checked:
Listing updated:
Listed by:
Kelly Duran 0550296 214-808-5188,
Coldwell Banker Apex, REALTORS 972-783-1919
Source: NTREIS,MLS#: 21291268
Facts & features
Interior
Bedrooms & bathrooms
- Bedrooms: 5
- Bathrooms: 2
- Full bathrooms: 2
Primary bedroom
- Features: Ceiling Fan(s), Walk-In Closet(s)
- Level: First
- Dimensions: 0 x 0
Bedroom
- Features: Ceiling Fan(s)
- Level: Second
- Dimensions: 0 x 0
Bedroom
- Features: Ceiling Fan(s)
- Level: First
- Dimensions: 0 x 0
Bedroom
- Features: Ceiling Fan(s)
- Level: First
- Dimensions: 0 x 0
Bedroom
- Level: First
- Dimensions: 0 x 0
Primary bathroom
- Features: Garden Tub/Roman Tub, Separate Shower
- Level: First
- Dimensions: 0 x 0
Dining room
- Level: First
- Dimensions: 0 x 0
Other
- Features: Dual Sinks, Separate Shower
- Level: First
- Dimensions: 0 x 0
Game room
- Level: First
- Dimensions: 0 x 0
Kitchen
- Features: Built-in Features, Eat-in Kitchen
- Level: First
- Dimensions: 0 x 0
Living room
- Features: Ceiling Fan(s)
- Level: First
- Dimensions: 0 x 0
Heating
- Central, Fireplace(s)
Cooling
- Central Air, Ceiling Fan(s), Electric, Window Unit(s)
Appliances
- Included: Some Gas Appliances, Electric Range, Plumbed For Gas
- Laundry: Common Area, Washer Hookup, Dryer Hookup, ElectricDryer Hookup, Laundry in Utility Room
Features
- Decorative/Designer Lighting Fixtures, Eat-in Kitchen, Walk-In Closet(s)
- Flooring: Ceramic Tile, Wood
- Has basement: No
- Number of fireplaces: 1
- Fireplace features: Free Standing, Metal, Wood Burning
Interior area
- Total interior livable area: 3,100 sqft
Video & virtual tour
Property
Parking
- Total spaces: 3
- Parking features: Circular Driveway, Driveway, Electric Gate, Garage Faces Front, Garage, Gravel, Gated, Storage, Unpaved
- Garage spaces: 3
Features
- Levels: One and One Half
- Pool features: None
- Fencing: Barbed Wire,Cross Fenced,Fenced,Full,Front Yard,Gate,Metal,Security
Lot
- Size: 3.89 Acres
- Features: Acreage, Back Yard, Interior Lot, Lawn, Pasture, Pond on Lot, Few Trees
Details
- Additional structures: Garage(s), Barn(s), Stable(s)
- Parcel number: 392
- Horses can be raised: Yes
Construction
Type & style
- Home type: SingleFamily
- Architectural style: Traditional,Detached
- Property subtype: Single Family Residence
Materials
- Foundation: Pillar/Post/Pier, Slab
- Roof: Composition
Condition
- Year built: 1970
Utilities & green energy
- Sewer: Aerobic Septic, Septic Tank
- Utilities for property: Other, Septic Available, See Remarks
Community & HOA
Community
- Subdivision: C Askins
HOA
- Has HOA: No
Location
- Region: Kaufman
Financial & listing details
- Price per square foot: $119/sqft
- Tax assessed value: $492,328
- Annual tax amount: $9,128
- Date on market: 6/4/2026
- Cumulative days on market: 137 days
- Listing terms: Cash,Conventional,1031 Exchange,FHA,USDA Loan
- Exclusions: Washer, Dryer, Refrigerator, Security Cameras,
Estimated market value
$364,300
$346,000 - $383,000
$3,310/mo
Price history
| Date | Event | Price |
|---|---|---|
| 9/15/2026 | Price change | $370,000-3.9%$119/sqft |
Source: NTREIS #21291268 Report a problem | ||
| 9/7/2026 | Price change | $385,000-3.7%$124/sqft |
Source: NTREIS #21291268 Report a problem | ||
| 8/22/2026 | Price change | $399,900-11.1%$129/sqft |
Source: NTREIS #21291268 Report a problem | ||
| 8/6/2026 | Price change | $450,000-6.3%$145/sqft |
Source: NTREIS #21291268 Report a problem | ||
| 7/15/2026 | Price change | $480,000-5.9%$155/sqft |
Source: NTREIS #21291268 Report a problem | ||
| 6/4/2026 | Listed for sale | $510,000+27.8%$165/sqft |
Source: NTREIS #21291268 Report a problem | ||
| 1/17/2023 | Sold | -- |
Source: NTREIS #20178272 Report a problem | ||
| 11/30/2022 | Pending sale | $399,000$129/sqft |
Source: Henderson County BOR #99089 Report a problem | ||
| 11/28/2022 | Contingent | $399,000$129/sqft |
Source: NTREIS #20178272 Report a problem | ||
| 10/4/2022 | Listed for sale | $399,000$129/sqft |
Source: NTREIS #20178272 Report a problem | ||
Public tax history
| Year | Property taxes | Tax assessment |
|---|---|---|
| 2025 | $9,128 +6% | $492,328 +4.9% |
| 2024 | $8,607 +10.5% | $469,334 -0.6% |
| 2023 | $7,787 -13% | $471,982 -2.4% |
| 2022 | $8,952 +511.7% | $483,386 +426.5% |
| 2021 | $1,464 -10.4% | $91,805 -6.5% |
| 2020 | $1,634 | $98,229 +28.2% |
| 2019 | -- | $76,650 -9.1% |
| 2018 | $1,404 | $84,310 +7.2% |
| 2017 | $1,404 +10.2% | $78,620 +9.9% |
| 2016 | $1,274 +5.5% | $71,570 -6.6% |
| 2015 | $1,207 | $76,620 +9.8% |
| 2014 | $1,207 | $69,760 -2.4% |
| 2013 | -- | $71,490 -1.2% |
| 2012 | -- | $72,380 -13% |
| 2011 | -- | $83,240 -2% |
| 2010 | -- | $84,960 -2% |
| 2009 | -- | $86,700 -5% |
| 2008 | -- | $91,310 +5.7% |
| 2007 | -- | $86,400 +18.8% |
| 2004 | -- | $72,730 +0% |
| 2003 | -- | $72,720 |
| 2002 | -- | -- |
Find assessor info on the county website
Monthly payment
Est. payment
Payment breakdown
Explore the cost of this home by adjusting the details. Changes won't be saved.Climate risks
Neighborhood: 75142
Nearby schools
Schools provided by the listing agent
- Elementary: Lucille Nash,Monday
- Middle: Norman
- High: Kaufman
- District: Kaufman ISD
Source: NTREIS. This data may not be complete. We recommend contacting the local school district to confirm school assignments for this home.


Similar homes
- $325,0003 bd3 ba2.3k sqft907 N Elm St, Kemp, TX 75143For Sale
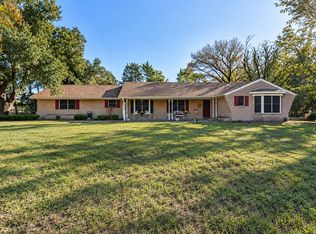 MLS ID #21404047, Casey Townsend. NTREIS
 - $469,0004 bd3 ba2.6k sqft7142 S Fm 148, Kaufman, TX 75142For Sale
 MLS ID #26004627, Delanee Clark, RE/MAX Landmark. GTARMLS
 - $379,0004 bd2 ba1.8k sqft13110 County Road 4016, Kemp, TX 75143For Sale
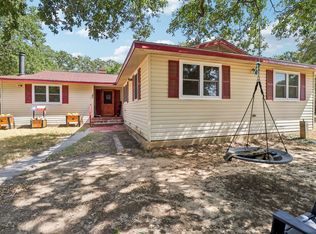 MLS ID #21361405, Jason Baker. NTREIS
 - $449,9004 bd2 ba2.5k sqft5454 Tree Grace Ln, Kaufman, TX 75142For Sale
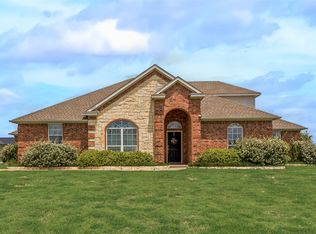 MLS ID #21315455, Charlotte Shipley. NTREIS
