Charming farmhouse style meets functional acreage on 1.6+ acres with a guest house and a pool in Kemp. This unique property features a main house with dual primary suites, vaulted ceilings, and a large island kitchen with granite countertops. Included is a 480 sq ft 'Tiny Home' guest house with a full kitchen and bath, plus a 700 sq ft flex building plumbed for a bath. Outside, enjoy an above-ground pool with a large deck, chicken coop, and electric fencing for livestock. This property qualifies for a lender paid 2-1 buy down for qualified buyers, ask agent for info!
For sale
$355,000
32894 County Road 2142, Kemp, TX 75143
4beds
2,636sqft
Single Family Residence
Built in 1988
1.61 Acres Lot
$-- Zestimate®
$135/sqft
$-- HOA
What's special
Farmhouse styleChicken coopVaulted ceilingsElectric fencing for livestock
- 361 days
- 183
- 6
Zillow last checked:
Listing updated:
Listed by:
Lisa Richardson 0526588 469-233-3241,
Compass RE Texas, LLC. 214-814-8100
Source: NTREIS,MLS#: 21093576
Facts & features
Interior
Bedrooms & bathrooms
- Bedrooms: 4
- Bathrooms: 4
- Full bathrooms: 3
- 1/2 bathrooms: 1
Primary bedroom
- Features: Walk-In Closet(s)
- Level: First
- Dimensions: 35 x 12
Primary bedroom
- Features: Ceiling Fan(s), Walk-In Closet(s)
- Level: Second
- Dimensions: 15 x 12
Kitchen
- Features: Breakfast Bar, Dual Sinks, Eat-in Kitchen, Granite Counters, Kitchen Island, Stone Counters, Solid Surface Counters
- Level: First
- Dimensions: 16 x 12
Living room
- Features: Ceiling Fan(s)
- Level: First
- Dimensions: 18 x 10
Heating
- Central, Electric, Zoned
Cooling
- Central Air, Ceiling Fan(s), Electric, Roof Turbine(s), Zoned
Appliances
- Included: Double Oven, Dishwasher, Electric Cooktop, Electric Oven, Disposal, Ice Maker, Microwave, Refrigerator, Tankless Water Heater
Features
- Decorative/Designer Lighting Fixtures, Eat-in Kitchen, Granite Counters, High Speed Internet, In-Law Floorplan, Kitchen Island, Cable TV, Vaulted Ceiling(s), Walk-In Closet(s), Wired for Sound
- Flooring: Ceramic Tile, Hardwood, Wood
- Has basement: No
- Number of fireplaces: 1
- Fireplace features: Decorative
Interior area
- Total interior livable area: 2,636 sqft
Video & virtual tour
Property
Parking
- Total spaces: 2
- Parking features: Concrete, Detached Carport, Paved, Boat, RV Access/Parking
- Carport spaces: 2
Features
- Levels: Two
- Stories: 2
- Patio & porch: Rear Porch, Patio, Covered, Deck
- Exterior features: Barbecue, Deck, Dog Run, Fire Pit, Lighting, Outdoor Kitchen, Outdoor Living Area, Private Entrance, Rain Gutters, RV Hookup, Storage
- Pool features: Above Ground, Pool
- Fencing: Back Yard,Electric,Fenced,Full,Front Yard,Gate,Perimeter,Wood
- Body of water: Cedar Creek
Lot
- Size: 1.61 Acres
- Features: Acreage, Agricultural, Back Yard, Hardwood Trees, Lawn, Pasture, Many Trees, Few Trees
- Residential vegetation: Heavily Wooded
Details
- Additional structures: Garage(s), Guest House, Poultry Coop, Workshop
- Parcel number: 21540000004085
- Horses can be raised: Yes
Construction
Type & style
- Home type: SingleFamily
- Architectural style: Traditional,Detached,Farmhouse
- Property subtype: Single Family Residence
Materials
- Frame, Wood Siding
- Foundation: Pillar/Post/Pier
- Roof: Composition
Condition
- Resale
- Year built: 1988
Utilities & green energy
- Sewer: Aerobic Septic, Septic Tank
- Water: Public
- Utilities for property: Electricity Connected, Phone Available, Sewer Available, Septic Available, Separate Meters, Water Available, Cable Available
Green energy
- Energy efficient items: HVAC, Insulation, Thermostat
- Water conservation: Gray Water System
Community & HOA
Community
- Subdivision: Blanton Ranch Sub
HOA
- Has HOA: No
Location
- Region: Kemp
Financial & listing details
- Price per square foot: $135/sqft
- Tax assessed value: $263,454
- Annual tax amount: $3,721
- Date on market: 10/24/2025
- Cumulative days on market: 362 days
- Listing terms: Assumable,Cash,Conventional,1031 Exchange,FHA 203(k),FHA,Lease Purchase,Owner May Carry,Texas Vet,USDA Loan,VA Loan
- Exclusions: Owners belongings
- Road surface type: Asphalt, Gravel
Estimated market value
Not available
Estimated sales range
Not available
Not available
Price history
| Date | Event | Price |
|---|---|---|
| 7/8/2026 | Price change | $355,000-7.8%$135/sqft |
Source: NTREIS #21093576 Report a problem | ||
| 3/24/2026 | Price change | $385,000-1.3%$146/sqft |
Source: NTREIS #21093576 Report a problem | ||
| 11/8/2025 | Price change | $390,000-2.5%$148/sqft |
Source: NTREIS #21093576 Report a problem | ||
| 10/24/2025 | Listed for sale | $400,000+50.9%$152/sqft |
Source: NTREIS #21093576 Report a problem | ||
| 7/11/2024 | Sold | -- |
Source: NTREIS #20528615 Report a problem | ||
| 5/13/2024 | Pending sale | $265,000$101/sqft |
Source: NTREIS #20528615 Report a problem | ||
| 5/6/2024 | Price change | $265,000-7.3%$101/sqft |
Source: NTREIS #20528615 Report a problem | ||
| 2/6/2024 | Listed for sale | $286,000+58.9%$108/sqft |
Source: NTREIS #20528615 Report a problem | ||
| 4/14/2022 | Sold | -- |
Source: NTREIS #14749086 Report a problem | ||
| 3/7/2022 | Pending sale | $180,000$68/sqft |
Source: NTREIS #14749086 Report a problem | ||
| 2/27/2022 | Contingent | $180,000$68/sqft |
Source: NTREIS #14749086 Report a problem | ||
| 1/28/2022 | Listed for sale | $180,000$68/sqft |
Source: NTREIS #14749086 Report a problem | ||
Public tax history
| Year | Property taxes | Tax assessment |
|---|---|---|
| 2025 | $1,172 +68.9% | $263,454 +28.2% |
| 2024 | $694 0% | $205,454 +10% |
| 2023 | $694 -12.1% | $186,776 +10% |
| 2022 | $789 +190.1% | $169,800 |
| 2021 | $272 +16.3% | -- |
| 2020 | $234 -14% | -- |
| 2019 | $272 | $83,860 +8% |
| 2018 | $272 +0.9% | $77,650 +29.1% |
| 2017 | $270 | $60,150 |
| 2016 | $270 -0.9% | $60,150 |
| 2015 | $272 -36.2% | $60,150 |
| 2014 | $427 | $60,150 -8.3% |
| 2013 | -- | $65,630 |
| 2012 | -- | $65,630 |
| 2011 | -- | $65,630 +0.5% |
| 2010 | -- | $65,280 |
| 2009 | -- | $65,280 +1.4% |
| 2008 | -- | $64,410 +22.3% |
| 2007 | -- | $52,660 +14.4% |
| 2006 | -- | $46,020 |
| 2005 | -- | $46,020 +14.6% |
| 2004 | -- | $40,140 -2.5% |
| 2003 | -- | $41,170 |
| 2002 | -- | $41,170 +7.3% |
| 2001 | -- | $38,370 |
| 2000 | -- | -- |
| 1999 | -- | -- |
Find assessor info on the county website
Monthly payment
Est. payment
Payment breakdown
Explore the cost of this home by adjusting the details. Changes won't be saved.Climate risks
Neighborhood: 75143
Nearby schools
Schools provided by the listing agent
- Elementary: Kemp
- Middle: Kemp
- High: Kemp
- District: Kemp ISD
Source: NTREIS. This data may not be complete. We recommend contacting the local school district to confirm school assignments for this home.
Similar homes
- $400,0004 bd3 ba1.9k sqft5562 Cedar Creek Dr, Kemp, TX 75143For Sale
 MLS ID #21378881, Jill Sparling. NTREIS
 - $325,0003 bd3 ba2.3k sqft907 N Elm St, Kemp, TX 75143For Sale
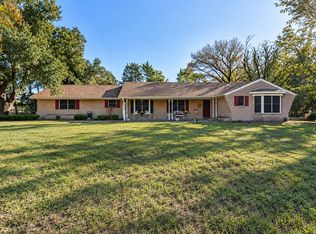 MLS ID #21404047, Casey Townsend. NTREIS
 - $379,0004 bd2 ba1.8k sqft13110 County Road 4016, Kemp, TX 75143For Sale
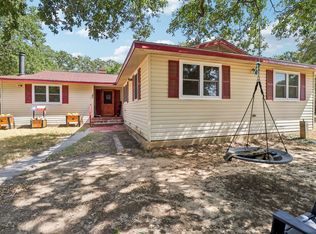 MLS ID #21361405, Jason Baker. NTREIS
 - $370,0004 bd3 ba2.5k sqft211 Kelly Ln, Kemp, TX 75143For Sale
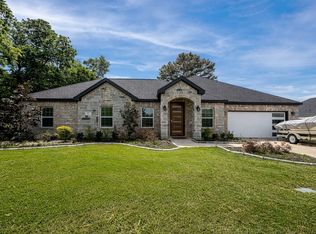 MLS ID #21232906, Gracie Vela. NTREIS
