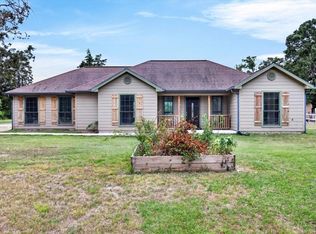
Nestled on .99 acres MOL, this beautifully updated 3-bedroom, 2-bathroom home offers the perfect blend of modern updates, functional living space, and room to enjoy the outdoors. From the moment you arrive, you’ll appreciate the peaceful setting and inviting curb appeal that make this property feel like home. Inside, recent updates create a fresh and welcoming atmosphere while maintaining a comfortable, timeless feel. The spacious layout is designed for both everyday living and entertaining, with plenty of room to gather with family and friends or simply relax at the end of the day. Step outside and enjoy the freedom that comes with nearly an acre of land. Whether you’re dreaming of a garden, outdoor entertaining space, room for pets to roam, or simply a little extra breathing room, this property offers endless possibilities. A large garage provides ample space for vehicles, storage, tools, equipment, or hobby space. Combining updated interiors, a generous lot, and practical features throughout, this property offers the space, flexibility, and charm you’ve been searching for.
For sale
Price cut: $40K (8/21)
$380,000
11474 Fm 3094, Scurry, TX 75158
3beds
1,560sqft
Single Family Residence
Built in 1998
0.99 Acres Lot
$-- Zestimate®
$244/sqft
$-- HOA
What's special
Modern updatesInviting curb appealFresh and welcoming atmospherePeaceful settingSpacious layoutOutdoor entertaining space
- 114 days
- 332
- 34
Zillow last checked:
Listing updated:
Listed by:
Ashley Snell 0793626 903-567-7777,
Exit Realty Pro 903-567-7777,
Robert Snell 0823707 469-595-5391,
Exit Realty Pro
Source: NTREIS,MLS#: 21301822
Facts & features
Interior
Bedrooms & bathrooms
- Bedrooms: 3
- Bathrooms: 2
- Full bathrooms: 2
Primary bedroom
- Level: First
- Dimensions: 0 x 0
Living room
- Level: First
- Dimensions: 0 x 0
Heating
- Central
Cooling
- Central Air
Appliances
- Included: Dishwasher, Electric Range, Microwave
- Laundry: Washer Hookup, Dryer Hookup, Laundry in Utility Room
Features
- Built-in Features, Decorative/Designer Lighting Fixtures, Double Vanity
- Flooring: Luxury Vinyl Plank, Tile
- Has basement: No
- Number of fireplaces: 1
- Fireplace features: Living Room
Interior area
- Total interior livable area: 1,560 sqft
Video & virtual tour
Property
Parking
- Total spaces: 6
- Parking features: Concrete, Carport
- Garage spaces: 2
- Carport spaces: 4
Features
- Levels: One
- Stories: 1
- Patio & porch: Awning(s), Covered
- Pool features: None
Lot
- Size: 0.99 Acres
Details
- Additional structures: Garage(s)
- Parcel number: 50158
Construction
Type & style
- Home type: SingleFamily
- Architectural style: Detached
- Property subtype: Single Family Residence
- Attached to another structure: Yes
Materials
- Foundation: Slab
- Roof: Shingle
Condition
- Year built: 1998
Utilities & green energy
- Sewer: Aerobic Septic
- Utilities for property: Electricity Available, Septic Available
Community & HOA
Community
- Subdivision: Maria Dolores Soto 26 Labor Ab
HOA
- Has HOA: No
Location
- Region: Scurry
Financial & listing details
- Price per square foot: $244/sqft
- Tax assessed value: $325,882
- Annual tax amount: $5,873
- Date on market: 6/15/2026
- Cumulative days on market: 147 days
- Listing terms: Cash,Conventional,FHA
Estimated market value
Not available
Estimated sales range
Not available
$1,985/mo
Price history
| Date | Event | Price |
|---|---|---|
| 8/21/2026 | Price change | $380,000-9.5%$244/sqft |
Source: NTREIS #21301822 Report a problem | ||
| 7/23/2026 | Price change | $420,000-9.7%$269/sqft |
Source: NTREIS #21301822 Report a problem | ||
| 6/29/2026 | Price change | $465,000-3.1%$298/sqft |
Source: NTREIS #21301822 Report a problem | ||
| 6/15/2026 | Listed for sale | $480,000$308/sqft |
Source: NTREIS #21301822 Report a problem | ||
| 3/9/2026 | Listing removed | $480,000$308/sqft |
Source: NTREIS #21163307 Report a problem | ||
| 2/6/2026 | Listed for sale | $480,000+57.4%$308/sqft |
Source: NTREIS #21163307 Report a problem | ||
| 4/10/2023 | Sold | -- |
Source: NTREIS #20190281 Report a problem | ||
| 3/28/2023 | Pending sale | $305,000$196/sqft |
Source: NTREIS #20190281 Report a problem | ||
| 3/21/2023 | Contingent | $305,000$196/sqft |
Source: NTREIS #20190281 Report a problem | ||
| 2/23/2023 | Price change | $305,000-4.5%$196/sqft |
Source: NTREIS #20190281 Report a problem | ||
| 1/31/2023 | Price change | $319,500+10.6%$205/sqft |
Source: NTREIS #20190281 Report a problem | ||
| 12/27/2022 | Pending sale | $289,000$185/sqft |
Source: NTREIS #20190281 Report a problem | ||
| 12/3/2022 | Listed for sale | $289,000$185/sqft |
Source: NTREIS #20190281 Report a problem | ||
| 11/26/2022 | Contingent | $289,000$185/sqft |
Source: NTREIS #20190281 Report a problem | ||
| 11/19/2022 | Listed for sale | $289,000+140.8%$185/sqft |
Source: NTREIS #20190281 Report a problem | ||
| 4/27/2018 | Sold | -- |
Source: Agent Provided Report a problem | ||
| 3/14/2018 | Pending sale | $120,000$77/sqft |
Source: Metroplex R.E.Services #13771272 Report a problem | ||
| 2/7/2018 | Listed for sale | $120,000$77/sqft |
Source: Metroplex R.E.Services #13771272 Report a problem | ||
| 1/16/2018 | Sold | -- |
Source: Public Record Report a problem | ||
Public tax history
| Year | Property taxes | Tax assessment |
|---|---|---|
| 2025 | $4,230 +7% | $325,882 +6% |
| 2024 | $3,952 +8.5% | $307,301 +34.9% |
| 2023 | $3,642 +53.3% | $227,727 +45.6% |
| 2022 | $2,376 -2.9% | $156,393 +10% |
| 2021 | $2,446 +5.2% | $142,175 +10% |
| 2020 | $2,324 | $129,250 +10% |
| 2019 | -- | $117,500 +17% |
| 2018 | $1,105 | $100,454 +6.3% |
| 2017 | $1,105 +1.7% | $94,470 +13.8% |
| 2016 | $1,086 -11.9% | $83,020 -1.9% |
| 2015 | $1,233 | $84,630 -0.9% |
| 2014 | $1,233 | $85,430 +0% |
| 2013 | -- | $85,390 -1.8% |
| 2012 | -- | $86,990 -3.9% |
| 2011 | -- | $90,510 +0.6% |
| 2010 | -- | $89,930 -0.9% |
| 2009 | -- | $90,730 +4.8% |
| 2008 | -- | $86,550 -11.1% |
| 2007 | -- | $97,370 +9.4% |
| 2006 | -- | $88,970 +1.2% |
| 2005 | -- | $87,930 +704.5% |
| 2004 | -- | $10,930 -85.7% |
| 2003 | -- | $76,590 |
| 2002 | -- | -- |
| 2001 | -- | $72,980 -25.5% |
| 2000 | -- | $97,930 |
Find assessor info on the county website
Monthly payment
Est. payment
Payment breakdown
Explore the cost of this home by adjusting the details. Changes won't be saved.Climate risks
Neighborhood: 75158
Nearby schools
Schools provided by the listing agent
- Elementary: Kemp
- Middle: Kemp
- High: Kemp
- District: Kemp ISD
Source: NTREIS. This data may not be complete. We recommend contacting the local school district to confirm school assignments for this home.
Similar homes
- $499,0004 bd3 ba2.3k sqft14847 N 3rd St, Scurry, TX 75158For SaleMLS ID #21405755, Valerie Bahm. NTREIS
- $375,0003 bd2 ba1.5k sqft424 Lagoon Dr, Gun Barrel City, TX 75156For Sale
 MLS ID #21404878, Buck Gentry. NTREIS
 - $367,5003 bd2 ba1.6k sqft16001 County Road 4052, Kemp, TX 75143For Sale
 MLS ID #21269048, Cheri Spivey. NTREIS
 - $310,9994 bd2 ba1.7k sqft511 Commerce St, Kemp, TX 75143For Sale
 MLS ID #21406223, George Brewer. NTREIS
