Welcome home to this beautifully updated home (not a mobile home or manufactured) 3 bedroom, 3 full-bath property situated on 1.2 acres! Built in 2023 and offering approximately 1,864 sq. ft., this home features a bright, open-concept floor plan with vaulted ceilings and a spacious layout perfect for everyday living and entertaining. The interior has been thoughtfully updated from top to bottom, featuring granite countertops, modern finishes, and plenty of natural light throughout.
Outside, enjoy the space and flexibility that comes with over an acre of land. The property also includes a detached ADU style shed building offering exciting potential to be finished out as a guest house, second living quarters, home office, studio, or additional flex space. With a newer home, updated interior, acreage, and room to expand, this property offers a combination that's hard to find. Come see everything this one has to offer!
For sale
Price cut: $5K (10/1)
$269,999
15045 County Road 4060, Scurry, TX 75158
3beds
1,824sqft
Single Family Residence
Built in 2023
1.21 Acres Lot
$270,300 Zestimate®
$148/sqft
$-- HOA
What's special
Modern finishesBright open-concept floor planGranite countertopsVaulted ceilings
- 28 days
- 776
- 100
Likely to sell faster than
Zillow last checked:
Listing updated:
Listed by:
Tanner Milner 0669330,
Winters Legacy Realty 817-818-6861,
Ryan Hillgardner 0768769 817-456-1033,
Winters Legacy Realty
Source: NTREIS,MLS#: 21383362
Facts & features
Interior
Bedrooms & bathrooms
- Bedrooms: 3
- Bathrooms: 3
- Full bathrooms: 3
Primary bedroom
- Features: Built-in Features, En Suite Bathroom, Linen Closet, Walk-In Closet(s)
- Level: First
- Dimensions: 16 x 16
Bedroom
- Level: First
- Dimensions: 0 x 0
Bedroom
- Level: First
- Dimensions: 0 x 0
Dining room
- Level: First
- Dimensions: 0 x 0
Kitchen
- Features: Built-in Features, Eat-in Kitchen, Granite Counters, Kitchen Island, Pantry, Stone Counters
- Level: First
- Dimensions: 0 x 0
Living room
- Features: Ceiling Fan(s)
- Level: First
- Dimensions: 15 x 20
Utility room
- Level: First
- Dimensions: 0 x 0
Heating
- Central, Electric
Cooling
- Central Air, Ceiling Fan(s), Electric
Appliances
- Included: Dishwasher, Electric Range, Electric Water Heater, Microwave
- Laundry: Washer Hookup, Dryer Hookup, Laundry in Utility Room
Features
- Decorative/Designer Lighting Fixtures, Eat-in Kitchen, Granite Counters, High Speed Internet, Kitchen Island, Open Floorplan, Pantry, Cable TV, Walk-In Closet(s)
- Flooring: Carpet, Luxury Vinyl Plank
- Has basement: No
- Has fireplace: No
Interior area
- Total interior livable area: 1,824 sqft
Video & virtual tour
Property
Parking
- Parking features: On Site, Off Street, Private
Features
- Levels: One
- Stories: 1
- Pool features: None
Lot
- Size: 1.21 Acres
- Features: Acreage, Interior Lot, Few Trees
Details
- Parcel number: 53118
Construction
Type & style
- Home type: SingleFamily
- Architectural style: Traditional,Detached
- Property subtype: Single Family Residence
- Attached to another structure: Yes
Materials
- Foundation: Pillar/Post/Pier
- Roof: Composition
Condition
- Resale
- Year built: 2023
Utilities & green energy
- Sewer: Public Sewer
- Water: Public
- Utilities for property: Electricity Available, Sewer Available, Water Available, Cable Available
Community & HOA
Community
- Subdivision: Garnet Hills
HOA
- Has HOA: No
Location
- Region: Scurry
Financial & listing details
- Price per square foot: $148/sqft
- Tax assessed value: $330,842
- Annual tax amount: $5,327
- Date on market: 9/12/2026
- Cumulative days on market: 28 days
- Listing terms: Cash,Conventional,FHA 203(k),FHA,USDA Loan,VA Loan
Estimated market value
$270,300
$257,000 - $284,000
$2,764/mo
Price history
| Date | Event | Price |
|---|---|---|
| 10/1/2026 | Price change | $269,999-1.8%$148/sqft |
Source: NTREIS #21383362 Report a problem | ||
| 9/21/2026 | Price change | $275,000-1.8%$151/sqft |
Source: NTREIS #21383362 Report a problem | ||
| 9/12/2026 | Listed for sale | $279,999+86.7%$154/sqft |
Source: NTREIS #21383362 Report a problem | ||
| 4/1/2026 | Sold | -- |
Source: NTREIS #21179337 Report a problem | ||
| 3/19/2026 | Pending sale | $150,000$82/sqft |
Source: NTREIS #21179337 Report a problem | ||
| 3/18/2026 | Contingent | $150,000$82/sqft |
Source: NTREIS #21179337 Report a problem | ||
| 2/13/2026 | Listed for sale | $150,000$82/sqft |
Source: NTREIS #21179337 Report a problem | ||
| 2/1/2026 | Listing removed | $150,000$82/sqft |
Source: NTREIS #21075267 Report a problem | ||
| 1/17/2026 | Listed for sale | $150,000$82/sqft |
Source: NTREIS #21075267 Report a problem | ||
| 1/14/2026 | Pending sale | $150,000$82/sqft |
Source: NTREIS #21075267 Report a problem | ||
| 1/12/2026 | Price change | $150,000-14.3%$82/sqft |
Source: NTREIS #21075267 Report a problem | ||
| 11/7/2025 | Price change | $175,000-12.5%$96/sqft |
Source: NTREIS #21075267 Report a problem | ||
| 10/1/2025 | Listed for sale | $200,000$110/sqft |
Source: NTREIS #21075267 Report a problem | ||
Public tax history
| Year | Property taxes | Tax assessment |
|---|---|---|
| 2025 | $4,320 -6.9% | $330,842 -5.5% |
| 2024 | $4,641 +131.9% | $350,243 +179.9% |
| 2023 | $2,001 +69.2% | $125,152 +93% |
| 2022 | $1,183 +4% | $64,842 +10.5% |
| 2021 | $1,137 +103.2% | $58,667 +115% |
| 2020 | $560 | $27,290 |
| 2019 | -- | $27,290 +131.3% |
| 2018 | $253 | $11,800 +10.1% |
| 2017 | $253 +0.1% | $10,720 |
| 2016 | $252 +3.3% | $10,720 |
| 2015 | $244 | $10,720 |
| 2014 | $244 | $10,720 |
| 2013 | -- | $10,720 |
| 2012 | -- | $10,720 -25% |
| 2011 | -- | $14,300 |
| 2010 | -- | $14,300 |
| 2009 | -- | $14,300 |
| 2008 | -- | $14,300 -30.6% |
| 2007 | -- | $20,620 |
| 2006 | -- | $20,620 -28.6% |
| 2005 | -- | $28,870 |
| 2004 | -- | $28,870 |
Find assessor info on the county website
Monthly payment
Est. payment
Payment breakdown
Explore the cost of this home by adjusting the details. Changes won't be saved.Climate risks
Neighborhood: 75158
Nearby schools
Schools provided by the listing agent
- Elementary: Lucille Nash,Kemp
- Middle: Kemp
- High: Scurry
- District: Scurry-Rosser ISD
Source: NTREIS. This data may not be complete. We recommend contacting the local school district to confirm school assignments for this home.
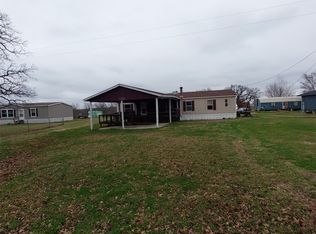
Similar homes
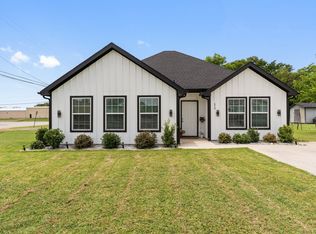
- $310,9994 bd2 ba1.7k sqft511 Commerce St, Kemp, TX 75143For Sale
 MLS ID #21406223, George Brewer. NTREIS
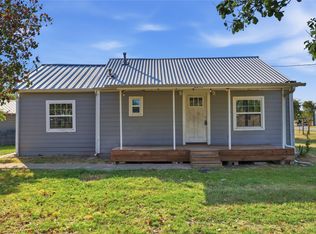
 - $285,0003 bd2 ba1.4k sqft810 S Main St, Kemp, TX 75143For Sale
 MLS ID #21367872, Keila Moctezuma. NTREIS
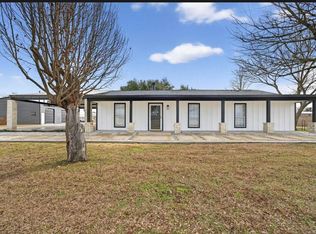
 - $290,0002 bd1 ba966 sqft8099 Truet St, Scurry, TX 75158For Sale
 MLS ID #21370384, Mizael Valles. NTREIS
 - $380,0003 bd2 ba1.5k sqft11474 Fm 3094, Scurry, TX 75158For Sale
 MLS ID #21301822, Ashley Snell. NTREIS
