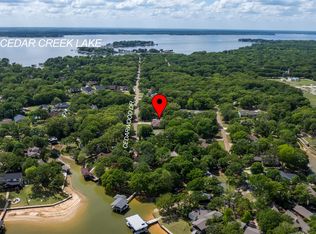
Situated in the desirable Enchanted Oaks community within Eustace ISD, this beautifully maintained 3-bedroom, 2-bathroom home places you minutes from local dining and shopping while offering access to a community dock, boat launch, pool, playground, dog park, and boat storage. A 2020 update opened the main living area to highlight soaring vaulted ceilings, recessed lighting, new ceiling fans throughout, and a masonry fireplace upgraded with a custom metal chimney cap, updated mantel, and hardwired media connectivity for seamless streaming. Fresh paint and professionally installed luxury vinyl plank flooring flow through the entire home, complemented by updated bathroom countertops and plumbing fixtures. Exterior features include a new fence, gutters, and a private non-potable irrigation well. The oversized two-car garage easily accommodates a full-size truck and includes a bonus air vented workshop with double doors for a golf cart, tools, or hobbies. Sitting on a generous lot with room for RV storage, a pool, or future expansions, this home is serviced by MUD water-sewer, Oncor electric, and Optimum internet. All the conveniences for non city living. OH and don't forget the neghborhood offers great street for walking your dog, riding your bike or cruising around visiting with neighbors on your golf cart. An Enchanted place to to call home
For sale
Price cut: $10.1K (7/25)
$329,900
111 Havenwood Dr, Enchanted Oaks, TX 75156
3beds
1,852sqft
Single Family Residence
Built in 1990
0.6 Acres Lot
$-- Zestimate®
$178/sqft
$-- HOA
What's special
Boat launchBoat storageNew fenceFresh paintRecessed lightingNew ceiling fans throughoutSoaring vaulted ceilings
- 24 days |
- 363 |
- 14 |
Likely to sell faster than
Zillow last checked:
Listing updated:
Listed by:
Rena McCord 0636076 210-844-8683,
Texas Premier Realty 210-844-8683
Source: NTREIS,MLS#: 21341595
Facts & features
Interior
Bedrooms & bathrooms
- Bedrooms: 3
- Bathrooms: 2
- Full bathrooms: 2
Primary bedroom
- Level: First
- Dimensions: 15 x 16
Living room
- Features: Ceiling Fan(s), Fireplace
- Level: First
- Dimensions: 24 x 18
Workshop
- Level: First
- Dimensions: 24 x 10
Heating
- Central, Electric
Cooling
- Central Air, Electric
Appliances
- Included: Dishwasher, Electric Range, Electric Water Heater, Disposal, Microwave, Vented Exhaust Fan
Features
- Chandelier, Double Vanity, Granite Counters, High Speed Internet, Open Floorplan, Pantry, Vaulted Ceiling(s), Walk-In Closet(s), Wired for Sound
- Flooring: Luxury Vinyl Plank, Tile
- Has basement: No
- Number of fireplaces: 1
- Fireplace features: Living Room, Masonry
Interior area
- Total interior livable area: 1,852 sqft
Video & virtual tour
Property
Parking
- Total spaces: 2
- Parking features: Additional Parking, Aggregate, Door-Single, Driveway, Garage, Garage Door Opener, Garage Faces Side
- Attached garage spaces: 2
Features
- Levels: One
- Stories: 1
- Patio & porch: Covered
- Exterior features: Rain Gutters
- Pool features: None
- Fencing: Chain Link
- Body of water: Cedar Creek
Lot
- Size: 0.6 Acres
- Dimensions: 206 x 125 x 212 x 124
- Features: Back Yard, Corner Lot, Interior Lot, Lawn, Subdivision, Sprinkler System, Few Trees
Details
- Additional structures: Other
- Parcel number: 27100012020032
- Other equipment: Irrigation Equipment, TV Antenna, DC Well Pump
Construction
Type & style
- Home type: SingleFamily
- Architectural style: Traditional
- Property subtype: Single Family Residence
Materials
- Brick, Vinyl Siding, Wood Siding
Condition
- Year built: 1990
Utilities & green energy
- Sewer: Public Sewer
- Water: Public, Well
- Utilities for property: Municipal Utilities, Overhead Utilities, Sewer Available, Water Available
Community & HOA
Community
- Subdivision: Enchanted Oaks
HOA
- Has HOA: No
Location
- Region: Enchanted Oaks
Financial & listing details
- Price per square foot: $178/sqft
- Tax assessed value: $294,281
- Annual tax amount: $2,851
- Date on market: 7/25/2026
- Cumulative days on market: 206 days
- Listing terms: Conventional,FHA
- Exclusions: Mounted TV's
Estimated market value
Not available
Estimated sales range
Not available
Not available
Price history
| Date | Event | Price |
|---|---|---|
| 7/25/2026 | Price change | $329,900-3%$178/sqft |
Source: NTREIS #21341595 Report a problem | ||
| 5/21/2026 | Price change | $339,998-1.4%$184/sqft |
Source: NTREIS #21157238 Report a problem | ||
| 4/23/2026 | Price change | $345,000-1.1%$186/sqft |
Source: NTREIS #21157238 Report a problem | ||
| 3/7/2026 | Price change | $349,000-0.3%$188/sqft |
Source: NTREIS #21157238 Report a problem | ||
| 1/18/2026 | Listed for sale | $349,900+59.8%$189/sqft |
Source: NTREIS #21157238 Report a problem | ||
| 6/11/2020 | Sold | -- |
Source: Agent Provided Report a problem | ||
| 5/3/2020 | Pending sale | $219,000$118/sqft |
Source: McAtee Realty - Gun Barrel City #88430 Report a problem | ||
| 2/25/2020 | Price change | $219,000-4.4%$118/sqft |
Source: MCATEE REALTY, GUN BARREL CITY #88430 Report a problem | ||
| 8/20/2019 | Price change | $229,000-8%$124/sqft |
Source: MCATEE REALTY, GUN BARREL CITY #88430 Report a problem | ||
| 5/24/2019 | Listed for sale | $249,000$134/sqft |
Source: MCATEE REALTY,GUN BARREL CITY #88430 Report a problem | ||
Public tax history
| Year | Property taxes | Tax assessment |
|---|---|---|
| 2025 | $2,851 -8.8% | $294,281 |
| 2024 | $3,125 -3.2% | $294,281 +0.3% |
| 2023 | $3,229 -37.6% | $293,338 +3.1% |
| 2022 | $5,176 -10.4% | $284,580 |
| 2021 | $5,775 +124.5% | -- |
| 2020 | $2,573 -1.3% | -- |
| 2019 | $2,607 +0.2% | $203,550 +9.3% |
| 2018 | $2,602 +2.4% | $186,300 +7% |
| 2017 | $2,540 -0.6% | $174,110 |
| 2016 | $2,555 +0.7% | $174,110 |
| 2015 | $2,539 -5.3% | $174,110 |
| 2014 | $2,681 | $174,110 |
| 2013 | -- | $174,110 -4.3% |
| 2012 | -- | $181,970 |
| 2011 | -- | $181,970 |
| 2010 | -- | $181,970 |
| 2009 | -- | $181,970 -0.9% |
| 2008 | -- | $183,590 |
| 2007 | -- | $183,590 +1.7% |
| 2006 | -- | $180,590 +11.1% |
| 2005 | -- | $162,570 +0% |
| 2004 | -- | $162,560 +0.4% |
| 2003 | -- | $161,950 +10% |
| 2002 | -- | $147,230 +1.8% |
| 2001 | -- | $144,620 |
| 2000 | -- | -- |
| 1999 | -- | -- |
Find assessor info on the county website
Monthly payment
Est. payment
Payment breakdown
Explore the cost of this home by adjusting the details. Changes won't be saved.Climate risks
Neighborhood: 75156
Nearby schools
GreatSchools rating
- 8/10Eustace Intermediate SchoolGrades: 3-5Distance: 6.3 mi
- 6/10Eustace Middle SchoolGrades: 6-8Distance: 6.5 mi
- 6/10Eustace High SchoolGrades: 9-12Distance: 7.1 mi
Schools provided by the listing agent
- Elementary: Eustace
- Middle: Eustace
- High: Eustace
- District: Eustace ISD
Source: NTREIS. This data may not be complete. We recommend contacting the local school district to confirm school assignments for this home.
- $306,5003 bd2 ba1.7k sqft117 Idlewood Rd, Enchanted Oaks, TX 75156Off Market
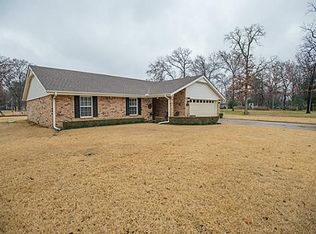
- $314,5003 bd2 ba1.8k sqft118 Meadowood Rd, Enchanted Oaks, TX 75156Off Market
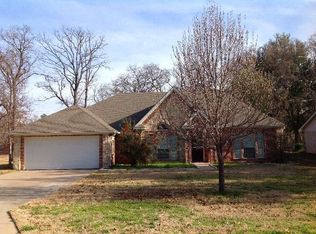
- $337,8003 bd2 ba1.7k sqft115 Havenwood Dr, Enchanted Oaks, TX 75156Off Market
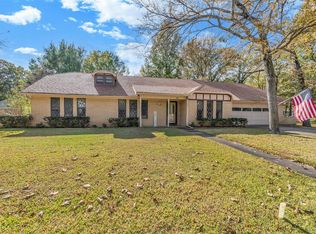
- $8,000-- bd-- ba-- sqft113 Idlewood Rd, Enchanted Oaks, TX 75156Off Market
- $2,1503 bd2 ba1.7k sqft116 Meadowood Rd, Mabank, TX 75156For Rent
- $302,8003 bd2 ba1.6k sqft112 Havenwood Dr, Mabank, TX 75156Off Market
- $300,600-- bd2 ba1.6k sqft313 Enchanted Dr, Enchanted Oaks, TX 75156Off Market
- $321,5004 bd3 ba2.1k sqft117 Meadowood Rd, Mabank, TX 75156Off Market
A local agent can set up tours, give advice and negotiate with sellers.
Similar homes
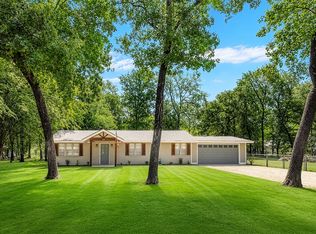
- $339,0003 bd2 ba1.1k sqft110 Meadowood Rd, Enchanted Oaks, TX 75156For Sale
 MLS ID #21357712, Laura Mcfaul. NTREIS
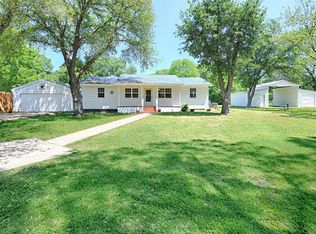
 - $325,0004 bd3 ba2.6k sqft231 Cedarwood Dr, Enchanted Oaks, TX 75156For Sale
 MLS ID #21237213, Janice Dodson. NTREIS
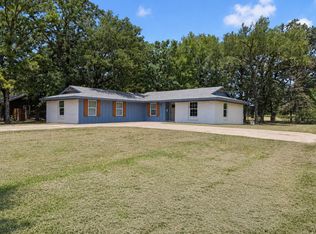
 - $299,0003 bd2 ba1.2k sqft120 Janice Ln, Mabank, TX 75156For Sale
 MLS ID #21361795, Steve Koleno. NTREIS
 - $268,0004 bd3 ba2.1k sqft110 Pierce Dr, Mabank, TX 75156For Sale
 MLS ID #21346660, Debbie French. NTREIS
 - $289,0003 bd4 ba1.8k sqft129 King Arthur Rd, Mabank, TX 75156For SaleMLS ID #21178958, Lisa Muncrief. NTREIS
- $324,9004 bd2 ba1.7k sqft157 Ocean Dr, Gun Barrel City, TX 75156For SaleMLS ID #21245332, Lisa Harris. NTREIS
- $259,0004 bd2 ba2.2k sqft109 Bayview St, Gun Barrel City, TX 75156For SaleMLS ID #21347569, Debbie French. NTREIS
- $299,9002 bd1 ba1.2k sqft7110 Apache Cir, Mabank, TX 75156For SaleMLS ID #21258827, Zachary Shelton. NTREIS
- $360,0003 bd2 ba1.8k sqft109 Southern Pine Pl, Mabank, TX 75156For SaleMLS ID #21156544, Bill Moomaw. NTREIS
- $365,0004 bd4 ba2.4k sqft166 Indian Gap Dr, Mabank, TX 75156For SaleMLS ID #21243808, Marsha Bourne. NTREIS
- $285,0003 bd2 ba1.3k sqft125 Meadow Heath Dr, Mabank, TX 75156For SaleMLS ID #21282172, Kari Ellis. NTREIS
- $210,0003 bd2 ba1.4k sqft217 Pierce Dr, Mabank, TX 75156For SaleMLS ID #21340459, Bridgette Dewees. NTREIS
- $367,5003 bd3 ba1.6k sqft132 Shady Shores Dr, Mabank, TX 75156For SaleMLS ID #21250557, Bill Moomaw. NTREIS
- $249,0003 bd2 ba1.5k sqft6156 Inca Dr, Mabank, TX 75156For SaleMLS ID #21326480, Mary Velez. NTREIS
- $285,0003 bd2 ba1.7k sqft101 Veterans Ln, Gun Barrel City, TX 75156For SaleMLS ID #21242499, Sue Tarantino. NTREIS
- $299,0003 bd2 ba2k sqft306 Lazy Cane Ranch Rd, Trinidad, TX 75163For SaleMLS ID #21197675, Brett Parsley. NTREIS
- $310,0002 bd2 ba1.6k sqft713 Midway Rd, Tool, TX 75143For SaleMLS ID #21256760, Bridgette Dewees. NTREIS
- $379,0003 bd2 ba1.7k sqft224 Autumn Wood Trl, Gun Barrel City, TX 75156For SaleMLS ID #21230223, Todd Russell. NTREIS
- $294,9003 bd2 ba1.6k sqft6123 Inca Dr, Mabank, TX 75156For SaleMLS ID #21183249, Maria Vidal. NTREIS
- $485,0003 bd2 ba1.7k sqft110 La Jolla St, Mabank, TX 75156For SaleMLS ID #21355606, Stacy Ross. NTREIS
