LAKE VIEWS, TWO CORNER LOTS & AN IMPRESSIVE HEATED/COOLED WORKSHOP! Located in a desirable waterfront subdivision with a community park and boat ramp, this inviting property delivers the Cedar Creek Lake lifestyle with space, versatility and exceptional amenities. Situated on two corner lots beneath beautiful shade trees, the home offers wonderful lake views and a spacious covered porch perfect for relaxing and enjoying the scenery. Inside, the main living area features raised ceilings and walls of windows that fill the space with natural light. A garden door provides an easy transition to the covered porch. The well-designed kitchen offers abundant cabinetry, generous workspace, an island eating bar and an open flow into the dining area, highlighted by raised wood ceilings and a charming brick fireplace. The primary suite features wood flooring, a double vanity, separate tub and shower, and exceptional closet space. Two additional bedrooms and a full bath provide comfortable accommodations for family or guests. Car enthusiasts, hobbyists and anyone needing extra workspace will appreciate the attached 2-car garage PLUS an impressive detached 2-car garage/workshop with heating and cooling—ideal for projects, hobbies, storage or additional parking. Additional insulation has recently been added for improved comfort and efficiency. SHORT-TERM RENTALS ARE ALLOWED, adding even more flexibility to this lake-view property. A rare combination of lake views, two corner lots, multiple garages, workshop space and neighborhood lake access!
For sale
Price cut: $20K (7/21)
$379,000
224 Autumn Wood Trl, Gun Barrel City, TX 75156
3beds
1,766sqft
Residential, Single Family Residence
Built in 1999
0.56 Acres Lot
$364,900 Zestimate®
$215/sqft
$13/mo HOA
What's special
Charming brick fireplaceGenerous workspaceLake viewsTwo corner lotsRaised ceilingsRaised wood ceilingsIsland eating bar
- 60 days |
- 213 |
- 7 |
Zillow last checked:
Listing updated:
Listed by:
Todd Russell,
Keller Williams Realty - Cedar Creek Lake Properties
Source: Henderson County BOR,MLS#: 113070
Facts & features
Interior
Bedrooms & bathrooms
- Bedrooms: 3
- Bathrooms: 2
- Full bathrooms: 2
Heating
- Central, Electric
Cooling
- Central Air, Electric
Appliances
- Included: Dishwasher, Disposal, Oven, Microwave, Range Top, Electric Water Heater
- Laundry: Washer/Dryer Connections
Features
- Ceiling Fan(s), Separate Shower
- Doors: Insulated Doors
- Windows: Insulated Windows
Interior area
- Total structure area: 1,766
- Total interior livable area: 1,766 sqft
Video & virtual tour
Property
Parking
- Total spaces: 3
- Parking features: Garage, 3 Car or More, Workshop in Garage
- Has attached garage: Yes
- Details: Garage(Yes)
Features
- Patio & porch: Patio, Covered/Enclosed Patio, Porch
- Pool features: None
- Has view: Yes
- View description: Water
- Has water view: Yes
- Water view: Water
Lot
- Size: 0.56 Acres
- Features: City Lot, Landscaped
Details
- Additional structures: Storage
- Parcel number: 3500.0000.2380.53
Construction
Type & style
- Home type: SingleFamily
- Property subtype: Residential, Single Family Residence
Materials
- Brick Veneer, Brk
- Foundation: Slab
- Roof: Composition
Condition
- Year built: 1999
Utilities & green energy
- Sewer: Mudd
- Water: Mudd
Community & HOA
Community
- Features: Resort Property, Lake, Neighborhood Association, Boat Launch
- Security: Smoke Detector(s)
- Subdivision: Mantle Manors
HOA
- Has HOA: Yes
- HOA fee: $150 annually
Location
- Region: Gun Barrel City
Financial & listing details
- Price per square foot: $215/sqft
- Tax assessed value: $419,781
- Annual tax amount: $1,008
- Date on market: 6/24/2026
- Listing terms: Cash,Conventional,FHA,VA Loan
Estimated market value
$364,900
$347,000 - $383,000
$1,902/mo
Price history
| Date | Event | Price |
|---|---|---|
| 7/21/2026 | Price change | $379,000-5%$215/sqft |
Source: NTREIS #21230223 Report a problem | ||
| 5/22/2026 | Price change | $399,000-2.7%$226/sqft |
Source: NTREIS #21230223 Report a problem | ||
| 4/6/2026 | Listed for sale | $410,000$232/sqft |
Source: NTREIS #21230223 Report a problem | ||
| 3/26/2026 | Listing removed | $410,000$232/sqft |
Source: NTREIS #21177994 Report a problem | ||
| 2/12/2026 | Listed for sale | $410,000-7.9%$232/sqft |
Source: NTREIS #21177994 Report a problem | ||
| 12/27/2025 | Listing removed | $444,999$252/sqft |
Source:  Ebby Halliday Realtors #20980667 Report a problem Ebby Halliday Realtors #20980667 Report a problem | ||
| 10/2/2025 | Price change | $444,999-1.1%$252/sqft |
Source: NTREIS #20980667 Report a problem | ||
| 8/26/2025 | Price change | $449,999-3.2%$255/sqft |
Source: Henderson County BOR #109233 Report a problem | ||
| 7/28/2025 | Price change | $464,999-2.1%$263/sqft |
Source: Henderson County BOR #109233 Report a problem | ||
| 6/26/2025 | Listed for sale | $474,999$269/sqft |
Source: NTREIS #20980667 Report a problem | ||
Public tax history
| Year | Property taxes | Tax assessment |
|---|---|---|
| 2025 | $1,008 -13.7% | $315,874 +10% |
| 2024 | $1,168 +9.7% | $287,158 +10% |
| 2023 | $1,064 -3.4% | $261,053 -18.2% |
| 2022 | $1,102 -68.9% | $318,980 |
| 2021 | $3,545 +192.6% | -- |
| 2020 | $1,211 -63.2% | -- |
| 2019 | $3,295 +8.2% | $183,600 +7.4% |
| 2018 | $3,044 -8.9% | $170,980 -8% |
| 2017 | $3,341 +0.2% | $185,910 |
| 2016 | $3,335 +1.1% | $185,910 |
| 2015 | $3,300 -2.4% | $185,910 +1.6% |
| 2014 | $3,379 | $182,910 |
| 2013 | -- | $182,910 +0.4% |
| 2012 | -- | $182,220 |
| 2011 | -- | $182,220 +1.1% |
| 2010 | -- | $180,150 |
| 2009 | -- | $180,150 +13.6% |
| 2008 | -- | $158,650 |
| 2007 | -- | $158,650 |
| 2006 | -- | $158,650 +9.2% |
| 2005 | -- | $145,350 -1.2% |
| 2004 | -- | $147,160 +0.1% |
| 2003 | -- | $147,000 +6.6% |
| 2002 | -- | $137,920 +17.7% |
| 2001 | -- | $117,170 |
| 2000 | -- | -- |
| 1999 | -- | -- |
Find assessor info on the county website
Monthly payment
Est. payment
Payment breakdown
Explore the cost of this home by adjusting the details. Changes won't be saved.Climate risks
Neighborhood: 75156
Nearby schools
GreatSchools rating
- 7/10Lakeview Elementary SchoolGrades: PK-4Distance: 1.5 mi
- 6/10Mabank Junior High SchoolGrades: 7-8Distance: 4.4 mi
- 6/10Mabank High SchoolGrades: 9-12Distance: 4.7 mi
Schools provided by the listing agent
- District: Mabank ISD
Source: Henderson County BOR. This data may not be complete. We recommend contacting the local school district to confirm school assignments for this home.
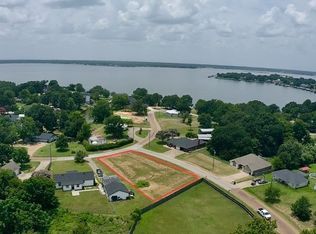
- $--0.39 acres0 Autumn Wood Trl, Mabank, TX 75156Sold
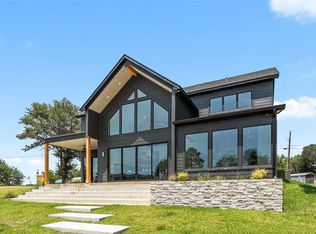
- $1,589,0005 bd5 ba3.4k sqft219 Autumn Wood Trl, Mabank, TX 75156For Sale
- $342,5004 bd2 ba1.8k sqft112 Clear Frk, Gun Barrel City, TX 75156Off Market
- $409,1004 bd2 ba1.8k sqft110 Clear Frk, Mabank, TX 75156Off Market
- $179,900-- bd5 ba1.6k sqft194 Autumn Wood Trl, Gun Barrel City, TX 75156Off Market
- $--2 bd1 ba896 sqft196 Autumn Wood Trl, Gun Barrel City, TX 75156Sold
- $355,600-- bd7 ba1.3k sqft223 Autumn Wood Trl, Gun Barrel City, TX 75156Off Market
- $210,400-- bd-- ba1.2k sqft108 Clear Frk, Gun Barrel City, TX 75156Off Market
A local agent can set up tours, give advice and negotiate with sellers.
Similar homes
- $349,0003 bd3 ba1.7k sqft110 Punto Pescader St, Gun Barrel City, TX 75156For Sale
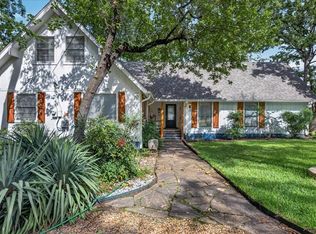 MLS ID #21289312, Todd Russell. NTREIS
 - $389,0003 bd2 ba1.5k sqft424 Lagoon Dr, Gun Barrel City, TX 75156For Sale
 MLS ID #21312689, Buck Gentry. NTREIS
 - $359,0003 bd3 ba1.5k sqft105 Tarno Ln, Mabank, TX 75156For Sale
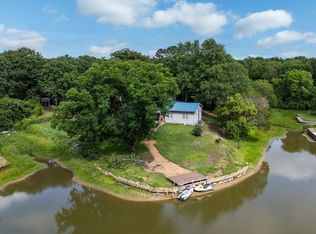 MLS ID #21281134, Terri Gregory. NTREIS
 - $389,0003 bd2 ba1.2k sqft402 Admiral Dr, Gun Barrel City, TX 75156For Sale
 MLS ID #21314139, Valerie Bahm. NTREIS
 - $285,0003 bd2 ba1.4k sqft425 Legendary Ln, Gun Barrel City, TX 75156For SaleMLS ID #21346199, Raina Bryant. NTREIS
- $324,9004 bd2 ba1.7k sqft157 Ocean Dr, Gun Barrel City, TX 75156For SaleMLS ID #21245332, Lisa Harris. NTREIS
- $398,9003 bd2 ba2.2k sqft111 Trailwood Rd, Enchanted Oaks, TX 75156For SaleMLS ID #21275728, Steve Mcatee. NTREIS
- $475,0004 bd2 ba1.5k sqft108 Camino Robles St, Gun Barrel City, TX 75156For SaleMLS ID #21315748, Terri Gregory. NTREIS
- $300,0002 bd2 ba1.2k sqft138 Wildgrove Dr, Gun Barrel City, TX 75156For SaleMLS ID #21340885, Terri Gregory. NTREIS
- $375,0003 bd2 ba1.8k sqft101 Idlewood Rd, Enchanted Oaks, TX 75156For SaleMLS ID #21171486, Todd Russell. NTREIS
- $472,0003 bd2 ba1.3k sqft183 Seaside Dr, Mabank, TX 75156For SaleMLS ID #21181221, Jon Vines. NTREIS
- $258,0004 bd2 ba1.9k sqft213 Westview Dr, Gun Barrel City, TX 75156For SaleMLS ID #21158536, Kevin Rose. NTREIS
- $329,9003 bd2 ba1.8k sqft111 Havenwood Dr, Enchanted Oaks, TX 75156For SaleMLS ID #21341595, Rena McCord. NTREIS
- $269,0003 bd2 ba1.5k sqft245 Ben Lacy Dr, Gun Barrel City, TX 75156For SaleMLS ID #21295498, Lynsey Grissom. NTREIS
- $385,0003 bd3 ba1.6k sqft455 Stirrup Ranch Rd, Trinidad, TX 75163For SaleMLS ID #21274360, Debbie French. NTREIS
- $400,0003 bd2 ba1.8k sqft104 Blake St, Mabank, TX 75147For SaleMLS ID #21337524, Debbie French. NTREIS
- $298,9003 bd2 ba1.6k sqft913 Keoki Ct, Kemp, TX 75143For SaleMLS ID #21309758, Chris Parker. NTREIS
- $380,0003 bd2 ba1.5k sqft11474 Fm 3094, Scurry, TX 75158For SaleMLS ID #21301822, Ashley Snell. NTREIS
- $325,0004 bd3 ba2.6k sqft231 Cedarwood Dr, Enchanted Oaks, TX 75156For SaleMLS ID #21237213, Janice Dodson. NTREIS
- $375,0003 bd2 ba1.9k sqft111 Vz County Road 2806, Mabank, TX 75147For SaleMLS ID #21287658, Bill Moomaw. NTREIS
