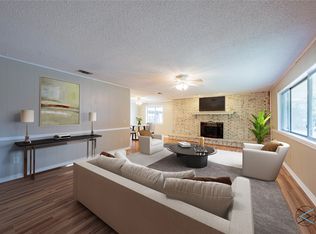
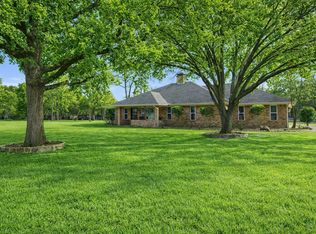
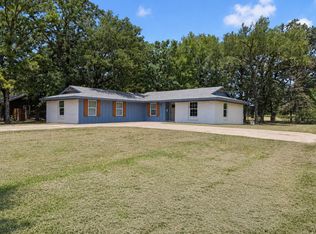
This Ranch style home is just what Enchanted Is known for the quite neighborhood of Enchanted Oaks is a highly sought after location with a small community feel and NO HOA with a pool and 2 boat ramps this neighborhood has what you are looking for community events include 4th of July Parade Christmas event and the charm is amazing This home has 4 bedrooms and has recent updates to include renovated kitchen with open floorpan and large living with fireplace the split bedrooms are large and the additional great room is perfect for entertaining covered patio and porches are wonderful for that morning coffee or a nice view of the stars and sunset come see the lovely cul d sac so great for golf carts just a block away from both boat ramps the fenced back yard is perfect for your dogs and the 3 car garage allows for storage and a place for the boat the extended driveway for a large family come see the amazing Trees in Enchanted Oaks this home is ready for a new owner ready to personalize the few remaining projects that the owner started it is a dream come true with over 2600 SF it is no small space so give yourself a chance to dream BIG
For sale
Price cut: $5K (7/29)
$325,000
231 Cedarwood Dr, Enchanted Oaks, TX 75156
4beds
2,617sqft
:
Get pre-qualified$2,233/mo
Single Family Residence
Built in 1986
0.4 Acres Lot
$311,900 Zestimate®
$124/sqft
$-- HOA
What's special
Large living with fireplaceCovered patio and porchesSplit bedrooms are large
- 123 days |
- 521 |
- 21 |
Zillow last checked:
Listing updated:
Listed by:
Janice Dodson 0595532 8172714136,
CENTURY 21 Judge Fite Company 972-723-8231
Source: NTREIS,MLS#: 21237213
Facts & features
Interior
Bedrooms & bathrooms
- Bedrooms: 4
- Bathrooms: 3
- Full bathrooms: 2
- 1/2 bathrooms: 1
Primary bedroom
- Features: Ceiling Fan(s), Double Vanity, Separate Shower
- Level: First
- Dimensions: 12 x 15
Kitchen
- Features: Ceiling Fan(s), Kitchen Island, Solid Surface Counters, Walk-In Pantry
- Level: First
- Dimensions: 10 x 14
Living room
- Features: Fireplace
- Level: First
- Dimensions: 18 x 20
Heating
- Central, Fireplace(s)
Cooling
- Central Air, Ceiling Fan(s)
Appliances
- Included: Electric Range, Electric Water Heater, Disposal, Ice Maker, Microwave, Washer
- Laundry: Washer Hookup, Dryer Hookup, ElectricDryer Hookup
Features
- Built-in Features, Decorative/Designer Lighting Fixtures, Walk-In Closet(s)
- Flooring: Ceramic Tile
- Has basement: No
- Number of fireplaces: 1
- Fireplace features: Masonry
Interior area
- Total interior livable area: 2,617 sqft
Video & virtual tour
Property
Parking
- Total spaces: 3
- Parking features: Asphalt, Door-Multi, Garage, Garage Door Opener
- Attached garage spaces: 3
Features
- Levels: One
- Stories: 1
- Patio & porch: Covered
- Exterior features: Private Yard, Rain Gutters
- Pool features: None, Community
- Fencing: Chain Link
- Body of water: Cedar Creek
Lot
- Size: 0.4 Acres
- Features: Landscaped, Many Trees, Subdivision, Sprinkler System
Details
- Parcel number: 27100002015032
Construction
Type & style
- Home type: SingleFamily
- Architectural style: Traditional,Detached
- Property subtype: Single Family Residence
- Attached to another structure: Yes
Materials
- Brick
- Foundation: Slab
- Roof: Composition
Condition
- Year built: 1986
Utilities & green energy
- Sewer: Public Sewer
- Water: Public
- Utilities for property: Sewer Available, Separate Meters, Water Available
Community & HOA
Community
- Features: Boat Facilities, Dock, Fishing, Lake, Pool
- Subdivision: Enchanted Oaks
HOA
- Has HOA: No
Location
- Region: Enchanted Oaks
Financial & listing details
- Price per square foot: $124/sqft
- Tax assessed value: $507,840
- Annual tax amount: $8,114
- Date on market: 4/13/2026
- Cumulative days on market: 126 days
- Listing terms: Cash,Conventional,FHA
- Road surface type: Asphalt
Estimated market value
$311,900
$296,000 - $327,000
$3,354/mo
Price history
| Date | Event | Price |
|---|---|---|
| 7/29/2026 | Price change | $325,000-1.5%$124/sqft |
Source: NTREIS #21237213 Report a problem | ||
| 7/17/2026 | Price change | $330,000-1.5%$126/sqft |
Source: NTREIS #21237213 Report a problem | ||
| 7/8/2026 | Price change | $335,000-4.3%$128/sqft |
Source: Henderson County BOR #112693 Report a problem | ||
| 7/2/2026 | Price change | $350,000-1.4%$134/sqft |
Source: NTREIS #21237213 Report a problem | ||
| 6/25/2026 | Price change | $355,000-1.4%$136/sqft |
Source: Henderson County BOR #112693 Report a problem | ||
| 6/18/2026 | Price change | $360,000-1.4%$138/sqft |
Source: NTREIS #21237213 Report a problem | ||
| 6/12/2026 | Price change | $365,000-1.4%$139/sqft |
Source: NTREIS #21237213 Report a problem | ||
| 6/4/2026 | Price change | $370,000-1.3%$141/sqft |
Source: NTREIS #21237213 Report a problem | ||
| 5/28/2026 | Price change | $375,000-3.1%$143/sqft |
Source: NTREIS #21237213 Report a problem | ||
| 5/24/2026 | Price change | $387,000-0.3%$148/sqft |
Source: NTREIS #21237213 Report a problem | ||
| 5/16/2026 | Price change | $388,000-0.3%$148/sqft |
Source: NTREIS #21237213 Report a problem | ||
| 5/4/2026 | Price change | $389,000-2%$149/sqft |
Source: Henderson County BOR #112693 Report a problem | ||
| 4/25/2026 | Price change | $397,000-0.3%$152/sqft |
Source: NTREIS #21237213 Report a problem | ||
| 4/13/2026 | Listed for sale | $398,000$152/sqft |
Source: NTREIS #21237213 Report a problem | ||
| 11/7/2023 | Sold | -- |
Source: Public Record Report a problem | ||
Public tax history
| Year | Property taxes | Tax assessment |
|---|---|---|
| 2025 | $5,836 -4% | $507,840 |
| 2024 | $6,081 -23% | $507,840 +6.9% |
| 2023 | $7,899 +2% | $475,057 +11.5% |
| 2022 | $7,746 +0.4% | $425,880 |
| 2021 | $7,713 +58.6% | -- |
| 2020 | $4,864 +15.4% | -- |
| 2019 | $4,215 +11.3% | $199,150 +11.8% |
| 2018 | $3,787 +5.4% | $178,090 +5.4% |
| 2017 | $3,592 +0.1% | $168,910 |
| 2016 | $3,587 +1.9% | $168,910 |
| 2015 | $3,519 | $168,910 |
| 2014 | $3,519 | $168,910 |
| 2013 | -- | $168,910 |
| 2012 | -- | $168,910 |
| 2011 | -- | $168,910 0% |
| 2010 | -- | $168,920 |
| 2009 | -- | $168,920 -13.1% |
| 2008 | -- | $194,410 |
| 2007 | -- | $194,410 +1% |
| 2006 | -- | $192,410 +7.9% |
| 2005 | -- | $178,390 +3.3% |
| 2004 | -- | $172,710 +5% |
| 2003 | -- | $164,530 +10% |
| 2002 | -- | $149,570 +10% |
| 2001 | -- | $135,970 |
| 2000 | -- | -- |
| 1999 | -- | -- |
Find assessor info on the county website
Monthly payment
Est. payment
Payment breakdown
Explore the cost of this home by adjusting the details. Changes won't be saved.Climate risks
Neighborhood: 75156
Nearby schools
GreatSchools rating
- 8/10Eustace Intermediate SchoolGrades: 3-5Distance: 6 mi
- 6/10Eustace Middle SchoolGrades: 6-8Distance: 6.2 mi
- 6/10Eustace High SchoolGrades: 9-12Distance: 6.8 mi
Schools provided by the listing agent
- Elementary: Eustace
- Middle: Eustace
- High: Eustace
- District: Eustace ISD
Source: NTREIS. This data may not be complete. We recommend contacting the local school district to confirm school assignments for this home.
- $8,000-- bd-- ba-- sqft227 Cedarwood Dr, Mabank, TX 75156Off Market
- $--3 bd2 ba1.8k sqft233 Cedarwood Dr, Enchanted Oaks, TX 75156Sold
- $230,300-- bd-- ba-- sqftEnchanted Dr, Mabank, TX 75156Off Market
- $8,0000.5 acres114 Lark Dr, Enchanted Oaks, TX 75156Off Market

- $569,500-- bd-- ba2.7k sqft112 Lark Dr, Enchanted Oaks, TX 75156Off Market
- $8,000-- bd-- ba-- sqft225 Cedarwood Dr, Mabank, TX 75156Off Market
- $228,100-- bd-- ba-- sqft230 Cedarwood Dr, Enchanted Oaks, TX 75156Off Market
- $225,100-- bd-- ba-- sqftEnchanted Dr, Mabank, TX 75156Off Market
A local agent can set up tours, give advice and negotiate with sellers.
Similar homes
- $329,9003 bd2 ba1.8k sqft111 Havenwood Dr, Enchanted Oaks, TX 75156For Sale
 MLS ID #21341595, Rena McCord. NTREIS
 - $268,0004 bd3 ba2.1k sqft110 Pierce Dr, Mabank, TX 75156For Sale
 MLS ID #21346660, Debbie French. NTREIS
 - $324,9004 bd2 ba1.7k sqft157 Ocean Dr, Gun Barrel City, TX 75156For Sale
 MLS ID #21245332, Lisa Harris. NTREIS
 - $374,9004 bd4 ba2.4k sqft166 Indian Gap Dr, Mabank, TX 75156For Sale
 MLS ID #21243808, Marsha Bourne. NTREIS
 - $350,0003 bd3 ba2.3k sqft102 Summerall Dr, Mabank, TX 75156For SaleMLS ID #26008081, Amy Weatheread, Weatheread Johnson Realty LLC. GTARMLS
- $350,0003 bd2 ba2.2k sqft115 Imperial Dr, Mabank, TX 75156For SaleMLS ID #26006719, Christopher Curran, Steve Grant Realty, LLC. GTARMLS
- $289,0003 bd4 ba1.8k sqft129 King Arthur Rd, Mabank, TX 75156For SaleMLS ID #21178958, Lisa Muncrief. NTREIS
- $367,5003 bd3 ba1.6k sqft132 Shady Shores Dr, Mabank, TX 75156For SaleMLS ID #21250557, Bill Moomaw. NTREIS
- $379,9004 bd2 ba1.8k sqft118 Janice Ln, Mabank, TX 75156For SaleMLS ID #21307475, Laura Mcfaul. NTREIS
- $360,0002 bd2 ba1.7k sqft245 Shady Shores Dr, Mabank, TX 75156For SaleMLS ID #21314938, Debbie French. NTREIS
- $220,0003 bd2 ba1.4k sqft217 Pierce Dr, Mabank, TX 75156For SaleMLS ID #21340459, Bridgette Dewees. NTREIS
- $220,0003 bd2 ba1.6k sqft114 Lowe Dr, Mabank, TX 75156For SaleMLS ID #21092353, Susan Waterman. NTREIS
- $310,0003 bd2 ba2.1k sqft2328 Wildwood Way, Tool, TX 75143For SaleMLS ID #21262926, Nathan Bowers. NTREIS
- $360,0003 bd2 ba1.8k sqft109 Southern Pine Pl, Mabank, TX 75156For SaleMLS ID #21156544, Bill Moomaw. NTREIS
- $325,0003 bd3 ba2.4k sqft442 Rosemary Dr, Trinidad, TX 75163For SaleMLS ID #21185922, Kenneth Middleton. NTREIS
- $485,0003 bd2 ba1.7k sqft110 La Jolla St, Mabank, TX 75156For SaleMLS ID #21355606, Stacy Ross. NTREIS
- $379,0003 bd2 ba1.7k sqft224 Autumn Wood Trl, Gun Barrel City, TX 75156For SaleMLS ID #21230223, Todd Russell. NTREIS
- $249,0003 bd2 ba1.5k sqft6156 Inca Dr, Mabank, TX 75156For SaleMLS ID #21326480, Mary Velez. NTREIS
- $285,0003 bd2 ba1.3k sqft125 Meadow Heath Dr, Mabank, TX 75156For SaleMLS ID #21282172, Kari Ellis. NTREIS
- $285,0003 bd2 ba1.7k sqft101 Veterans Ln, Gun Barrel City, TX 75156For SaleMLS ID #21242499, Sue Tarantino. NTREIS
