AIR BNB READY - ALL FURNITURE TO CONVEY WITH ACCEPTABLE OFFER! Enjoy waterfront living on Cedar Creek Lake! This Mabank retreat offers the lake lifestyle buyers want with flexible space, storage, and outdoor living. The welcoming living room features updated LVP flooring, thoughtful built-ins, and a fireplace that gives the home a comfortable gathering space. The spacious kitchen offers tons of cabinetry, a breakfast bar for busy mornings on the go, and easy flow into the formal dining area. The downstairs primary bedroom adds convenience, while updated bathrooms include new vanities, shower inserts, and sliding glass doors. Additional bedrooms provide comfortable space, and the upstairs bonus area creates room for your home office, second living area, or media room. A basement, garage with extra storage, shop, additional covered parking, & two electric meters add function and investment appeal. Enjoy the covered back patio, gazebo, and double-slip boat dock right on the water. Mabank is a favorite Cedar Creek Lake community known for recreation, bass fishing, and easy access to surrounding lake towns. Claim Your Piece of Texas!
For sale
Price cut: $7.5K (8/4)
$367,500
132 Shady Shores Dr, Mabank, TX 75156
3beds
1,696sqft
:
Get pre-qualified$2,534/mo
Single Family Residence
Built in 1971
0.27 Acres Lot
$358,200 Zestimate®
$217/sqft
$9/mo HOA
What's special
Garage with extra storageUpdated bathroomsUpdated lvp flooringOutdoor livingNew vanitiesFlexible spaceCovered back patio
- 85 days |
- 452 |
- 22 |
Zillow last checked:
Listing updated:
Listed by:
Bill Moomaw 0715236 903-880-3989,
Regal, REALTORS 972-771-6970,
Michelle Pritchett 0782964 903-368-2615,
Regal, REALTORS
Source: NTREIS,MLS#: 21250557
Facts & features
Interior
Bedrooms & bathrooms
- Bedrooms: 3
- Bathrooms: 3
- Full bathrooms: 3
Primary bedroom
- Level: First
- Dimensions: 14 x 13
Bedroom
- Level: First
- Dimensions: 9 x 11
Bedroom
- Level: Second
- Dimensions: 16 x 16
Primary bathroom
- Level: First
- Dimensions: 7 x 4
Basement
- Level: First
- Dimensions: 30 x 11
Bonus room
- Level: First
- Dimensions: 7 x 4
Dining room
- Level: First
- Dimensions: 9 x 16
Other
- Dimensions: 9 x 11
Kitchen
- Features: Built-in Features
- Level: First
- Dimensions: 11 x 19
Laundry
- Level: First
- Dimensions: 4 x 8
Living room
- Features: Ceiling Fan(s), Fireplace
- Level: First
- Dimensions: 14 x 20
Heating
- Central, Fireplace(s)
Cooling
- Ceiling Fan(s)
Appliances
- Included: Dishwasher, Electric Range, Microwave
- Laundry: Washer Hookup, Dryer Hookup
Features
- Built-in Features, Decorative/Designer Lighting Fixtures, Eat-in Kitchen, Open Floorplan, Other
- Flooring: Luxury Vinyl Plank, Tile
- Has basement: Yes
- Number of fireplaces: 1
- Fireplace features: Masonry
Interior area
- Total interior livable area: 1,696 sqft
Video & virtual tour
Property
Parking
- Total spaces: 2
- Parking features: Driveway, Garage
- Attached garage spaces: 2
Features
- Levels: One and One Half
- Patio & porch: Covered, Deck
- Exterior features: Deck, Dock
- Pool features: None
- Has view: Yes
- View description: Water
- Has water view: Yes
- Waterfront features: Boat Dock/Slip, Lake Front, Waterfront
- Body of water: Cedar Creek
Lot
- Size: 0.27 Acres
- Features: Back Yard, Lawn, Waterfront
Details
- Additional structures: Gazebo
- Parcel number: 33650010095A50
Construction
Type & style
- Home type: SingleFamily
- Architectural style: Detached
- Property subtype: Single Family Residence
Materials
- Board & Batten Siding
- Foundation: Slab
- Roof: Shingle
Condition
- Year built: 1971
Utilities & green energy
- Sewer: Public Sewer
- Utilities for property: Sewer Available
Community & HOA
Community
- Security: Smoke Detector(s), Security Lights
- Subdivision: Leisure Land
HOA
- Has HOA: Yes
- Services included: Association Management
- HOA fee: $105 annually
- HOA name: Leisure Land
- HOA phone: 972-322-2005
Location
- Region: Mabank
Financial & listing details
- Price per square foot: $217/sqft
- Tax assessed value: $298,452
- Annual tax amount: $4,315
- Date on market: 5/12/2026
- Cumulative days on market: 133 days
- Listing terms: Cash,Conventional,FHA,VA Loan
Estimated market value
$358,200
$340,000 - $376,000
$2,958/mo
Price history
| Date | Event | Price |
|---|---|---|
| 8/4/2026 | Price change | $367,500-2%$217/sqft |
Source: NTREIS #21250557 Report a problem | ||
| 5/12/2026 | Listed for sale | $375,000-5.1%$221/sqft |
Source: NTREIS #21250557 Report a problem | ||
| 4/13/2026 | Listing removed | $395,000$233/sqft |
Source: NTREIS #21189619 Report a problem | ||
| 4/1/2026 | Price change | $395,000-6%$233/sqft |
Source: NTREIS #21189619 Report a problem | ||
| 2/25/2026 | Listed for sale | $419,999+0%$248/sqft |
Source: NTREIS #21189619 Report a problem | ||
| 1/5/2026 | Listing removed | $419,900$248/sqft |
Source: NTREIS #20906433 Report a problem | ||
| 5/19/2025 | Price change | $419,900-2.3%$248/sqft |
Source: NTREIS #20906433 Report a problem | ||
| 5/2/2025 | Price change | $429,900-2.3%$253/sqft |
Source: NTREIS #20906433 Report a problem | ||
| 4/16/2025 | Listed for sale | $439,900+2.3%$259/sqft |
Source: NTREIS #20906433 Report a problem | ||
| 9/30/2024 | Listing removed | $429,900$253/sqft |
Source: NTREIS #20713784 Report a problem | ||
| 8/27/2024 | Listed for sale | $429,900+8.8%$253/sqft |
Source: NTREIS #20713784 Report a problem | ||
| 6/7/2024 | Sold | -- |
Source: NTREIS #20595091 Report a problem | ||
| 6/6/2024 | Pending sale | $395,000$233/sqft |
Source: NTREIS #20595091 Report a problem | ||
| 5/9/2024 | Contingent | $395,000$233/sqft |
Source: NTREIS #20595091 Report a problem | ||
| 4/30/2024 | Listed for sale | $395,000+1.5%$233/sqft |
Source: NTREIS #20595091 Report a problem | ||
| 11/7/2023 | Listing removed | -- |
Source: NTREIS #20377140 Report a problem | ||
| 7/10/2023 | Listed for sale | $389,000$229/sqft |
Source: NTREIS #20377140 Report a problem | ||
Public tax history
| Year | Property taxes | Tax assessment |
|---|---|---|
| 2025 | $1,895 +66% | $298,452 +48.7% |
| 2024 | $1,141 +56.3% | $200,669 +10% |
| 2023 | $730 -13.2% | $182,426 -26% |
| 2022 | $841 -66.5% | $246,560 |
| 2021 | $2,515 +182.2% | -- |
| 2020 | $891 -64.9% | -- |
| 2019 | $2,536 +8.4% | $143,110 +7.3% |
| 2018 | $2,338 +0.8% | $133,340 +0.8% |
| 2017 | $2,319 +0.2% | $132,340 |
| 2016 | $2,315 +1.2% | $132,340 |
| 2015 | $2,288 -5.7% | $132,340 |
| 2014 | $2,427 | $132,340 -30.2% |
| 2013 | -- | $189,610 |
| 2012 | -- | $189,610 |
| 2011 | -- | $189,610 -33% |
| 2010 | -- | $283,190 +42.4% |
| 2009 | -- | $198,810 -12.3% |
| 2008 | -- | $226,590 +0.1% |
| 2007 | -- | $226,460 +22.5% |
| 2006 | -- | $184,860 +16.8% |
| 2005 | -- | $158,300 -0.1% |
| 2004 | -- | $158,420 +18.1% |
| 2003 | -- | $134,100 +13.8% |
| 2002 | -- | $117,820 +14.4% |
| 2001 | -- | $103,020 |
| 2000 | -- | -- |
| 1999 | -- | -- |
Find assessor info on the county website
Monthly payment
Est. payment
Payment breakdown
Explore the cost of this home by adjusting the details. Changes won't be saved.Climate risks
Neighborhood: 75156
Nearby schools
GreatSchools rating
- 5/10Southside Elementary SchoolGrades: PK-4Distance: 3.5 mi
- 6/10Mabank Junior High SchoolGrades: 7-8Distance: 5.6 mi
- 6/10Mabank High SchoolGrades: 9-12Distance: 5.8 mi
Schools provided by the listing agent
- Elementary: Mabank
- Middle: Mabank
- High: Mabank
- District: Mabank ISD
Source: NTREIS. This data may not be complete. We recommend contacting the local school district to confirm school assignments for this home.
- $7,875-- bd-- ba-- sqftShady Shores Dr, Mabank, TX 75156Off Market
- $410,3006 bd5 ba3.6k sqft272 Shady Shores, Mabank, TX 75156Off Market
- $288,600-- bd8 ba1.1k sqft130 Shady Shores Dr, Mabank, TX 75156Off Market
- $15,000-- bd-- ba-- sqftShady Shores Dr, Mabank, TX 75156Off Market
- $--2 bd1 ba864 sqft128 Shady Shores Dr, Mabank, TX 75156Sold
- $840,000-- bd-- ba-- sqft138 Shady Shores Dr, Mabank, TX 75156Off Market
- $204,5003 bd2 ba1.2k sqft127 Shady Shores Dr, Mabank, TX 75156Off Market
- $15,0000.96 acresNancy Dr, Mabank, TX 75156Off Market
A local agent can set up tours, give advice and negotiate with sellers.
Similar homes
- $329,9003 bd2 ba1.8k sqft111 Havenwood Dr, Enchanted Oaks, TX 75156For Sale
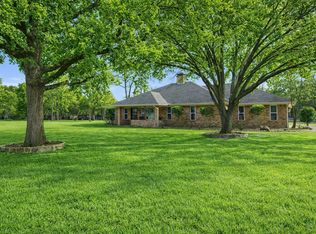 MLS ID #21341595, Rena McCord. NTREIS
 - $379,0003 bd2 ba1.7k sqft224 Autumn Wood Trl, Gun Barrel City, TX 75156For Sale
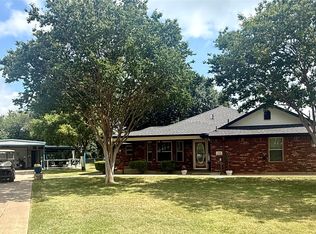 MLS ID #21230223, Todd Russell. NTREIS
 - $289,0003 bd4 ba1.8k sqft129 King Arthur Rd, Mabank, TX 75156For Sale
 MLS ID #21178958, Lisa Muncrief. NTREIS
 - $400,0003 bd2 ba1.6k sqft117 Joy Ln, Gun Barrel City, TX 75156For Sale
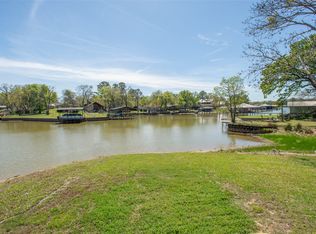 MLS ID #21216331, Jamye Montgomery. NTREIS
 - $195,0003 bd2 ba1.3k sqft120 Garner Dr, Mabank, TX 75156For SaleMLS ID #21350734, Patty Turner. NTREIS
- $399,0003 bd2 ba1.5k sqft424 Lagoon Dr, Gun Barrel City, TX 75156For SaleMLS ID #21312689, Buck Gentry. NTREIS
- $220,0003 bd2 ba1.4k sqft217 Pierce Dr, Mabank, TX 75156For SaleMLS ID #21340459, Bridgette Dewees. NTREIS
- $324,9004 bd2 ba1.7k sqft157 Ocean Dr, Gun Barrel City, TX 75156For SaleMLS ID #21245332, Lisa Harris. NTREIS
- $487,0002 bd2 ba1.2k sqft110 Henderson Harbor Cir, Mabank, TX 75156For SaleMLS ID #21314127, Debbie French. NTREIS
- $350,0003 bd3 ba2.3k sqft102 Summerall Dr, Mabank, TX 75156For SaleMLS ID #26008081, Amy Weatheread, Weatheread Johnson Realty LLC. GTARMLS
- $299,0003 bd2 ba1.7k sqft101 Veterans Ln, Gun Barrel City, TX 75156For SaleMLS ID #21242499, Sue Tarantino. NTREIS
- $190,0004 bd2 ba1.6k sqft303 Whispering Oaks Trl, Mabank, TX 75156For SaleMLS ID #21232447, Susan Waterman. NTREIS
- $550,0004 bd3 ba1.9k sqft128 Armada Loop, Mabank, TX 75156For SaleMLS ID #21082157, Tana Glenn. NTREIS
- $385,0003 bd3 ba1.6k sqft455 Stirrup Ranch Rd, Trinidad, TX 75163For SaleMLS ID #21274360, Debbie French. NTREIS
- $435,0003 bd2 ba1.7k sqft208 Harbor Dr, Gun Barrel City, TX 75156For SaleMLS ID #21182925, Bill Moomaw. NTREIS
- $375,0003 bd2 ba1.6k sqft136 Thunderbird Dr, Gun Barrel City, TX 75156For SaleMLS ID #21150893, Charlie Ptaszek. NTREIS
- $520,0002 bd2 ba1.4k sqft112 Henderson Harbor Cir, Mabank, TX 75156For SaleMLS ID #20885232, Lisa Parker. NTREIS
- $479,0003 bd4 ba1.9k sqft164 Arrowhead St, Mabank, TX 75156For SaleMLS ID #21294135, Kimberly Milligan. NTREIS
- $385,0003 bd2 ba1.7k sqft460 Vz County Road 2402, Canton, TX 75103For Sale By Owner
- $299,9002 bd1 ba1.2k sqft7110 Apache Cir, Mabank, TX 75156For SaleMLS ID #21258827, Zachary Shelton. NTREIS
