Pristine 3BR, 2BA, 2020 Manufactured Home with 55 ft of waterfront on an intimate cove, meticulously maintained, featuring an open concept LIV-DIN-KIT, stainless steel appliances, large kitchen center island with seating, and handsome natural wood accents. Outside you’ll find an elevated covered deck with marvelous water views, a single slip covered Boathouse with seating area. Other features include a Generac generator, storm shelter and detached 2-car garage. Located at the much-desired Cedar Creek Lake, 1 Hour from Dallas. Get started making lake life memories!
For sale
Price cut: $24K (6/26)
$375,000
136 Thunderbird Dr, Gun Barrel City, TX 75156
3beds
1,664sqft
Manufactured Home, Single Family Residence
Built in 2020
9,591 Square Feet Lot
$356,900 Zestimate®
$225/sqft
$6/mo HOA
What's special
Stainless steel appliancesHandsome natural wood accentsOpen concept liv-din-kit
- 217 days |
- 405 |
- 24 |
Zillow last checked:
Listing updated:
Listed by:
Charlie Ptaszek 0617050 903-340-8590,
Ebby Halliday Realtors 903-340-8590
Source: NTREIS,MLS#: 21150893
Facts & features
Interior
Bedrooms & bathrooms
- Bedrooms: 3
- Bathrooms: 2
- Full bathrooms: 2
Primary bedroom
- Features: Walk-In Closet(s)
- Level: First
- Dimensions: 14 x 13
Living room
- Features: Ceiling Fan(s)
- Level: First
- Dimensions: 17 x 13
Heating
- Central, Electric, Heat Pump
Cooling
- Central Air, Ceiling Fan(s), Heat Pump
Appliances
- Included: Dishwasher, Electric Cooktop, Electric Oven, Electric Water Heater, Refrigerator
- Laundry: Electric Dryer Hookup, Gas Dryer Hookup, Laundry in Utility Room
Features
- Kitchen Island
- Flooring: Linoleum
- Has basement: No
- Has fireplace: No
Interior area
- Total interior livable area: 1,664 sqft
Video & virtual tour
Property
Parking
- Total spaces: 2
- Parking features: Garage Faces Front, Garage
- Garage spaces: 2
Features
- Levels: One
- Stories: 1
- Patio & porch: Covered, Deck
- Exterior features: Boat Slip, Deck, Dock
- Pool features: None
- Fencing: Chain Link
- Has view: Yes
- View description: Water
- Has water view: Yes
- Waterfront features: Boat Dock/Slip, Lake Front, Waterfront
- Body of water: Cedar Creek
Lot
- Size: 9,591 Square Feet
- Dimensions: 52 x 144 x 50 x 155
- Features: Waterfront, Retaining Wall
- Residential vegetation: Grassed
Details
- Additional structures: Boat House, Garage(s)
- Parcel number: 43650000059050
- Other equipment: Generator
Construction
Type & style
- Home type: MobileManufactured
- Architectural style: Traditional
- Property subtype: Manufactured Home, Single Family Residence
- Attached to another structure: Yes
Materials
- Vinyl Siding
- Foundation: Pillar/Post/Pier
- Roof: Composition
Condition
- Year built: 2020
Utilities & green energy
- Sewer: Public Sewer
- Water: Public
- Utilities for property: Sewer Available, Water Available
Community & HOA
Community
- Features: Boat Facilities, Fishing
- Subdivision: Thunderbird Shores
HOA
- Has HOA: Yes
- Services included: All Facilities
- HOA fee: $75 annually
- HOA name: Thunderbird Shores Poa
- HOA phone: 903-257-5950
Location
- Region: Gun Barrel City
Financial & listing details
- Price per square foot: $225/sqft
- Tax assessed value: $165,000
- Annual tax amount: $682
- Date on market: 1/13/2026
- Cumulative days on market: 218 days
- Listing terms: Cash,Conventional,Other
Estimated market value
$356,900
$339,000 - $375,000
$1,806/mo
Price history
| Date | Event | Price |
|---|---|---|
| 6/26/2026 | Price change | $375,000-6%$225/sqft |
Source: NTREIS #21150893 Report a problem | ||
| 1/13/2026 | Listed for sale | $399,000+2.6%$240/sqft |
Source: NTREIS #21150893 Report a problem | ||
| 10/15/2025 | Listing removed | $389,000$234/sqft |
Source:  Ebby Halliday Realtors #20817340 Report a problem Ebby Halliday Realtors #20817340 Report a problem | ||
| 9/18/2025 | Price change | $389,000-2.5%$234/sqft |
Source: NTREIS #20817340 Report a problem | ||
| 1/15/2025 | Listed for sale | $399,000$240/sqft |
Source: Henderson County BOR #106197 Report a problem | ||
| 1/4/2025 | Listing removed | $399,000$240/sqft |
Source: Ebby Halliday Realtors #20666285 Report a problem | ||
| 11/4/2024 | Price change | $399,000+5.3%$240/sqft |
Source: Ebby Halliday Realtors #20666285 Report a problem | ||
| 9/30/2024 | Price change | $379,000-2.6%$228/sqft |
Source: Henderson County BOR #106197 Report a problem | ||
| 8/15/2024 | Price change | $389,000-2.5%$234/sqft |
Source: Henderson County BOR #106197 Report a problem | ||
| 7/5/2024 | Listed for sale | $399,000+157.4%$240/sqft |
Source: Henderson County BOR #106197 Report a problem | ||
| 7/23/2021 | Sold | -- |
Source: Ebby Halliday solds #14557458_75156 Report a problem | ||
| 6/15/2021 | Pending sale | $155,000$93/sqft |
Source: Henderson County BOR #94804 Report a problem | ||
| 4/16/2021 | Price change | $155,000+10.7%$93/sqft |
Source: Henderson County BOR #94804 Report a problem | ||
| 7/16/2020 | Listed for sale | $140,000$84/sqft |
Source: Owner Report a problem | ||
Public tax history
| Year | Property taxes | Tax assessment |
|---|---|---|
| 2025 | $682 +0.3% | $165,000 |
| 2024 | $680 -0.4% | $165,000 |
| 2023 | $682 -11% | $165,000 |
| 2022 | $767 -62.6% | $165,000 |
| 2021 | $2,048 +255.5% | -- |
| 2020 | $576 -73.6% | -- |
| 2019 | $2,184 -0.2% | $198,900 +41.4% |
| 2018 | $2,188 -9.3% | $140,690 +1.2% |
| 2017 | $2,411 +0.2% | $139,010 |
| 2016 | $2,407 +1.2% | $139,010 |
| 2015 | $2,380 -5.5% | $139,010 |
| 2014 | $2,518 | $139,010 |
| 2013 | -- | $139,010 |
| 2012 | -- | $139,010 -1.6% |
| 2011 | -- | $141,210 |
| 2010 | -- | $141,210 |
| 2009 | -- | $141,210 +7.8% |
| 2008 | -- | $130,940 |
| 2007 | -- | $130,940 +15.1% |
| 2006 | -- | $113,780 +11.7% |
| 2005 | -- | $101,850 |
| 2004 | -- | $101,850 +29% |
| 2003 | -- | $78,970 +7% |
| 2002 | -- | $73,830 +4% |
| 2001 | -- | $71,020 |
| 2000 | -- | -- |
| 1999 | -- | -- |
Find assessor info on the county website
Monthly payment
Climate risks
Neighborhood: 75156
Nearby schools
GreatSchools rating
- 7/10Lakeview Elementary SchoolGrades: PK-4Distance: 1 mi
- 6/10Mabank Junior High SchoolGrades: 7-8Distance: 3.6 mi
- 6/10Mabank High SchoolGrades: 9-12Distance: 3.9 mi
Schools provided by the listing agent
- Middle: Mabank
- High: Mabank
- District: Mabank ISD
Source: NTREIS. This data may not be complete. We recommend contacting the local school district to confirm school assignments for this home.
- $162,500-- bd-- ba1.6k sqft136 Thunderbird Dr, Gun Barrel City, TX 75156Off Market
- $218,4004 bd3 ba2.1k sqft134 Thunderbird Dr, Gun Barrel City, TX 75156Off Market
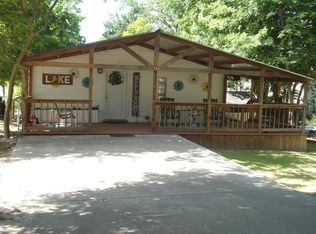
- $---- bd-- ba-- sqft134 Thunderbird Dr, Mabank, TX 75156Off Market
- $307,200-- bd2 ba1.6k sqft140 Thunderbird Dr, Mabank, TX 75156Off Market
- $282,200-- bd2 ba3.2k sqft132 Thunderbird Dr, Mabank, TX 75156Off Market
- $213,700-- bd-- ba-- sqft132 Thunderbird Dr, Gun Barrel City, TX 75156Off Market
- $122,700-- bd5 ba1.3k sqft130 Thunderbird Dr, Mabank, TX 75156Off Market
- $86,100-- bd5 ba1.3k sqft141 Erie St, Gun Barrel City, TX 75156Off Market
A local agent can set up tours, give advice and negotiate with sellers.
Similar homes
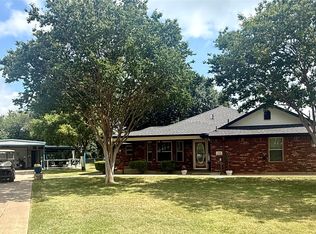
- $379,0003 bd2 ba1.7k sqft224 Autumn Wood Trl, Gun Barrel City, TX 75156For Sale
 MLS ID #21230223, Todd Russell. NTREIS
 - $230,9004 bd2 ba2k sqft159 Tres Lagos Blvd, Gun Barrel City, TX 75156For Sale
 MLS ID #21232663, Bill Moomaw. NTREIS
 - $399,0003 bd2 ba1.5k sqft424 Lagoon Dr, Gun Barrel City, TX 75156For Sale
 MLS ID #21312689, Buck Gentry. NTREIS
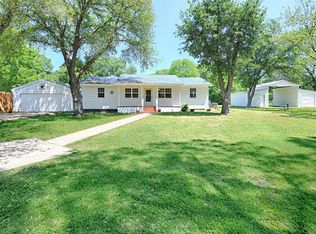
 - $299,0003 bd2 ba1.2k sqft120 Janice Ln, Mabank, TX 75156For Sale
 MLS ID #21361795, Steve Koleno. NTREIS
 - $479,0003 bd4 ba1.9k sqft164 Arrowhead St, Mabank, TX 75156For SaleMLS ID #21294135, Kimberly Milligan. NTREIS
- $367,5003 bd3 ba1.6k sqft132 Shady Shores Dr, Mabank, TX 75156For SaleMLS ID #21250557, Bill Moomaw. NTREIS
- $239,0003 bd2 ba1.3k sqft106 Paseo Patricia St, Gun Barrel City, TX 75156For SaleMLS ID #21296678, Todd Russell. NTREIS
- $339,0003 bd2 ba1.1k sqft110 Meadowood Rd, Enchanted Oaks, TX 75156For SaleMLS ID #21357712, Laura Mcfaul. NTREIS
- $259,0004 bd2 ba2.2k sqft109 Bayview St, Gun Barrel City, TX 75156For SaleMLS ID #21347569, Debbie French. NTREIS
- $435,0003 bd2 ba1.7k sqft208 Harbor Dr, Gun Barrel City, TX 75156For SaleMLS ID #21182925, Bill Moomaw. NTREIS
- $285,0003 bd2 ba1.7k sqft101 Veterans Ln, Gun Barrel City, TX 75156For SaleMLS ID #21242499, Sue Tarantino. NTREIS
- $205,0003 bd2 ba1.5k sqft248 Whispering Trl, Gun Barrel City, TX 75156For SaleMLS ID #21214938, Kenneth Middleton. NTREIS
- $380,0005 bd3 ba2.1k sqft9603 County Road 2404, Kemp, TX 75143For SaleMLS ID #21348369, Debbie French. NTREIS
- $329,9003 bd2 ba1.8k sqft111 Havenwood Dr, Enchanted Oaks, TX 75156For SaleMLS ID #21341595, Rena McCord. NTREIS
- $445,0003 bd2 ba1.7k sqft18390 Pine Dr, Eustace, TX 75124For SaleMLS ID #21280816, Nick Good. NTREIS
- $368,0003 bd2 ba1.7k sqft116 E Bexar St, Mabank, TX 75147For SaleMLS ID #21291817, Liz Loncar. NTREIS
- $279,9004 bd2 ba1.7k sqft1800 County Road 2105, Kemp, TX 75143For SaleMLS ID #21353154, Lorena Corleto. NTREIS
- $299,0003 bd2 ba1.2k sqft7108 Apache Cir, Gun Barrel City, TX 75156For SaleMLS ID #21344532, Debbie French. NTREIS
- $499,9003 bd2 ba1.7k sqft107 Briarwood Dr, Gun Barrel City, TX 75156For SaleMLS ID #21355268, Linda Hale. NTREIS
- $419,9502 bd2 ba1.2k sqft256 Sailfish Dr, Gun Barrel City, TX 75156For SaleMLS ID #21287503, Angie Linn. NTREIS
