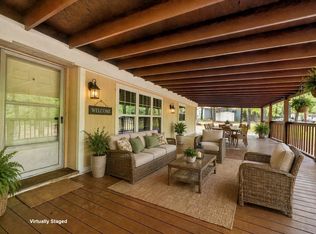
Welcome to this freshly remodeled Palm Harbor home situated on two lots with approximately 220 feet of waterfront in a quiet cul-de-sac, conveniently located close to the community boat ramp. The property features a circle driveway, fenced yard, carport, storage shed, large front deck, and your own boat dock for easy access to the water. The second lot provides additional space and is ideal for a future site-built or manufactured home.
Recent updates include new windows, new underpinning, fresh interior and exterior paint, new roof, brand-new laminate flooring throughout the main living areas, new carpet in the bedrooms, and quartz countertops in the kitchen and both bathrooms.
Step inside to an open living area that flows into the kitchen, creating a comfortable layout for everyday living or weekend getaways. The split-bedroom floor plan offers three bedrooms and two full baths, providing privacy for owners and guests. Central heat and air complete this move-in ready home. Enjoy the amenities Cherokee Shores has to offer, including a community pool, multiple boat ramps with access to Cedar Creek Lake, park, playground, and fishing areas.
Whether you're looking for a full-time residence, a weekend lake house, or an investment property, this updated home is ready for its next owner.
For sale
Price cut: $20K (9/11)
$279,000
7108 Apache Cir, Gun Barrel City, TX 75156
3beds
1,232sqft
Manufactured Home, Single Family Residence
Built in 1991
0.43 Acres Lot
$-- Zestimate®
$226/sqft
$8/mo HOA
What's special
New windowsFenced yardStorage shedCircle drivewayCentral heat and airLarge front deckQuiet cul-de-sac
- 76 days
- 139
- 10
Zillow last checked:
Listing updated:
Listed by:
Debbie French 0529891 903-340-8590,
Ebby Halliday Realtors 903-340-8590,
Tammy Clemmons 0804324 830-928-0014,
Ebby Halliday Realtors
Source: NTREIS,MLS#: 21344532
Facts & features
Interior
Bedrooms & bathrooms
- Bedrooms: 3
- Bathrooms: 2
- Full bathrooms: 2
Primary bedroom
- Features: Dual Sinks, En Suite Bathroom
- Level: First
- Dimensions: 1 x 1
Primary bedroom
- Features: Ceiling Fan(s), En Suite Bathroom
- Level: First
- Dimensions: 1 x 1
Kitchen
- Features: Built-in Features, Stone Counters
- Level: First
- Dimensions: 1 x 1
Living room
- Features: Ceiling Fan(s)
- Level: First
- Dimensions: 1 x 1
Heating
- Central
Cooling
- Central Air, Ceiling Fan(s)
Appliances
- Included: Electric Range, Electric Water Heater
- Laundry: Washer Hookup, Dryer Hookup, Laundry in Utility Room
Features
- Decorative/Designer Lighting Fixtures, Double Vanity, Open Floorplan
- Flooring: Carpet, Laminate
- Has basement: No
- Has fireplace: No
Interior area
- Total interior livable area: 1,232 sqft
Video & virtual tour
Property
Parking
- Total spaces: 1
- Parking features: Circular Driveway, Carport, Drive Through, Driveway
- Carport spaces: 1
Features
- Levels: One
- Stories: 1
- Patio & porch: Deck
- Exterior features: Boat Slip
- Pool features: None, Community
- Fencing: Chain Link
- Has view: Yes
- View description: Water
- Has water view: Yes
- Waterfront features: Boat Dock/Slip, Lake Front, Waterfront
Lot
- Size: 0.43 Acres
- Features: Subdivision, Waterfront
Details
- Additional structures: Outbuilding, Storage
- Parcel number: 23900003232030
Construction
Type & style
- Home type: MobileManufactured
- Property subtype: Manufactured Home, Single Family Residence
- Attached to another structure: Yes
Materials
- Foundation: Pillar/Post/Pier
- Roof: Shingle
Condition
- Year built: 1991
Utilities & green energy
- Water: Public
- Utilities for property: Electricity Connected, Separate Meters, Water Available
Community & HOA
Community
- Features: Boat Facilities, Lake, Park, Pool
- Subdivision: Cherokee Shores Sec C
HOA
- Has HOA: Yes
- Services included: All Facilities
- HOA fee: $100 annually
- HOA name: Cherokee Shores
- HOA phone: 903-451-4039
Location
- Region: Gun Barrel City
Financial & listing details
- Price per square foot: $226/sqft
- Tax assessed value: $440,320
- Annual tax amount: $5,961
- Date on market: 8/4/2026
- Cumulative days on market: 76 days
- Listing terms: Cash,Conventional
Estimated market value
Not available
Estimated sales range
Not available
Not available
Price history
| Date | Event | Price |
|---|---|---|
| 9/11/2026 | Price change | $279,000-6.7%$226/sqft |
Source: NTREIS #21344532 Report a problem | ||
| 8/4/2026 | Listed for sale | $299,000+49.5%$243/sqft |
Source: NTREIS #21344532 Report a problem | ||
| 6/26/2026 | Sold | -- |
Source: Agent Provided Report a problem | ||
| 4/9/2026 | Listed for sale | $200,000$162/sqft |
Source: NTREIS #21234613 Report a problem | ||
Public tax history
| Year | Property taxes | Tax assessment |
|---|---|---|
| 2025 | $225 +98.9% | $425,862 +9.5% |
| 2024 | $113 -4.1% | $388,965 +9.4% |
| 2023 | $118 -9.4% | $355,423 +9.4% |
| 2022 | $130 -19.7% | $324,930 |
| 2021 | $162 +60% | -- |
| 2020 | $101 +8.6% | -- |
| 2019 | $93 -6.8% | $97,070 -0.2% |
| 2018 | $100 +6.8% | $97,270 +0.8% |
| 2017 | $94 +0.2% | $96,540 |
| 2016 | $94 +1.6% | $96,540 |
| 2015 | $92 0% | $96,540 +0.1% |
| 2014 | $92 | $96,400 +45.4% |
| 2013 | -- | $66,310 +63.4% |
| 2012 | -- | $40,580 |
| 2011 | -- | $40,580 -33% |
| 2010 | -- | $60,580 |
| 2009 | -- | $60,580 +7.8% |
| 2008 | -- | $56,190 +281.7% |
| 2007 | -- | $14,720 +9.9% |
| 2006 | -- | $13,400 |
| 2005 | -- | $13,400 -0.4% |
| 2004 | -- | $13,450 +42.8% |
| 2003 | -- | $9,420 |
| 2002 | -- | $9,420 |
| 2001 | -- | $9,420 |
| 2000 | -- | -- |
| 1999 | -- | -- |
Find assessor info on the county website
Monthly payment
Climate risks
Neighborhood: 75156
Nearby schools
Schools provided by the listing agent
- Elementary: Eustace
- Middle: Eustace
- High: Eustace
- District: Eustace ISD
Source: NTREIS. This data may not be complete. We recommend contacting the local school district to confirm school assignments for this home.
Similar homes
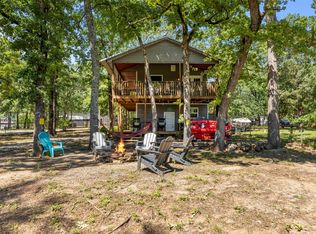
- $280,0003 bd2 ba1.5k sqft110 Summer Ln, Mabank, TX 75156For Sale
 MLS ID #21241322, Bill Moomaw. NTREIS
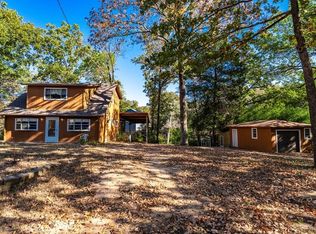
 - $295,0002 bd1 ba1.2k sqft7110 Apache Cir, Mabank, TX 75156For Sale
 MLS ID #21258827, Zachary Shelton. NTREIS
 - $210,0003 bd2 ba1.6k sqft114 Lowe Dr, Mabank, TX 75156For Sale
 MLS ID #21409393, Susan Waterman. NTREIS
 - $319,0003 bd2 ba1.1k sqft110 Meadowood Rd, Enchanted Oaks, TX 75156For Sale
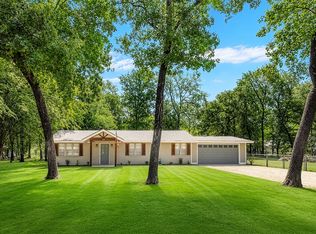 MLS ID #21357712, Laura Mcfaul. NTREIS
