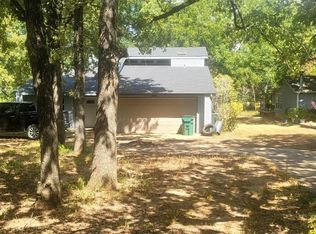
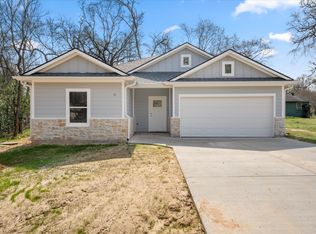
Recently renovated, move-in ready! Beautiful lake view, channel front home, Del Mar subdivision in Payne Springs. Remote, quiet, wooded, deed restricted, LOW POA fees. Recently repaved asphalt streets. Well maintained and locked POA boat launch 500’ away on same street. LARGE 60x251x90x185 (.3 acre) lot. Long aggregate driveway, ample front parking space. Two-car detached, heavy-duty steel carport with electric outlet and motion sensor lights. Decorative flagstone walk up. Attractive landscaping. Wooden deck front porch with waist high handrails, solar lighting on posts. Large, 400’ sq. Ft. plus, wooden split-level rear deck with steel roof, red iron frame, multiple GFC electrical outlets, two new ceiling fans, and lighting. Double lofted storage shed with internal lighting and outlet, as well as external motion lights, in back yard, recently painted. Raised hearth, natural stone surround, wood burning fireplace insert. Granite countertops in large, open kitchen. Spacious primary bedroom and closet. Dark walnut color wood flooring in all non-carpeted areas. Three corner under cabinet “lazy susan” style layered shelves for maximized storage.
Outstanding investment opportunity for short term rentals! Owner will consider carry. Buyer and buyers agents to confirm short term rental eligibility, seller makes no representation thereof.
For sale
Price cut: $9.1K (9/5)
$249,900
124 Armada Loop, Mabank, TX 75156
3beds
1,547sqft
Single Family Residence
Built in 1974
0.29 Acres Lot
$235,800 Zestimate®
$162/sqft
$2/mo HOA
What's special
Beautiful lake viewChannel front homeRemote quiet woodedLong aggregate drivewayDecorative flagstone walk upAttractive landscapingAmple front parking space
- 85 days
- 215
- 17
Zillow last checked:
Listing updated:
Listed by:
David Evans 0737563 972-489-2157,
Beam Real Estate, LLC 972-484-6644
Source: NTREIS,MLS#: 21280612
Facts & features
Interior
Bedrooms & bathrooms
- Bedrooms: 3
- Bathrooms: 2
- Full bathrooms: 2
Primary bedroom
- Features: Ceiling Fan(s), Walk-In Closet(s)
- Level: First
- Dimensions: 18 x 12
Bedroom
- Features: Ceiling Fan(s)
- Level: First
- Dimensions: 12 x 11
Bedroom
- Features: Ceiling Fan(s)
- Level: First
- Dimensions: 11 x 11
Living room
- Features: Ceiling Fan(s), Fireplace
- Level: First
- Dimensions: 18 x 18
Heating
- Central, Electric, Fireplace(s)
Cooling
- Central Air, Ceiling Fan(s), Electric
Appliances
- Included: Dishwasher, Electric Cooktop, Electric Oven, Electric Range, Electric Water Heater, Disposal, Microwave, Refrigerator, Vented Exhaust Fan
- Laundry: Washer Hookup, Dryer Hookup, ElectricDryer Hookup, Laundry in Utility Room
Features
- Double Vanity, Granite Counters, High Speed Internet, Open Floorplan, Pantry, Cable TV
- Flooring: Carpet, Wood
- Has basement: No
- Number of fireplaces: 1
- Fireplace features: Insert, Family Room, Masonry, Raised Hearth
Interior area
- Total interior livable area: 1,547 sqft
Video & virtual tour
Property
Parking
- Total spaces: 2
- Parking features: Additional Parking, Aggregate, Detached Carport, Driveway, Lighted, Oversized
- Carport spaces: 2
Features
- Levels: One
- Stories: 1
- Patio & porch: Rear Porch, Deck, Front Porch, See Remarks, Covered
- Pool features: None
- Fencing: None
- Has view: Yes
- View description: Water
- Has water view: Yes
- Waterfront features: Canal Access
- Body of water: Cedar Creek
Lot
- Size: 0.29 Acres
- Dimensions: 60 x 251 x 90 x 185
- Features: Hardwood Trees, Subdivision, Sprinkler System, Few Trees, Retaining Wall
- Residential vegetation: Grassed, Partially Wooded
Details
- Additional structures: Shed(s)
- Parcel number: 25900000339058
- Other equipment: Other
Construction
Type & style
- Home type: SingleFamily
- Architectural style: Traditional
- Property subtype: Single Family Residence
Materials
- Wood Siding
- Foundation: Combination, Concrete Perimeter, Pillar/Post/Pier
- Roof: Composition
Condition
- Unknown
- Year built: 1974
Utilities & green energy
- Sewer: Public Sewer
- Water: Public
- Utilities for property: Electricity Connected, Municipal Utilities, Overhead Utilities, Sewer Available, Separate Meters, Underground Utilities, Water Available, Cable Available
Community & HOA
Community
- Features: Boat Facilities, Dock, Fishing, Lake, Playground
- Security: Carbon Monoxide Detector(s), Smoke Detector(s)
- Subdivision: Del Mar Sub
HOA
- Has HOA: Yes
- Services included: All Facilities
- HOA fee: $24 annually
- HOA name: Del Mar Owners Association
- HOA phone: 903-501-3292
Location
- Region: Mabank
Financial & listing details
- Price per square foot: $162/sqft
- Tax assessed value: $257,537
- Annual tax amount: $4,283
- Date on market: 6/26/2026
- Cumulative days on market: 84 days
- Listing terms: Cash,Conventional,FHA,Owner Will Carry,See Agent,USDA Loan,VA Loan
- Exclusions: Owner may leave matching paint and various materials in the shed, but reserves the right to remove materials unless otherwise specified.
- Road surface type: Asphalt
Estimated market value
$235,800
$224,000 - $248,000
$1,932/mo
Price history
| Date | Event | Price |
|---|---|---|
| 9/5/2026 | Price change | $249,900-3.5%$162/sqft |
Source: NTREIS #21280612 Report a problem | ||
| 7/23/2026 | Price change | $259,000-7.2%$167/sqft |
Source: NTREIS #21280612 Report a problem | ||
| 6/26/2026 | Listed for sale | $279,000+99.4%$180/sqft |
Source: NTREIS #21280612 Report a problem | ||
| 6/27/2017 | Listing removed | $139,900$90/sqft |
Source: Ebby Halliday, REALTORS #13578749 Report a problem | ||
| 5/30/2017 | Pending sale | $139,900$90/sqft |
Source: Ebby Halliday, REALTORS #13578749 Report a problem | ||
| 5/24/2017 | Listed for sale | $139,900$90/sqft |
Source: Ebby Halliday, REALTORS #13578749 Report a problem | ||
| 4/30/2017 | Pending sale | $139,900$90/sqft |
Source: Ebby Halliday, REALTORS #13578749 Report a problem | ||
| 4/15/2017 | Listed for sale | $139,900$90/sqft |
Source: Ebby Halliday, REALTORS #13578749 Report a problem | ||
Public tax history
| Year | Property taxes | Tax assessment |
|---|---|---|
| 2025 | $1,910 +19.2% | $246,756 +10% |
| 2024 | $1,602 +10.8% | $224,324 +10% |
| 2023 | $1,446 +4.9% | $203,931 -39.7% |
| 2022 | $1,379 -49.9% | $338,240 |
| 2021 | $2,755 +185.6% | -- |
| 2020 | $965 -60.8% | -- |
| 2019 | $2,459 +5.8% | $139,290 +5% |
| 2018 | $2,325 +94.2% | $132,670 +43.6% |
| 2017 | $1,197 -0.6% | $92,370 |
| 2016 | $1,204 0% | $92,370 |
| 2015 | $1,204 -10.9% | $92,370 |
| 2014 | $1,351 | $92,370 |
| 2013 | -- | $92,370 |
| 2012 | -- | $92,370 |
| 2011 | -- | $92,370 |
| 2010 | -- | $92,370 |
| 2009 | -- | $92,370 +5.8% |
| 2008 | -- | $87,330 |
| 2007 | -- | $87,330 +23.8% |
| 2006 | -- | $70,530 +8.9% |
| 2005 | -- | $64,790 +29% |
| 2004 | -- | $50,220 +10.9% |
| 2003 | -- | $45,300 +2.8% |
| 2002 | -- | $44,060 |
| 2001 | -- | $44,060 |
| 2000 | -- | -- |
| 1999 | -- | -- |
Find assessor info on the county website
Monthly payment
Est. payment
Payment breakdown
Explore the cost of this home by adjusting the details. Changes won't be saved.Climate risks
Neighborhood: 75156
Nearby schools
Schools provided by the listing agent
- Elementary: Southside
- Middle: Mabank
- High: Mabank
- District: Mabank ISD
Source: NTREIS. This data may not be complete. We recommend contacting the local school district to confirm school assignments for this home.
Similar homes
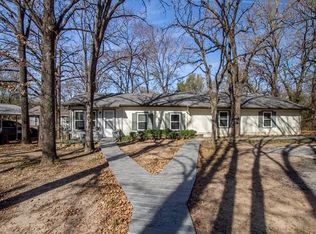
- $268,0004 bd3 ba2.1k sqft110 Pierce Dr, Mabank, TX 75156For Sale
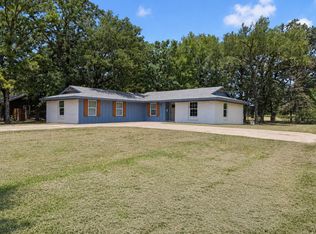 MLS ID #21346660, Debbie French. NTREIS
 - $255,0003 bd2 ba1.7k sqft205 Cedarwood Dr, Mabank, TX 75156For Sale
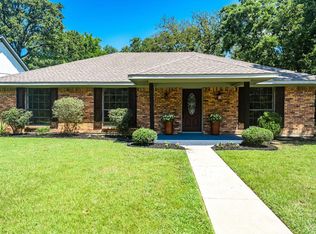 MLS ID #97119, Trey Neighbors. REALSTACK
 - $300,0004 bd3 ba1.4k sqft106 White Oak Dr, Mabank, TX 75156For Sale
 MLS ID #21333694, B.G. Pierce. NTREIS
 - $247,0003 bd2 ba1.3k sqft114 Granada St, Mabank, TX 75156For Sale
 MLS ID #21205353, Buck Gentry. NTREIS
