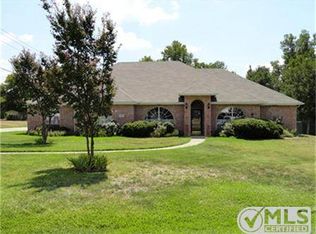
Charming, move-in-ready home in the established Country Estates community of Gun Barrel City, just minutes from Cedar Creek Lake, shopping, dining, and local conveniences. Situated on a spacious corner lot with mature trees, the property features a backyard, fenced dog run, and on-site storage building. Inside, you’ll find a functional floor plan with an updated kitchen, an updated owner’s ensuite, a wood-burning fireplace with insert, ceiling fans throughout, and an attached two-car garage. The kitchen includes an electric range, dishwasher, disposal, and microwave. Central electric heating and air conditioning provide year-round comfort. The shingle roof is approximately 10 years old . The home is connected to city water and public sewer, with no septic system to maintain. No mandatory HOA, Vacant and easy to show—schedule your private tour today!
For sale
$295,000
102 Rye Pl, Gun Barrel City, TX 75156
3beds
1,742sqft
Single Family Residence
Built in 1975
0.65 Acres Lot
$294,200 Zestimate®
$169/sqft
$-- HOA
What's special
Wood-burning fireplace with insertOn-site storage buildingAttached two-car garageFenced dog runFunctional floor planSpacious corner lotCeiling fans throughout
- 6 days
- 297
- 26
Likely to sell faster than
Zillow last checked:
Listing updated:
Listed by:
Lisa Rhodes 0646049 903-910-3400,
KW-Cedar Creek Lake Properties 903-910-3400
Source: NTREIS,MLS#: 21387856
Facts & features
Interior
Bedrooms & bathrooms
- Bedrooms: 3
- Bathrooms: 2
- Full bathrooms: 2
Primary bedroom
- Features: Closet Cabinetry, Ceiling Fan(s), En Suite Bathroom
- Level: First
- Dimensions: 0 x 0
Bedroom
- Features: Ceiling Fan(s)
- Level: First
- Dimensions: 0 x 0
Bedroom
- Features: Ceiling Fan(s)
- Level: First
- Dimensions: 0 x 0
Dining room
- Features: Built-in Features
- Level: First
- Dimensions: 0 x 0
Living room
- Features: Built-in Features, Ceiling Fan(s), Fireplace
- Level: First
- Dimensions: 0 x 0
Heating
- Central, Electric, Fireplace(s)
Cooling
- Central Air, Ceiling Fan(s), Electric
Appliances
- Included: Dishwasher, Electric Range, Electric Water Heater, Disposal, Microwave
- Laundry: Washer Hookup, Dryer Hookup, ElectricDryer Hookup, Laundry in Utility Room
Features
- Eat-in Kitchen, High Speed Internet, Kitchen Island, Paneling/Wainscoting, Vaulted Ceiling(s)
- Flooring: Carpet, Luxury Vinyl Plank
- Windows: Window Coverings
- Has basement: No
- Number of fireplaces: 1
- Fireplace features: Blower Fan, Living Room, Masonry
Interior area
- Total interior livable area: 1,742 sqft
Video & virtual tour
Property
Parking
- Total spaces: 2
- Parking features: Circular Driveway, Door-Single, Driveway, Garage Faces Front, Garage, Garage Door Opener
- Attached garage spaces: 2
Features
- Levels: One
- Stories: 1
- Patio & porch: Awning(s), Covered
- Pool features: None
- Fencing: Back Yard,Chain Link,Partial
- Has view: Yes
- View description: Park/Greenbelt
- Body of water: Cedar Creek
Lot
- Size: 0.65 Acres
- Features: Corner Lot, Subdivision, Sloped, Few Trees
Details
- Parcel number: 25050006007053
Construction
Type & style
- Home type: SingleFamily
- Architectural style: Ranch,Detached
- Property subtype: Single Family Residence
Materials
- Brick
- Foundation: Slab
- Roof: Composition
Condition
- Resale
- Year built: 1975
Utilities & green energy
- Sewer: Public Sewer
- Water: Public
- Utilities for property: Sewer Available, Water Available
Community & HOA
Community
- Security: Smoke Detector(s)
- Subdivision: Country Estates Sec 2
HOA
- Has HOA: No
Location
- Region: Gun Barrel City
Financial & listing details
- Price per square foot: $169/sqft
- Tax assessed value: $276,556
- Annual tax amount: $3,850
- Date on market: 9/17/2026
- Cumulative days on market: 6 days
- Listing terms: Cash,Conventional,FHA,VA Loan
Estimated market value
$294,200
$279,000 - $309,000
$1,733/mo
Price history
| Date | Event | Price |
|---|---|---|
| 9/17/2026 | Listed for sale | $295,000$169/sqft |
Source: NTREIS #21387856 Report a problem | ||
Public tax history
| Year | Property taxes | Tax assessment |
|---|---|---|
| 2025 | $922 | $276,556 +4.2% |
| 2024 | $922 -0.2% | $265,312 +10% |
| 2023 | $924 -9.3% | $241,193 +10% |
| 2022 | $1,019 +212% | $219,270 |
| 2021 | $327 +21.5% | -- |
| 2020 | $269 -17.7% | -- |
| 2019 | $327 | $120,170 +18.1% |
| 2018 | $327 +0.8% | $101,760 +1.9% |
| 2017 | $324 | $99,880 |
| 2016 | $324 -0.3% | $99,880 |
| 2015 | $325 -29.4% | $99,880 |
| 2014 | $461 | $99,880 |
| 2013 | -- | $99,880 |
| 2012 | -- | $99,880 |
| 2011 | -- | $99,880 |
| 2010 | -- | $99,880 |
| 2009 | -- | $99,880 +1.5% |
| 2008 | -- | $98,430 |
| 2007 | -- | $98,430 |
| 2006 | -- | $98,430 +19.5% |
| 2005 | -- | $82,400 |
Find assessor info on the county website
Monthly payment
Est. payment
Payment breakdown
Explore the cost of this home by adjusting the details. Changes won't be saved.Climate risks
Neighborhood: 75156
Nearby schools
Schools provided by the listing agent
- Elementary: Southside
- Middle: Mabank
- High: Mabank
- District: Mabank ISD
Source: NTREIS. This data may not be complete. We recommend contacting the local school district to confirm school assignments for this home.
Similar homes
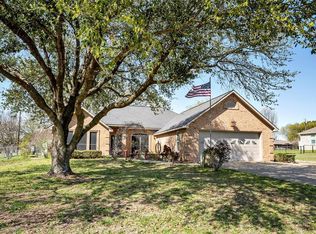
- $275,0003 bd2 ba1.9k sqft109 Clover Dr, Gun Barrel City, TX 75156For Sale
 MLS ID #26012764, Britany Ott, Keller Williams Realty-Tyler. GTARMLS
 - $299,0003 bd2 ba1.7k sqft257 W Acres Rd, Gun Barrel City, TX 75156For Sale
 MLS ID #21308923, Scott Wheeler. NTREIS
 - $--3 bd2 ba1.4k sqft102 Elk Cove Dr, Mabank, TX 75156Auction
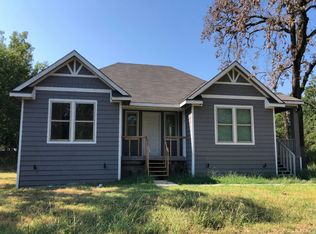 Auction.com 2
 - $249,0003 bd2 ba1.3k sqft631 Welch Ln, Gun Barrel City, TX 75156For Sale
 MLS ID #21372595, Stone Huffman. NTREIS
