Move-in ready and thoughtfully built with quality craftsmanship, this custom new construction home offers 3 bedrooms, 2.5 bathrooms, and 1,692 square feet of well-designed living space. Every detail was carefully selected to create a home that is both functional and timeless.
The open-concept floor plan is highlighted by soaring vaulted ceilings, abundant natural light, and modern decorative lighting throughout. The kitchen is designed for both everyday living and entertaining, featuring custom cabinetry, a spacious walk-in pantry, generous prep space, and a full suite of stainless steel appliances that convey with the home.
The private primary suite offers vaulted ceilings, a spa-inspired ensuite bath, and an oversized walk-in closet with exceptional storage. Custom cabinetry continues throughout every bathroom, adding a cohesive, elevated finish to the home.
Additional features include a dedicated laundry room with full-size washer and dryer hookups, a convenient half bath for guests, a smart thermostat, and quality finishes throughout.
Located just minutes from Cedar Creek Lake, you'll enjoy easy access to boating, fishing, waterfront dining, and outdoor recreation while still being close to everyday conveniences. If you're looking for a custom-built home that combines thoughtful design, modern finishes, and true move-in-ready convenience, this home is one you won't want to miss!
For sale
Price cut: $9.1K (9/22)
$299,900
113 Nina St, Mabank, TX 75156
3beds
1,692sqft
Single Family Residence
Built in 2026
8,058 Square Feet Lot
$296,100 Zestimate®
$177/sqft
$2/mo HOA
What's special
Open-concept floor planModern decorative lighting throughoutAbundant natural lightQuality finishes throughoutSoaring vaulted ceilingsSmart thermostatPrivate primary suite
- 57 days
- 93
- 9
Zillow last checked:
Listing updated:
Listed by:
Alma Guzman 0755371 214-434-8940,
Monument Realty 214-705-7827
Source: NTREIS,MLS#: 21347215
Facts & features
Interior
Bedrooms & bathrooms
- Bedrooms: 3
- Bathrooms: 3
- Full bathrooms: 2
- 1/2 bathrooms: 1
Primary bedroom
- Features: Ceiling Fan(s), Dual Sinks, En Suite Bathroom, Walk-In Closet(s)
- Level: First
- Dimensions: 16 x 14
Bedroom
- Features: Ceiling Fan(s)
- Level: First
- Dimensions: 12 x 11
Bedroom
- Features: Ceiling Fan(s)
- Level: First
- Dimensions: 12 x 11
Primary bathroom
- Features: Built-in Features, Dual Sinks, En Suite Bathroom
- Level: First
- Dimensions: 8 x 11
Dining room
- Level: First
- Dimensions: 11 x 13
Other
- Features: Jack and Jill Bath
- Level: First
- Dimensions: 9 x 8
Half bath
- Level: First
- Dimensions: 3 x 8
Laundry
- Features: Built-in Features
- Level: First
- Dimensions: 8 x 6
Living room
- Features: Ceiling Fan(s), Fireplace
- Level: First
- Dimensions: 16 x 16
Heating
- Central
Cooling
- Central Air, Ceiling Fan(s)
Appliances
- Included: Electric Range, Refrigerator, Vented Exhaust Fan
- Laundry: Washer Hookup, Dryer Hookup, Laundry in Utility Room
Features
- Built-in Features
- Has basement: No
- Number of fireplaces: 1
- Fireplace features: Living Room
Interior area
- Total interior livable area: 1,692 sqft
Video & virtual tour
Property
Parking
- Total spaces: 1
- Parking features: Additional Parking, Concrete, Driveway, Garage Faces Front, Garage
- Attached garage spaces: 1
Features
- Levels: One
- Stories: 1
- Patio & porch: Rear Porch, Covered, Front Porch
- Pool features: None
Lot
- Size: 8,058 Square Feet
Details
- Parcel number: 25900000636058
Construction
Type & style
- Home type: SingleFamily
- Architectural style: Detached
- Property subtype: Single Family Residence
Materials
- Foundation: Slab
- Roof: Asphalt
Condition
- New Construction
- Year built: 2026
Utilities & green energy
- Sewer: Public Sewer
- Water: Public
- Utilities for property: Sewer Available, Water Available
Community & HOA
Community
- Subdivision: Del Mar Sub
HOA
- Has HOA: Yes
- Services included: All Facilities
- HOA fee: $27 annually
- HOA name: Del Mar Owners Association
- HOA phone: 903-501-3292
Location
- Region: Mabank
Financial & listing details
- Price per square foot: $177/sqft
- Annual tax amount: $260
- Date on market: 8/1/2026
- Cumulative days on market: 58 days
Estimated market value
$296,100
$281,000 - $311,000
$1,995/mo
Price history
| Date | Event | Price |
|---|---|---|
| 9/22/2026 | Price change | $299,900-2.9%$177/sqft |
Source: NTREIS #21347215 Report a problem | ||
| 9/2/2026 | Price change | $309,000-3.4%$183/sqft |
Source: NTREIS #21347215 Report a problem | ||
| 8/1/2026 | Listed for sale | $320,000$189/sqft |
Source: NTREIS #21347215 Report a problem | ||
Public tax history
Tax history is unavailable.
Monthly payment
Est. payment
Payment breakdown
Explore the cost of this home by adjusting the details. Changes won't be saved.Climate risks
Neighborhood: 75156
Nearby schools
Schools provided by the listing agent
- Elementary: Mabank
- Middle: Mabank
- High: Mabank
- District: Mabank ISD
Source: NTREIS. This data may not be complete. We recommend contacting the local school district to confirm school assignments for this home.

Similar homes
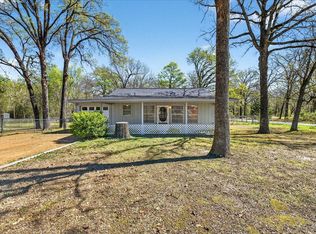
- $320,0003 bd3 ba2k sqft170 Sierra Madre St, Payne Springs, TX 75156For Sale
 MLS ID #21365721, Patty Turner. NTREIS
 - $265,0003 bd2 ba1.5k sqft134 Sierra Madre, Mabank, TX 75156For Sale
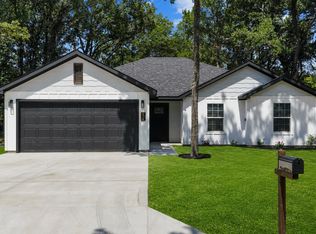 MLS ID #21315263, Ivis Andrade. NTREIS
 - $290,0004 bd2 ba1.7k sqft114 Dowdy Ln, Mabank, TX 75156For Sale
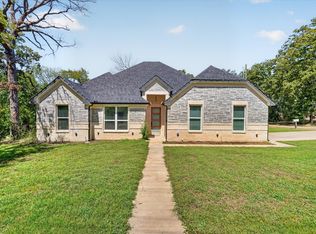 MLS ID #21349460, Tim Douglass. NTREIS
 - $244,5003 bd2 ba1.3k sqft114 Granada St, Mabank, TX 75156For Sale
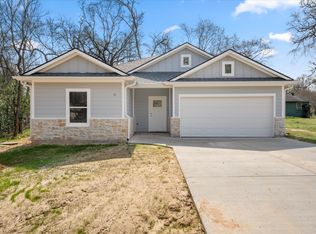 MLS ID #21205353, Buck Gentry. NTREIS
