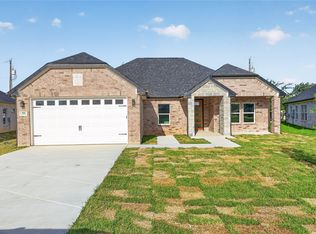
Welcome to 104 Clear Fork St., a stunning 2026 custom-built luxury home offering 3 bedrooms, 2 bathrooms, and 1,661 square feet of thoughtfully designed living space just minutes from Cedar Creek Lake. From the moment you arrive, the oversized designer steel front door creates a striking first impression, setting the tone for the luxury finishes found throughout. Inside to soaring vaulted ceilings, abundant natural light, and an open-concept layout centered around a dramatic floor-to-ceiling electric fireplace. The chef-inspired kitchen showcases ceiling-height custom cabinetry with glass display cabinets, quartz countertops, an oversized island, pot filler, and premium designer finishes throughout. Retreat to the luxurious primary suite featuring dual vanities, a spa-inspired walk-in shower with rainfall shower head, designer floor-to-ceiling tile, and a spacious walk-in closet. Built with foam insulation for enhanced energy efficiency and year-round comfort, this home also offers a covered back patio overlooking a peaceful, tree-lined lot. Residents enjoy HOA amenities including a private boat launch, pavilion, dock, and fire pit, making it easy to embrace the Cedar Creek Lake lifestyle. Combining custom craftsmanship, modern luxury, and exceptional community amenities, this home is one you won’t want to miss.
For sale
$310,000
104 Clear Fork St, Gun Barrel City, TX 75156
3beds
1,661sqft
:
Get pre-qualified$2,163/mo
Single Family Residence
Built in 2026
0.37 Acres Lot
$-- Zestimate®
$187/sqft
$13/mo HOA
What's special
Abundant natural lightQuartz countertopsPremium designer finishes throughoutSpacious walk-in closetSoaring vaulted ceilingsDesigner floor-to-ceiling tileOversized island
- 6 days |
- 125 |
- 5 |
Zillow last checked:
Listing updated:
Listed by:
Leslye Carlos 0783232 469-858-5572,
Mersaes Real Estate, Inc. 972-203-9033
Source: NTREIS,MLS#: 21345664
Facts & features
Interior
Bedrooms & bathrooms
- Bedrooms: 3
- Bathrooms: 2
- Full bathrooms: 2
Primary bedroom
- Features: Ceiling Fan(s), Dual Sinks, En Suite Bathroom, Walk-In Closet(s)
- Level: First
- Dimensions: 0 x 0
Living room
- Features: Ceiling Fan(s), Fireplace
- Level: First
- Dimensions: 0 x 0
Heating
- Central, Electric
Cooling
- Central Air, Ceiling Fan(s), Electric
Appliances
- Included: Dishwasher, Electric Range, Disposal
- Laundry: Washer Hookup, Dryer Hookup, Laundry in Utility Room
Features
- Built-in Features, Decorative/Designer Lighting Fixtures, Double Vanity, Eat-in Kitchen, Granite Counters, Kitchen Island, Open Floorplan, Pantry, Cable TV, Vaulted Ceiling(s), Walk-In Closet(s)
- Flooring: Carpet, Tile
- Has basement: No
- Number of fireplaces: 1
- Fireplace features: Decorative, Electric, Living Room
Interior area
- Total interior livable area: 1,661 sqft
Video & virtual tour
Property
Parking
- Total spaces: 2
- Parking features: Driveway, Garage Faces Front, Garage
- Garage spaces: 2
Features
- Levels: One
- Stories: 1
- Patio & porch: Covered
- Exterior features: Lighting, Rain Gutters
- Pool features: None
- Body of water: Cedar Creek
Lot
- Size: 0.37 Acres
- Features: Interior Lot, Few Trees
Details
- Parcel number: 35000000233053
Construction
Type & style
- Home type: SingleFamily
- Architectural style: Contemporary/Modern,Detached
- Property subtype: Single Family Residence
Materials
- Stucco
- Foundation: Slab
- Roof: Shingle
Condition
- Year built: 2026
Utilities & green energy
- Sewer: Septic Tank
- Utilities for property: Municipal Utilities, Septic Available, Water Available, Cable Available
Green energy
- Energy efficient items: Insulation
Community & HOA
Community
- Features: Boat Facilities, Dock, Other
- Security: Carbon Monoxide Detector(s), Smoke Detector(s)
- Subdivision: Mantle Manors Sec 2
HOA
- Has HOA: Yes
- Services included: All Facilities
- HOA fee: $150 annually
- HOA name: Mantle Manors Poa
- HOA phone: 469-233-5506
Location
- Region: Gun Barrel City
Financial & listing details
- Price per square foot: $187/sqft
- Annual tax amount: $348
- Date on market: 8/1/2026
- Cumulative days on market: 8 days
- Listing terms: Cash,Conventional,FHA,VA Loan
Estimated market value
Not available
Estimated sales range
Not available
Not available
Price history
| Date | Event | Price |
|---|---|---|
| 8/1/2026 | Listed for sale | $310,000$187/sqft |
Source: NTREIS #21345664 Report a problem | ||
Public tax history
Tax history is unavailable.
Monthly payment
Est. payment
Payment breakdown
Explore the cost of this home by adjusting the details. Changes won't be saved.Climate risks
Neighborhood: 75156
Nearby schools
GreatSchools rating
- 7/10Lakeview Elementary SchoolGrades: PK-4Distance: 1.5 mi
- 6/10Mabank Junior High SchoolGrades: 7-8Distance: 4.3 mi
- 6/10Mabank High SchoolGrades: 9-12Distance: 4.6 mi
Schools provided by the listing agent
- Elementary: Mabank
- Middle: Mabank
- High: Mabank
- District: Mabank ISD
Source: NTREIS. This data may not be complete. We recommend contacting the local school district to confirm school assignments for this home.
- $326,8005 bd3 ba1.9k sqft617 Legendary Ln, Gun Barrel City, TX 75156Off Market
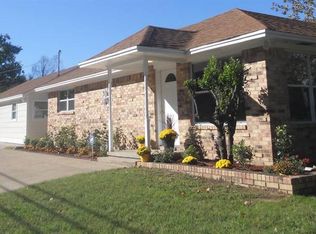
- $25,000-- bd-- ba-- sqft617 Legendary Ln, Mabank, TX 75156Off Market
- $188,500-- bd-- ba1.4k sqft612 Legendary Ln, Gun Barrel City, TX 75156Off Market
- $--3 bd2 ba1.5k sqft610 Legendary Ln, Gun Barrel City, TX 75156Sold
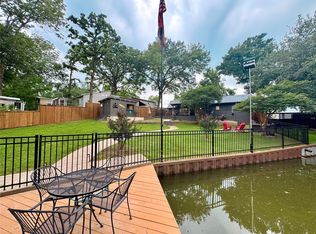
- $117,0002 bd1 ba952 sqft614 Legendary Ln, Gun Barrel City, TX 75156Off Market
- $--0.4 acres904 Legendary, Mabank, TX 75156Off Market
- $229,500-- bd-- ba1.2k sqft108 Clear Frk, Gun Barrel City, TX 75156Off Market
- $112,500-- bd-- ba-- sqft618 Legendary Ln, Gun Barrel City, TX 75156Off Market
A local agent can set up tours, give advice and negotiate with sellers.
Similar homes
- $399,0003 bd3 ba1.8k sqft143 Arbolado Blvd, Mabank, TX 75156For Sale
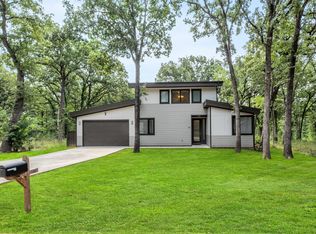 MLS ID #21332319, Dawn Montgomery. NTREIS
 - $320,0003 bd3 ba1.6k sqft113 Nina St, Mabank, TX 75156For Sale
 MLS ID #21347215, Alma Guzman. NTREIS
 - $302,0003 bd2 ba1.6k sqft308 Backlash Dr, Mabank, TX 75156For Sale
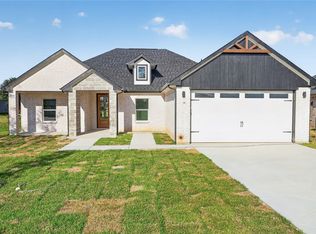 MLS ID #21298741, Luigie Rendon. NTREIS
 - $302,0003 bd2 ba1.6k sqft306 Backlash Dr, Mabank, TX 75156For Sale
 MLS ID #21298721, Luigie Rendon. NTREIS
 - $299,8003 bd2 ba1.6k sqft418 Starboard Dr, Mabank, TX 75156For SaleMLS ID #21320493, Ivis Andrade. NTREIS
- $289,0003 bd4 ba1.8k sqft129 King Arthur Rd, Mabank, TX 75156For SaleMLS ID #21178958, Lisa Muncrief. NTREIS
- $284,0004 bd2 ba1.7k sqft343 Schooner Rd, Mabank, TX 75156For SaleMLS ID #21301077, Maria Delgado. NTREIS
- $335,0004 bd2 ba1.7k sqft228 E Windjammer Rd, Gun Barrel City, TX 75156For SaleMLS ID #21273155, Faviola Reyna. NTREIS
- $295,0003 bd2 ba1.8k sqft116 Oakwood Dr, Trinidad, TX 75163For SaleMLS ID #21343428, Marco Ordonez. NTREIS
- $406,2984 bd3 ba1.7k sqft298 Autumn Wood Trl, Gun Barrel City, TX 75156For SaleMLS ID #21306264, Bill Moomaw. NTREIS
- $284,9003 bd2 ba1.5k sqft108 Parkside Dr, Trinidad, TX 75163For SaleMLS ID #21341077, Lisa Marie Montes. NTREIS
- $315,0004 bd2 ba1.8k sqft609 Luzon St, Tool, TX 75143For SaleMLS ID #21328774, Ivis Andrade. NTREIS
- $274,5003 bd2 ba1.3k sqft128 Crestwood Dr, Mabank, TX 75156For SaleMLS ID #21212401, Nickole Traughber. NTREIS
- $270,0003 bd2 ba1.6k sqft145 Barcelona St, Mabank, TX 75156For SaleMLS ID #21203243, Debbie French. NTREIS
- $268,9004 bd2 ba1.6k sqft230 Flying Bridge Dr, Mabank, TX 75156For SaleMLS ID #21182508, Marco Ordonez. NTREIS
- $319,9004 bd5 ba2.1k sqft318 Overlook Trl, Mabank, TX 75156For SaleMLS ID #21280925, Deon Boli. NTREIS
- $232,0003 bd2 ba1.6k sqft117 Pawnee Trl, Gun Barrel City, TX 75156For SaleMLS ID #21336941, Harold Moncada Echeverria. NTREIS
- $265,0003 bd2 ba1.5k sqft134 Sierra Madre, Mabank, TX 75156For SaleMLS ID #21315263, Ivis Andrade. NTREIS
- $270,0003 bd2 ba1.7k sqft205 Cedarwood Dr, Mabank, TX 75156For SaleMLS ID #97119, Trey Neighbors. REALSTACK
- $275,0003 bd2 ba1.6k sqft921 Bradleys Bnd, Tool, TX 75143For SaleMLS ID #21232965, Debbie French. NTREIS
