PRICE IMPROVEMENT !!!!
Forget the fixer upper... this is the fresh start you've been waiting for!
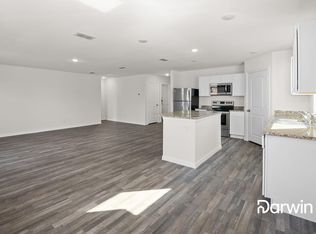
This beautifully designed new construction home offers the perfect blend of modern style, smart design, and outdoor living. NO NEIGHBORS IN THE BACK YARD. Step inside to an open concept floor plan filled with natural light, contemporary finishes, and a layout that makes everyday living and entertaining effortless.
One of the standout features is the covered outdoor kitchen, complete with a built in sink, creating the perfect space for weekend BBQs, game days, family gatherings, or simply enjoying your morning coffee outdoors. It's an upgrade you don't often find at this price point.
Inside, you'll appreciate the thoughtfully designed living spaces, stylish kitchen, spacious bedrooms, and quality craftsmanship throughout. Every detail has been carefully selected to create a home that's both beautiful and functional.
Located just minutes from Cedar Creek Lake, you'll enjoy convenient access to boating, fishing, waterfront dining, shopping, and everything Gun Barrel City has to offer while still coming home to the comfort of a brand new home.
Brand new construction, an outdoor kitchen, quality finishes, and an incredible value... this home checks all the boxes. Don't miss your opportunity to own a home that offers features typically found in much higher price points. Schedule your private showing today!
For sale
Price cut: $9.9K (8/15)
$289,900
418 Starboard Dr, Mabank, TX 75156
3beds
1,600sqft
Single Family Residence
Built in 2026
7,840 Square Feet Lot
$287,700 Zestimate®
$181/sqft
$-- HOA
What's special
Modern styleQuality finishesContemporary finishesQuality craftsmanship throughoutOutdoor livingSpacious bedroomsThoughtfully designed living spaces
- 114 days
- 138
- 16
Zillow last checked:
Listing updated:
Listed by:
Ivis Andrade 0819901 833-242-7007,
Call It Closed Realty 833-242-7007
Source: NTREIS,MLS#: 21320493
Facts & features
Interior
Bedrooms & bathrooms
- Bedrooms: 3
- Bathrooms: 2
- Full bathrooms: 2
Primary bedroom
- Features: Closet Cabinetry, Ceiling Fan(s), En Suite Bathroom
- Level: First
- Dimensions: 14 x 16
Living room
- Level: First
- Dimensions: 20 x 20
Heating
- Central, Electric, Fireplace(s)
Cooling
- Central Air, Ceiling Fan(s), Electric
Appliances
- Included: Dishwasher, Electric Cooktop, Electric Oven, Electric Range, Disposal, Microwave
- Laundry: Washer Hookup, Dryer Hookup, ElectricDryer Hookup, GasDryer Hookup, Laundry in Utility Room
Features
- Decorative/Designer Lighting Fixtures, Double Vanity, Kitchen Island, Open Floorplan, Pantry
- Has basement: No
- Number of fireplaces: 1
- Fireplace features: Electric, Living Room
Interior area
- Total interior livable area: 1,600 sqft
Video & virtual tour
Property
Parking
- Total spaces: 2
- Parking features: Driveway, Garage, Garage Door Opener
- Attached garage spaces: 2
Features
- Levels: One
- Stories: 1
- Patio & porch: Covered
- Exterior features: Gas Grill, Outdoor Grill, Outdoor Kitchen, Private Yard
- Pool features: None
- Fencing: Back Yard,Fenced
- Body of water: Cedar Creek
Lot
- Size: 7,840 Square Feet
Details
- Parcel number: 2232548
Construction
Type & style
- Home type: SingleFamily
- Architectural style: Detached
- Property subtype: Single Family Residence
Materials
- Foundation: Slab
- Roof: Shingle
Condition
- Year built: 2026
Utilities & green energy
- Sewer: Public Sewer
- Water: Public
- Utilities for property: Electricity Available, Sewer Available, Water Available
Community & HOA
Community
- Features: Boat Facilities, Lake
- Subdivision: Harbor Point
HOA
- Has HOA: No
Location
- Region: Mabank
Financial & listing details
- Price per square foot: $181/sqft
- Date on market: 7/3/2026
- Cumulative days on market: 116 days
- Listing terms: Cash,Conventional,FHA,VA Loan
Estimated market value
$287,700
$273,000 - $302,000
$1,732/mo
Price history
| Date | Event | Price |
|---|---|---|
| 8/15/2026 | Price change | $289,900-3.3%$181/sqft |
Source: NTREIS #21320493 Report a problem | ||
| 7/3/2026 | Listed for sale | $299,800$187/sqft |
Source: NTREIS #21320493 Report a problem | ||
Public tax history
Tax history is unavailable.
Monthly payment
Est. payment
Payment breakdown
Explore the cost of this home by adjusting the details. Changes won't be saved.Climate risks
Neighborhood: 75156
Nearby schools
Schools provided by the listing agent
- Elementary: Lakeview
- Middle: Mabank
- High: Mabank
- District: Mabank ISD
Source: NTREIS. This data may not be complete. We recommend contacting the local school district to confirm school assignments for this home.
Similar homes
- $289,9003 bd2 ba1.6k sqft306 Backlash Dr, Mabank, TX 75156For Sale
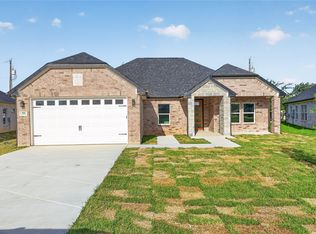 MLS ID #21298721, Luigie Rendon. NTREIS
 - $285,0003 bd2 ba1.7k sqft101 Veterans Ln, Gun Barrel City, TX 75156For Sale
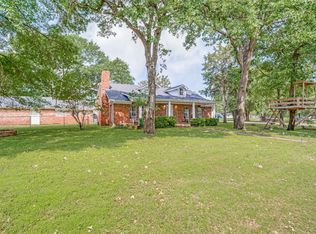 MLS ID #21242499, Cynthia Paine Drennan. NTREIS
 - $299,0003 bd2 ba1.3k sqft114 Garrett Lane Gun, Barrel City, TX 75156For Sale
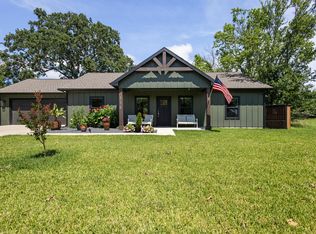 MLS ID #21377231, Claire Hanks. NTREIS
 - $305,0003 bd2 ba1.6k sqft104 Clear Fork St, Gun Barrel City, TX 75156For Sale
 MLS ID #21345664, Leslye Carlos. NTREIS
