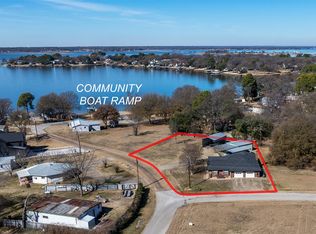
Stunning Modern Home. Step into your dream oasis with this contemporary 3-bedroom, 2.5-bathroom home, ideally located in Gun Barrel City, steps from Cedar Creek Lake. This two-story marvel boasts an inviting open floor plan flooded with natural light, large windows, beautiful, mature trees and an elegant design. Enjoy seamless living and dining areas that flow effortlessly into a gourmet kitchen, perfect for entertaining. The kitchen includes sleek stainless-steel appliances, quartz countertops, and abundant storage creates an inspiring culinary environment. The secluded master suite located on the second story offers a serene escape with an en-suite bathroom, ensuring comfort for everyone. Step outside to a private yard that beckons for summer barbecues and peaceful evenings under the stars. This home harmonizes modern elegance with everyday convenience - don’t miss the opportunity to make it yours! Buyer and Buyer’s Agent to verify all information.
For sale
$399,000
143 Arbolado Blvd, Mabank, TX 75156
3beds
1,864sqft
:
Get pre-qualified$2,766/mo
Single Family Residence
Built in 2022
0.26 Acres Lot
$-- Zestimate®
$214/sqft
$8/mo HOA
What's special
Large windowsQuartz countertopsElegant designSleek stainless-steel appliancesAbundant storageGourmet kitchenBeautiful mature trees
- 3 days |
- 174 |
- 19 |
Zillow last checked:
Listing updated:
Listed by:
Dawn Montgomery 0631995 210-844-8683,
Texas Premier Realty 210-844-8683
Source: NTREIS,MLS#: 21332319
Facts & features
Interior
Bedrooms & bathrooms
- Bedrooms: 3
- Bathrooms: 3
- Full bathrooms: 2
- 1/2 bathrooms: 1
Primary bedroom
- Features: Ceiling Fan(s), Separate Shower
- Level: Second
- Dimensions: 0 x 0
Bedroom
- Features: Ceiling Fan(s)
- Level: First
- Dimensions: 0 x 0
Family room
- Features: Ceiling Fan(s), Fireplace
- Level: First
- Dimensions: 0 x 0
Kitchen
- Features: Built-in Features, Kitchen Island, Pantry, Stone Counters
- Level: First
- Dimensions: 0 x 0
Living room
- Features: Ceiling Fan(s), Fireplace
- Level: First
- Dimensions: 0 x 0
Heating
- Central, Electric
Cooling
- Central Air, Ceiling Fan(s), Electric
Appliances
- Included: Dishwasher, Electric Range, Electric Water Heater, Disposal, Microwave
- Laundry: Washer Hookup, Electric Dryer Hookup
Features
- Built-in Features, Decorative/Designer Lighting Fixtures, Eat-in Kitchen, Granite Counters, High Speed Internet, Kitchen Island, Open Floorplan, Pantry, Cable TV, Vaulted Ceiling(s), Wired for Sound
- Flooring: Luxury Vinyl Plank, Tile
- Has basement: No
- Number of fireplaces: 1
- Fireplace features: Electric
Interior area
- Total interior livable area: 1,864 sqft
Video & virtual tour
Property
Parking
- Total spaces: 2
- Parking features: Door-Single, Garage Faces Front, Garage
- Attached garage spaces: 2
Features
- Levels: Two
- Stories: 2
- Patio & porch: Deck, Patio, Covered
- Exterior features: Private Yard, Rain Gutters
- Pool features: None
- Fencing: High Fence,Privacy,Wood
- Body of water: Cedar Creek
Lot
- Size: 0.26 Acres
- Features: Interior Lot, Subdivision, Few Trees
- Residential vegetation: Partially Wooded
Details
- Additional structures: Shed(s)
- Parcel number: 20250000458053
Construction
Type & style
- Home type: SingleFamily
- Architectural style: Contemporary/Modern,Detached
- Property subtype: Single Family Residence
Materials
- Concrete
- Foundation: Slab
- Roof: Composition
Condition
- Year built: 2022
Utilities & green energy
- Sewer: Public Sewer
- Water: Public
- Utilities for property: Sewer Available, Water Available, Cable Available
Community & HOA
Community
- Security: Security System, Smoke Detector(s)
- Subdivision: Arbolado Sec I
HOA
- Has HOA: Yes
- Services included: Maintenance Grounds
- HOA fee: $90 annually
- HOA name: Arbolado Property Owners Association
- HOA phone: 999-999-9999
Location
- Region: Mabank
Financial & listing details
- Price per square foot: $214/sqft
- Annual tax amount: $6,982
- Date on market: 7/25/2026
- Cumulative days on market: 3 days
- Listing terms: Cash,Conventional,FHA,USDA Loan,VA Loan
Estimated market value
Not available
Estimated sales range
Not available
$2,101/mo
Price history
| Date | Event | Price |
|---|---|---|
| 7/25/2026 | Listed for sale | $399,000+14%$214/sqft |
Source: NTREIS #21332319 Report a problem | ||
| 7/29/2022 | Sold | -- |
Source: NTREIS #20019579 Report a problem | ||
| 5/6/2022 | Pending sale | $349,900$188/sqft |
Source: NTREIS #20019579 Report a problem | ||
| 4/27/2022 | Contingent | $349,900$188/sqft |
Source: NTREIS #20019579 Report a problem | ||
| 4/6/2022 | Listed for sale | $349,900$188/sqft |
Source: NTREIS #20019579 Report a problem | ||
Public tax history
Tax history is unavailable.
Monthly payment
Est. payment
Payment breakdown
Explore the cost of this home by adjusting the details. Changes won't be saved.Climate risks
Neighborhood: 75156
Nearby schools
GreatSchools rating
- 7/10Lakeview Elementary SchoolGrades: PK-4Distance: 1.2 mi
- 6/10Mabank Junior High SchoolGrades: 7-8Distance: 4 mi
- 6/10Mabank High SchoolGrades: 9-12Distance: 4.3 mi
Schools provided by the listing agent
- Elementary: Lakeview
- Middle: Mabank
- High: Mabank
- District: Mabank ISD
Source: NTREIS. This data may not be complete. We recommend contacting the local school district to confirm school assignments for this home.
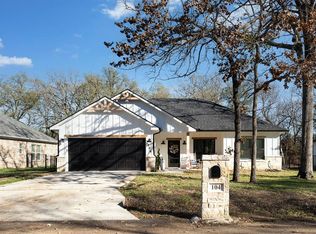
- $302,5003 bd2 ba1.3k sqft104 Paseo Patricia St, Gun Barrel City, TX 75156Off Market
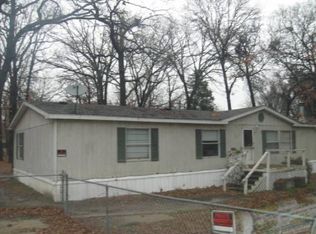
- $199,2004 bd2 ba1.9k sqft132 Arbolado Blvd, Gun Barrel City, TX 75156Off Market
- $12,930-- bd-- ba784 sqft130 Arbolado Blvd, Gun Barrel City, TX 75156Off Market
- $194,000-- bd-- ba-- sqft130 Arbolado Blvd, Mabank, TX 75156Off Market
- $244,0003 bd2 ba1.3k sqft106 Paseo Patricia St, Gun Barrel City, TX 75156For Sale
- $374,6003 bd2 ba1.5k sqft108 Paseo Patricia St, Mabank, TX 75156Off Market
- $20,000-- bd-- ba-- sqftCalle Colleen, Mabank, TX 75156Off Market
- $257,600-- bd-- ba-- sqft110 Calle Colleen St, Gun barrel city, TX 75156Off Market
A local agent can set up tours, give advice and negotiate with sellers.
Similar homes
- $399,0003 bd3 ba2.3k sqft127 Camino Robles St, Gun Barrel City, TX 75156For Sale
 MLS ID #21335467, Kellie Mi. NTREIS
 - $375,0003 bd3 ba1.7k sqft110 Punto Pescader St, Gun Barrel City, TX 75156For Sale
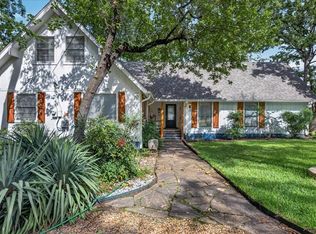 MLS ID #21289312, Todd Russell. NTREIS
 - $400,0003 bd2 ba1.6k sqft117 Joy Ln, Gun Barrel City, TX 75156For Sale
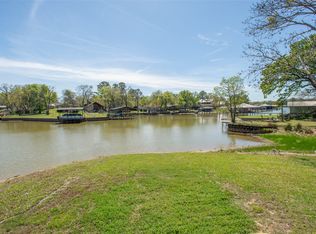 MLS ID #21216331, Jamye Montgomery. NTREIS
 - $379,0003 bd2 ba1.7k sqft224 Autumn Wood Trl, Gun Barrel City, TX 75156For Sale
 MLS ID #21230223, Todd Russell. NTREIS
 - $395,0005 bd3 ba2.5k sqft639 Legendary Ln, Mabank, TX 75156For SaleMLS ID #21227717, Ivis Andrade. NTREIS
- $359,0003 bd3 ba1.5k sqft105 Tarno Ln, Mabank, TX 75156For SaleMLS ID #21281134, Terri Gregory. NTREIS
- $399,0003 bd2 ba1.5k sqft424 Lagoon Dr, Gun Barrel City, TX 75156For SaleMLS ID #21312689, Buck Gentry. NTREIS
- $249,9003 bd2 ba1.3k sqft176 Seaside Dr, Gun Barrel City, TX 75156For SaleMLS ID #21340139, Stephanie Mueller. NTREIS
- $499,9993 bd2 ba1.4k sqft120 Los Peces St, Gun Barrel City, TX 75156For SaleMLS ID #21331745, Debbie French. NTREIS
- $475,0004 bd2 ba1.5k sqft108 Camino Robles St, Gun Barrel City, TX 75156For SaleMLS ID #21315748, Terri Gregory. NTREIS
- $399,0003 bd2 ba1.2k sqft402 Admiral Dr, Gun Barrel City, TX 75156For SaleMLS ID #21314139, Valerie Bahm. NTREIS
- $440,0004 bd3 ba2.6k sqft109 Arrow Way, Gun Barrel City, TX 75156For SaleMLS ID #21226495, Debbie French. NTREIS
- $325,0003 bd2 ba2k sqft142 Seaside Dr, Gun Barrel City, TX 75156For SaleMLS ID #21310576, Carolee Cross. NTREIS
- $420,0003 bd3 ba1.7k sqft129 Donna Dr, Gun Barrel City, TX 75156For SaleMLS ID #21275239, Summer Harrison. NTREIS
- $369,9004 bd2 ba1.7k sqft131 San Felipe Dr, Gun Barrel City, TX 75156For SaleMLS ID #21299555, Stone Huffman. NTREIS
- $375,0003 bd2 ba1.6k sqft136 Thunderbird Dr, Gun Barrel City, TX 75156For SaleMLS ID #21150893, Charlie Ptaszek. NTREIS
- $284,9004 bd3 ba1.7k sqft107 Los Peces St, Gun Barrel City, TX 75156For SaleMLS ID #21276892, Marsha Bourne. NTREIS
- $339,9004 bd2 ba1.7k sqft157 Ocean Dr, Gun Barrel City, TX 75156For SaleMLS ID #21245332, Lisa Harris. NTREIS
- $419,9004 bd3 ba1.7k sqft298 Autumn Wood Trl, Gun Barrel City, TX 75156For SaleMLS ID #21306264, Bill Moomaw. NTREIS
- $244,0003 bd2 ba1.3k sqft106 Paseo Patricia St, Gun Barrel City, TX 75156For SaleMLS ID #21296678, Todd Russell. NTREIS
