Open-water views at Cedar Creek Lake set the tone for this extensively remodeled home in gated Spanish Shores. Enjoy the lake-area setting from the upstairs rear deck, with the neighborhood boat launch just a short walk away. This 4-bedroom, 2-bath home offers approximately 1,760 square feet in a distinctive two-story layout with soaring vaulted ceilings, tall windows, a stone wood-burning fireplace, and a standout spiral staircase that gives the main living space real character. The renovation includes new flooring throughout, new windows, new appliances, granite countertops, updated fixtures, fresh interior and exterior paint, and a recently replaced roof. The primary suite features French doors leading to the paved backyard patio, while generous walk-in closets provide useful storage. Outdoor features include a covered front deck, upstairs rear deck, landscaped yard, concrete patio with power in place for a future hot tub, attached 2-car carport, and additional boat parking behind the fence. City water, city sewer, and electricity are connected. The home may also be purchased fully furnished for an additional negotiated amount.
For sale
Price cut: $20K (7/31)
$349,900
131 San Felipe Dr, Gun Barrel City, TX 75156
4beds
1,760sqft
Single Family Residence
Built in 1997
0.26 Acres Lot
$-- Zestimate®
$199/sqft
$42/mo HOA
What's special
Stone wood-burning fireplaceLandscaped yardNew windowsUpdated fixturesNew appliancesNew flooring throughoutGranite countertops
- 76 days |
- 526 |
- 49 |
Zillow last checked:
Listing updated:
Listed by:
Stone Huffman 0719410 903-887-7055,
Coldwell Banker American Dream 903-887-7055
Source: NTREIS,MLS#: 21299555
Facts & features
Interior
Bedrooms & bathrooms
- Bedrooms: 4
- Bathrooms: 2
- Full bathrooms: 2
Primary bedroom
- Features: Ceiling Fan(s), Walk-In Closet(s)
- Level: First
- Dimensions: 0 x 0
Living room
- Features: Ceiling Fan(s), Fireplace
- Level: First
- Dimensions: 0 x 0
Heating
- Central, Electric, Fireplace(s)
Cooling
- Central Air, Ceiling Fan(s), Electric
Appliances
- Included: Dishwasher, Electric Oven, Electric Water Heater, Disposal, Microwave
- Laundry: Washer Hookup, Dryer Hookup, ElectricDryer Hookup
Features
- Chandelier, Granite Counters, High Speed Internet, Multiple Master Suites, Cable TV, Vaulted Ceiling(s), Walk-In Closet(s)
- Flooring: Carpet, Luxury Vinyl Plank
- Windows: Window Coverings
- Has basement: No
- Number of fireplaces: 1
- Fireplace features: Living Room, Stone, Wood Burning
Interior area
- Total interior livable area: 1,760 sqft
Video & virtual tour
Property
Parking
- Total spaces: 2
- Parking features: Carport, Driveway, Paved
- Carport spaces: 2
Features
- Levels: Two
- Stories: 2
- Patio & porch: Deck, Front Porch, Rooftop, Covered
- Exterior features: Rain Gutters
- Pool features: None
- Fencing: Back Yard,Wood
- Has view: Yes
- View description: Water
- Has water view: Yes
- Body of water: Cedar Creek
Lot
- Size: 0.26 Acres
- Dimensions: 100 x 88 x 85 x 133
- Features: Cleared, Landscaped, Level, Subdivision, Few Trees
- Residential vegetation: Cleared
Details
- Parcel number: 41700000147050
Construction
Type & style
- Home type: SingleFamily
- Architectural style: Detached
- Property subtype: Single Family Residence
- Attached to another structure: Yes
Materials
- Foundation: Block, Pillar/Post/Pier
- Roof: Composition
Condition
- Year built: 1997
Utilities & green energy
- Sewer: Public Sewer
- Water: Public
- Utilities for property: Electricity Connected, Sewer Available, Water Available, Cable Available
Community & HOA
Community
- Features: Boat Facilities, Dock, Fishing, Lake, Gated
- Security: Gated Community
- Subdivision: Spanish Shore
HOA
- Has HOA: Yes
- Services included: All Facilities
- HOA fee: $500 annually
- HOA name: Spanish Shores Poa
- HOA phone: 999-999-9999
Location
- Region: Gun Barrel City
Financial & listing details
- Price per square foot: $199/sqft
- Tax assessed value: $304,514
- Annual tax amount: $3,195
- Date on market: 6/11/2026
- Cumulative days on market: 77 days
- Listing terms: Cash,Conventional,FHA,VA Loan
Estimated market value
Not available
Estimated sales range
Not available
Not available
Price history
| Date | Event | Price |
|---|---|---|
| 7/31/2026 | Price change | $349,900-5.4%$199/sqft |
Source: NTREIS #21299555 Report a problem | ||
| 7/9/2026 | Price change | $369,900-2.6%$210/sqft |
Source: NTREIS #21299555 Report a problem | ||
| 6/11/2026 | Listed for sale | $379,900+52.3%$216/sqft |
Source: NTREIS #21299555 Report a problem | ||
| 1/18/2026 | Listing removed | $249,500$142/sqft |
Source: NTREIS #20876216 Report a problem | ||
| 1/5/2026 | Price change | $249,500-4%$142/sqft |
Source:  GTARMLS #25004494 Report a problem GTARMLS #25004494 Report a problem | ||
| 11/6/2025 | Price change | $260,000-3.7%$148/sqft |
Source: NTREIS #20876216 Report a problem | ||
| 9/2/2025 | Price change | $270,000-1.8%$153/sqft |
Source: GTARMLS #25004494 Report a problem | ||
| 6/30/2025 | Price change | $275,000-6.8%$156/sqft |
Source: GTARMLS #25004494 Report a problem | ||
| 4/23/2025 | Price change | $295,000-7.8%$168/sqft |
Source: GTARMLS #25004494 Report a problem | ||
| 3/24/2025 | Listed for sale | $320,000+94.1%$182/sqft |
Source: NTREIS #20876216 Report a problem | ||
| 8/18/2020 | Listing removed | $164,900$94/sqft |
Source: Cedar Creek Lake Office #14386265 Report a problem | ||
| 7/23/2020 | Pending sale | $164,900$94/sqft |
Source: Cedar Creek Lake Office #14386265 Report a problem | ||
| 7/13/2020 | Price change | $164,900-5.5%$94/sqft |
Source: Cedar Creek Lake Office #14386265 Report a problem | ||
| 7/1/2020 | Listed for sale | $174,500$99/sqft |
Source: Ebby Halliday Realtors - Cedar Creek Lake #89227 Report a problem | ||
| 7/1/2020 | Pending sale | $174,500$99/sqft |
Source: Ebby Halliday Realtors - Cedar Creek Lake #89227 Report a problem | ||
| 4/25/2020 | Price change | $174,500-0.2%$99/sqft |
Source: Ebby Halliday Realtors #14328123 Report a problem | ||
| 4/19/2020 | Pending sale | $174,900$99/sqft |
Source: Ebby Halliday Realtors - Cedar Creek Lake #89227 Report a problem | ||
| 4/10/2020 | Price change | $174,900-2.8%$99/sqft |
Source: Ebby Halliday Realtors #14166214 Report a problem | ||
| 2/18/2020 | Price change | $179,900-2.8%$102/sqft |
Source: Ebby Halliday Realtors #14166214 Report a problem | ||
| 11/12/2019 | Price change | $185,000-2.6%$105/sqft |
Source: Ebby Halliday Realtors #14166214 Report a problem | ||
| 10/3/2019 | Price change | $189,900-4.6%$108/sqft |
Source: Ebby Halliday Realtors #14166214 Report a problem | ||
| 8/19/2019 | Listed for sale | $199,000+47.4%$113/sqft |
Source: Ebby Halliday Realtors #14166214 Report a problem | ||
| 11/29/2011 | Listing removed | $135,000$77/sqft |
Source: Ebby Halliday Realtors #11568384 Report a problem | ||
| 6/29/2011 | Listed for sale | $135,000$77/sqft |
Source: Ebby Halliday Realtors #11568384 Report a problem | ||
Public tax history
| Year | Property taxes | Tax assessment |
|---|---|---|
| 2025 | $1,021 +11.9% | $229,527 +10% |
| 2024 | $912 +8.9% | $208,661 +10% |
| 2023 | $838 +4.7% | $189,692 -18.8% |
| 2022 | $800 -67.9% | $233,650 |
| 2021 | $2,495 +134.2% | -- |
| 2020 | $1,065 -63.1% | -- |
| 2019 | $2,890 +20% | $145,870 +20% |
| 2018 | $2,409 +1.9% | $121,570 +1.9% |
| 2017 | $2,364 +0.1% | $119,280 |
| 2016 | $2,360 +0.9% | $119,280 |
| 2015 | $2,340 0% | $119,280 |
| 2014 | $2,340 | $119,280 |
| 2013 | -- | $119,280 +9.2% |
| 2012 | -- | $109,280 |
| 2011 | -- | $109,280 |
| 2010 | -- | $109,280 -10.4% |
| 2009 | -- | $121,970 +13.6% |
| 2008 | -- | $107,330 |
| 2007 | -- | $107,330 |
| 2006 | -- | $107,330 +7.7% |
| 2005 | -- | $99,700 +6.5% |
| 2004 | -- | $93,590 +4.2% |
| 2003 | -- | $89,820 +10% |
| 2002 | -- | $81,650 |
| 2001 | -- | $81,650 |
| 2000 | -- | -- |
| 1999 | -- | -- |
Find assessor info on the county website
Monthly payment
Est. payment
Payment breakdown
Explore the cost of this home by adjusting the details. Changes won't be saved.Climate risks
Neighborhood: 75156
Nearby schools
GreatSchools rating
- 7/10Lakeview Elementary SchoolGrades: PK-4Distance: 2.2 mi
- 6/10Mabank Junior High SchoolGrades: 7-8Distance: 4.8 mi
- 6/10Mabank High SchoolGrades: 9-12Distance: 5 mi
Schools provided by the listing agent
- Elementary: Central
- Middle: Mabank
- High: Mabank
- District: Mabank ISD
Source: NTREIS. This data may not be complete. We recommend contacting the local school district to confirm school assignments for this home.
- $15,000-- bd-- ba-- sqftSpanish Trl, Mabank, TX 75156Off Market
- $15,000-- bd-- ba-- sqft148 San Felipe Dr, Gun Barrel City, TX 75156Off Market
- $15,000-- bd-- ba-- sqftSpanish Trl, Mabank, TX 75156Off Market
- $951,1002 bd4 ba2.6k sqft132 San Felipe Dr, Mabank, TX 75156Off Market
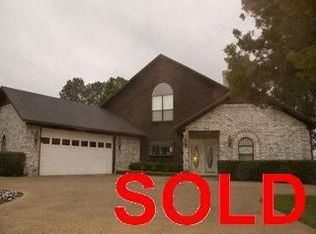
- $822,500-- bd2 ba2.7k sqft130 San Felipe Dr, Gun Barrel City, TX 75156Off Market
- $666,0003 bd2 ba1.6k sqft134 San Felipe Dr, Gun Barrel City, TX 75156Off Market
- $15,000-- bd-- ba-- sqftSpanish Trl, Mabank, TX 75156Off Market
- $778,7004 bd3 ba2.1k sqft128 San Felipe Dr, Mabank, TX 75156Off Market
A local agent can set up tours, give advice and negotiate with sellers.
Similar homes
- $285,0003 bd2 ba1.7k sqft101 Veterans Ln, Gun Barrel City, TX 75156For Sale
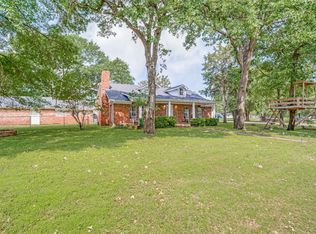 MLS ID #21242499, Sue Tarantino. NTREIS
 - $300,0004 bd3 ba1.4k sqft106 White Oak Dr, Mabank, TX 75156For Sale
 MLS ID #21333694, B.G. Pierce. NTREIS
 - $350,0003 bd2 ba1.7k sqft155 Lake Dr, Enchanted Oaks, TX 75156For Sale
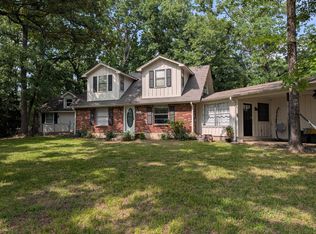 MLS ID #21329118, Pauline Gallagher. NTREIS
 - $319,9003 bd2 ba1.8k sqft111 Havenwood Dr, Enchanted Oaks, TX 75156For Sale
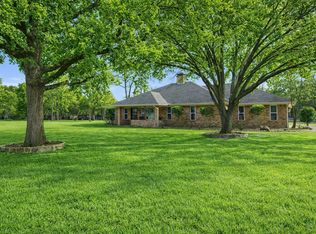 MLS ID #21341595, Rena McCord. NTREIS
 - $339,0003 bd2 ba1.1k sqft110 Meadowood Rd, Enchanted Oaks, TX 75156For SaleMLS ID #21357712, Laura Mcfaul. NTREIS
- $320,0004 bd3 ba2.6k sqft231 Cedarwood Dr, Enchanted Oaks, TX 75156For SaleMLS ID #21237213, Janice Dodson. NTREIS
- $365,0004 bd4 ba2.4k sqft166 Indian Gap Dr, Mabank, TX 75156For SaleMLS ID #21243808, Marsha Bourne. NTREIS
- $275,0003 bd2 ba1.5k sqft116 Oak Haven Dr, Gun Barrel City, TX 75156For SaleMLS ID #21192087, Annie Rolfe. NTREIS
- $479,0003 bd4 ba1.9k sqft164 Arrowhead St, Mabank, TX 75156For SaleMLS ID #21294135, Kimberly Milligan. NTREIS
- $315,0003 bd2 ba1.3k sqft308 Hickory Dr, Tool, TX 75143For SaleMLS ID #21325752, Jasmine Rana. NTREIS
- $268,0004 bd3 ba2.1k sqft110 Pierce Dr, Mabank, TX 75156For SaleMLS ID #21346660, Debbie French. NTREIS
- $305,0004 bd2 ba1.7k sqft114 Dowdy Ln, Mabank, TX 75156For SaleMLS ID #21349460, Tim Douglass. NTREIS
- $309,9003 bd2 ba1.7k sqft124 Lost Forest Rd, Mabank, TX 75156For SaleMLS ID #21353234, Elizabeth Cantu. NTREIS
- $259,0003 bd2 ba1.5k sqft124 Armada Loop, Mabank, TX 75156For SaleMLS ID #21280612, David Evans. NTREIS
- $359,9003 bd2 ba1.4k sqft184 Beachwood Dr, Mabank, TX 75156For SaleMLS ID #21220726, Eva Eastman. NTREIS
- $329,0003 bd2 ba1.7k sqft10725 Legg Dr, Kemp, TX 75143For SaleMLS ID #21299684, Jodie Porras. NTREIS
- $280,0003 bd2 ba1.5k sqft115 Wren Ln, Mabank, TX 75156For SaleMLS ID #21264474, Chelsea Mendez. NTREIS
- $320,0003 bd3 ba1.6k sqft113 Nina St, Mabank, TX 75156For SaleMLS ID #21347215, Alma Guzman. NTREIS
- $515,0003 bd2 ba1.5k sqft186 Harbor Dr, Gun Barrel City, TX 75156For SaleMLS ID #21279287, Thani Burke. NTREIS
- $399,0003 bd2 ba1.9k sqft3 Jupiter Rd, Malakoff, TX 75148For SaleMLS ID #21368350, Matt Shomer. NTREIS
