Just bring your swimsuits and move right in! Beautiful fully furnished and fully equipped home near Cedar Creek Lake in the charming Enchanted Oaks neighborhood, Located on a corner, cul-de-sac lot, this home offers access to incredible community amenities - including a pool, playground, boat launch, and fishing pier—allowing you to enjoy lake living at its best. Plus, you are just minutes from local shopping, dining, and entertainment in a top-rated school district.
- Modern Upgrades and TVs in each living room and bedroom.
- Open-Concept Living: The kitchen, dining, and living areas flow together seamlessly, perfect for entertaining.
- Primary Suite: Includes a luxurious, newly renovated. bathroom.
- Guest Accommodations: Two additional bedrooms share a well-appointed full bathroom upstairs for privacy.
- Doggy door and fenced yard for your best buds convenience.
- Move-In Ready: Everything you need is already here! Just move in and enjoy the lake!
- There is a large storage building with an ac unit
- Sea Doo, SUV and kayaks -not real property but can convey
- Flexible terms available!
- Also for Lease
For sale
$350,000
155 Lake Dr, Enchanted Oaks, TX 75156
3beds
1,721sqft
Single Family Residence
Built in 1973
0.27 Acres Lot
$348,300 Zestimate®
$203/sqft
$-- HOA
What's special
Modern upgradesGuest accommodationsBoat launchFishing pierFenced yardDoggy doorCorner cul-de-sac lot
- 10 days |
- 180 |
- 5 |
Likely to sell faster than
Zillow last checked:
Listing updated:
Listed by:
Pauline Gallagher 0472723 214-943-7110,
Couch Realty, Inc. 214-943-7110
Source: NTREIS,MLS#: 21329118
Facts & features
Interior
Bedrooms & bathrooms
- Bedrooms: 3
- Bathrooms: 2
- Full bathrooms: 2
Primary bedroom
- Features: Ceiling Fan(s), En Suite Bathroom, Separate Shower
- Level: First
- Dimensions: 25 x 10
Living room
- Features: Ceiling Fan(s)
- Level: First
- Dimensions: 17 x 15
Heating
- Central, Electric
Cooling
- Central Air, Ceiling Fan(s), Electric
Appliances
- Included: Dryer, Dishwasher, Electric Range, Electric Water Heater, Disposal, Microwave, Refrigerator, Washer
Features
- Built-in Features, Eat-in Kitchen, High Speed Internet, Open Floorplan, Pantry, Paneling/Wainscoting, Cable TV, Walk-In Closet(s), Wired for Sound
- Flooring: Carpet, Pavers, Tile
- Has basement: No
- Has fireplace: No
Interior area
- Total interior livable area: 1,721 sqft
Video & virtual tour
Property
Parking
- Total spaces: 2
- Parking features: Additional Parking, Carport, Guest, Gravel, On Site, Deck, Boat, RV Access/Parking
- Carport spaces: 1
- Covered spaces: 2
Features
- Levels: Two
- Stories: 2
- Exterior features: Rain Gutters, Storage
- Pool features: None
- Fencing: Chain Link
- Has view: Yes
- View description: Water
- Has water view: Yes
Lot
- Size: 0.27 Acres
- Features: Corner Lot, Cul-De-Sac, Interior Lot, Subdivision
Details
- Parcel number: 27100015021032
- Other equipment: Call Listing Agent
Construction
Type & style
- Home type: SingleFamily
- Architectural style: Traditional,Detached
- Property subtype: Single Family Residence
Materials
- Brick
- Foundation: Slab
- Roof: Composition
Condition
- Year built: 1973
Utilities & green energy
- Sewer: Public Sewer
- Water: Public
- Utilities for property: Sewer Available, Water Available, Cable Available
Community & HOA
Community
- Subdivision: Enchanted Oaks
HOA
- Has HOA: No
Location
- Region: Enchanted Oaks
Financial & listing details
- Price per square foot: $203/sqft
- Tax assessed value: $210,074
- Annual tax amount: $1,215
- Date on market: 7/12/2026
Estimated market value
$348,300
$331,000 - $366,000
$2,399/mo
Price history
| Date | Event | Price |
|---|---|---|
| 7/12/2026 | Listed for sale | $350,000$203/sqft |
Source: NTREIS #21329118 Report a problem | ||
| 4/13/2005 | Sold | -- |
Source: Public Record Report a problem | ||
Public tax history
| Year | Property taxes | Tax assessment |
|---|---|---|
| 2025 | $1,215 -26.7% | $210,074 +3.6% |
| 2024 | $1,657 -46.9% | $202,714 +8% |
| 2023 | $3,121 +4.1% | $187,715 +13.8% |
| 2022 | $2,999 +19.4% | $164,890 |
| 2021 | $2,511 +2.9% | -- |
| 2020 | $2,441 +7.9% | -- |
| 2019 | $2,262 +17.1% | $106,860 +17.7% |
| 2018 | $1,931 +1.9% | $90,800 +1.9% |
| 2017 | $1,895 +0.1% | $89,120 |
| 2016 | $1,893 +1.9% | $89,120 |
| 2015 | $1,856 | $89,120 |
| 2014 | $1,856 | $89,120 |
| 2013 | -- | $89,120 |
| 2012 | -- | $89,120 |
| 2011 | -- | $89,120 |
| 2010 | -- | $89,120 +2.3% |
| 2009 | -- | $87,140 +1.5% |
| 2008 | -- | $85,870 |
| 2007 | -- | $85,870 |
| 2006 | -- | $85,870 -14.1% |
| 2005 | -- | $100,000 |
| 2004 | -- | $100,000 +0.8% |
| 2003 | -- | $99,240 +10% |
| 2002 | -- | $90,220 +8.7% |
| 2001 | -- | $82,990 |
| 2000 | -- | -- |
| 1999 | -- | -- |
Find assessor info on the county website
Monthly payment
Est. payment
Payment breakdown
Explore the cost of this home by adjusting the details. Changes won't be saved.Climate risks
Neighborhood: 75156
Nearby schools
GreatSchools rating
- 8/10Eustace Intermediate SchoolGrades: 3-5Distance: 6.4 mi
- 6/10Eustace Middle SchoolGrades: 6-8Distance: 6.7 mi
- 6/10Eustace High SchoolGrades: 9-12Distance: 7.2 mi
Schools provided by the listing agent
- Elementary: Eustace
- Middle: Eustace
- High: Eustace
- District: Eustace ISD
Source: NTREIS. This data may not be complete. We recommend contacting the local school district to confirm school assignments for this home.
- $8,000-- bd-- ba-- sqft153 Dogwood Trl, Mabank, TX 75156Off Market
- $--3 bd2 ba2.1k sqft129 Cedarwood Dr, Enchanted Oaks, TX 75156Sold
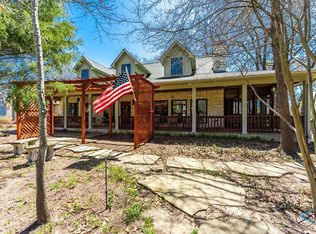
- $856,300-- bd2 ba2.8k sqft156 Lake Dr, Mabank, TX 75156Off Market
- $36,000-- bd-- ba-- sqft160 Lake Dr, Mabank, TX 75156Off Market
- $--1 bd1 ba1.2k sqft127 Cedarwood Dr, Enchanted Oaks, TX 75156Sold
- $365,400-- bd-- ba2.5k sqft6159 Dogwood Cir, Mabank, TX 75156Off Market
- $8,000-- bd-- ba-- sqft155 Dogwood Trl, Mabank, TX 75156Off Market
- $500,400-- bd-- ba3.2k sqft139 Lake Dr, Mabank, TX 75156Off Market
A local agent can set up tours, give advice and negotiate with sellers.
Similar homes
- $365,0003 bd2 ba1.6k sqft198 Lake Dr, Enchanted Oaks, TX 75156For Sale
 MLS ID #112715, Debbie French. Henderson County BOR
 - $337,4002 bd1 ba1.1k sqft178 Indian Gap Dr, Mabank, TX 75156For Sale
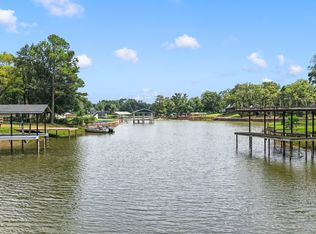 MLS ID #21327206, Morgan Stone. NTREIS
 - $375,0003 bd3 ba1.6k sqft132 Shady Shores Dr, Mabank, TX 75156For Sale
 MLS ID #21250557, Bill Moomaw. NTREIS
 - $359,9003 bd2 ba1.4k sqft184 Beachwood Dr, Mabank, TX 75156For Sale
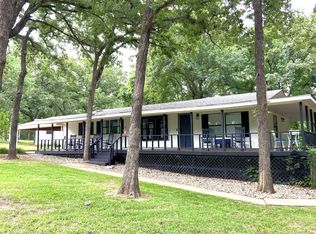 MLS ID #21220726, Eva Eastman. NTREIS
 - $279,0003 bd2 ba1.5k sqft124 Armada Loop, Mabank, TX 75156For SaleMLS ID #21280612, David Evans. NTREIS
- $369,9004 bd2 ba1.7k sqft131 San Felipe Dr, Gun Barrel City, TX 75156For SaleMLS ID #21299555, Stone Huffman. NTREIS
- $325,0003 bd2 ba2k sqft142 Seaside Dr, Gun Barrel City, TX 75156For SaleMLS ID #21310576, Carolee Cross. NTREIS
- $315,0003 bd2 ba1.3k sqft308 Hickory Dr, Tool, TX 75143For SaleMLS ID #21325752, Jasmine Rana. NTREIS
- $299,0003 bd2 ba1.7k sqft257 W Acres Rd, Gun Barrel City, TX 75156For SaleMLS ID #21308923, Scott Wheeler. NTREIS
- $400,0003 bd2 ba1.6k sqft117 Joy Ln, Gun Barrel City, TX 75156For SaleMLS ID #21216331, Jamye Montgomery. NTREIS
- $--3 bd2 ba1.3k sqft160 Vz County Road 2811, Mabank, TX 75147AuctionAuction.com 2
- $379,9004 bd4 ba2.4k sqft166 Indian Gap Dr, Mabank, TX 75156For SaleMLS ID #21243808, Marsha Bourne. NTREIS
- $380,0003 bd2 ba1.3k sqft116 Isle Of View Dr, Tool, TX 75143For SaleMLS ID #21307151, Jamye Montgomery. NTREIS
- $399,0003 bd2 ba1.5k sqft424 Lagoon Dr, Gun Barrel City, TX 75156For SaleMLS ID #21312689, Buck Gentry. NTREIS
- $299,0003 bd2 ba1.7k sqft101 Veterans Ln, Gun Barrel City, TX 75156For SaleMLS ID #21242499, Sue Tarantino. NTREIS
- $323,1903 bd2 ba1.4k sqft105 Janice Cir, Kemp, TX 75143For SaleMLS ID #20997989, Brittany Gutierrez. NTREIS
- $299,9002 bd1 ba1.2k sqft7110 Apache Cir, Mabank, TX 75156For SaleMLS ID #21258827, Zachary Shelton. NTREIS
- $375,0003 bd2 ba1.8k sqft170 Lynn Creek Cir, Mabank, TX 75156For SaleMLS ID #21169935, Debra Holland. NTREIS
- $379,9003 bd2 ba1.9k sqft2025 Emma Dr, Tool, TX 75143For SaleMLS ID #21215158, Stone Huffman. NTREIS
- $399,0003 bd3 ba1.6k sqft455 Stirrup Ranch Rd, Trinidad, TX 75163For SaleMLS ID #21274360, Debbie French. NTREIS
