Cedar Creek Lake waterfront living at a new price. 117 Joy Lane in Gun Barrel City is now offered at $400,000, creating a strong opportunity for buyers searching for an updated lake home with beautiful views, comfortable space and a relaxed weekend ready feel. This 3 bedroom, 2 bath home offers approximately 1,630 square feet and is ideal as a full time residence, second home, or easy lake escape.
Inside, the enclosed sunroom is the heart of the home, offering peaceful lake views and the perfect spot for morning coffee, rainy day reading, or quiet evenings at the water’s edge. The updated kitchen brings fresh style and function, while the thoughtful improvements throughout the home make it easier to move in and start enjoying lake life right away. Recent updates include new flooring, cabinets, countertops, light fixtures, water heater, windows, exterior door, new exterior decks and more.
Step outside and enjoy the new decks, open sky, and waterfront setting. Whether you are grilling with friends, unwinding after a long week, or simply looking for a place where life can slow down a little, this home delivers the lake lifestyle buyers are searching for at Cedar Creek Lake. Select furnishings and appliances may convey with an acceptable offer, making this an even easier path to enjoying the lake from day one.
If you have been waiting for a Cedar Creek Lake waterfront home with updates, views and value, this is it. 117 Joy Lane deserves a closer look.
For sale
Price cut: $35K (6/2)
$400,000
117 Joy Ln, Gun Barrel City, TX 75156
3beds
1,630sqft
Single Family Residence
Built in ----
0.29 Acres Lot
$381,100 Zestimate®
$245/sqft
$-- HOA
What's special
Waterfront settingWaterfront livingUpdated lake homeEnclosed sunroomNew flooringOpen skyBeautiful views
- 145 days |
- 413 |
- 31 |
Zillow last checked:
Listing updated:
Listed by:
Jamye Montgomery 0651174 903-910-3400,
KW-Cedar Creek Lake Properties 903-910-3400
Source: NTREIS,MLS#: 21216331
Facts & features
Interior
Bedrooms & bathrooms
- Bedrooms: 3
- Bathrooms: 2
- Full bathrooms: 2
Primary bedroom
- Features: Ceiling Fan(s), En Suite Bathroom
- Level: First
- Dimensions: 11 x 10
Bedroom
- Features: Ceiling Fan(s)
- Level: First
- Dimensions: 11 x 10
Bedroom
- Features: Built-in Features, Ceiling Fan(s)
- Level: First
- Dimensions: 8 x 11
Kitchen
- Features: Ceiling Fan(s), Eat-in Kitchen, Kitchen Island, Stone Counters
- Level: First
- Dimensions: 11 x 17
Living room
- Level: First
- Dimensions: 16 x 16
Heating
- Central, Electric, Other
Cooling
- Central Air, Electric
Appliances
- Included: Dishwasher, Electric Range, Electric Water Heater, Disposal
Features
- Decorative/Designer Lighting Fixtures, Eat-in Kitchen, Kitchen Island, Open Floorplan
- Flooring: Engineered Hardwood
- Has basement: No
- Has fireplace: No
Interior area
- Total interior livable area: 1,630 sqft
Video & virtual tour
Property
Parking
- Total spaces: 3
- Parking features: Additional Parking, Carport, Driveway
- Carport spaces: 3
Features
- Levels: One
- Stories: 1
- Pool features: None
- Fencing: Chain Link
- Has view: Yes
- View description: Water
- Has water view: Yes
- Waterfront features: Lake Front, Waterfront
- Body of water: Cedar Creek
Lot
- Size: 0.29 Acres
- Dimensions: 144 x 24 x 129 x 81 x 175
- Features: Cul-De-Sac, Subdivision, Few Trees, Waterfront
Details
- Additional structures: Storage, Workshop
- Parcel number: 38500001024053
Construction
Type & style
- Home type: SingleFamily
- Architectural style: Detached
- Property subtype: Single Family Residence
Materials
- Frame
- Foundation: Pillar/Post/Pier
- Roof: Metal
Utilities & green energy
- Utilities for property: Municipal Utilities, Sewer Available, Water Available
Community & HOA
Community
- Subdivision: Pleasure Land Estates #1
HOA
- Has HOA: No
Location
- Region: Gun Barrel City
Financial & listing details
- Price per square foot: $245/sqft
- Tax assessed value: $389,757
- Annual tax amount: $1,735
- Date on market: 3/23/2026
- Cumulative days on market: 237 days
- Listing terms: Cash,Conventional,FHA,VA Loan
- Road surface type: Asphalt
Estimated market value
$381,100
$362,000 - $400,000
$1,427/mo
Price history
| Date | Event | Price |
|---|---|---|
| 6/2/2026 | Price change | $400,000-8%$245/sqft |
Source: NTREIS #21216331 Report a problem | ||
| 3/23/2026 | Listed for sale | $435,000-3.3%$267/sqft |
Source: NTREIS #21216331 Report a problem | ||
| 3/19/2026 | Listing removed | $450,000$276/sqft |
Source: NTREIS #21132933 Report a problem | ||
| 12/18/2025 | Listed for sale | $450,000+12.8%$276/sqft |
Source: NTREIS #21132933 Report a problem | ||
| 5/19/2022 | Sold | -- |
Source: Ebby Halliday solds #14762843_75156 Report a problem | ||
| 4/27/2022 | Pending sale | $399,000$245/sqft |
Source: NTREIS #14762843 Report a problem | ||
| 4/18/2022 | Contingent | $399,000$245/sqft |
Source: NTREIS #14762843 Report a problem | ||
| 4/18/2022 | Pending sale | $399,000$245/sqft |
Source: Henderson County BOR #97074 Report a problem | ||
| 2/21/2022 | Listed for sale | $399,000$245/sqft |
Source: Henderson County BOR #97074 Report a problem | ||
Public tax history
| Year | Property taxes | Tax assessment |
|---|---|---|
| 2025 | $1,735 +1.9% | $389,757 +0.2% |
| 2024 | $1,703 +2.2% | $388,938 +3.3% |
| 2023 | $1,666 +176.6% | $376,605 +7.8% |
| 2022 | $602 +37.1% | $349,500 |
| 2021 | $439 +100.4% | -- |
| 2020 | $219 -50.6% | -- |
| 2019 | $444 +0.1% | $98,200 +3.4% |
| 2018 | $444 +0.9% | $94,990 +1.2% |
| 2017 | $440 +0% | $93,840 |
| 2016 | $440 -0.3% | $93,840 |
| 2015 | $441 -23.4% | $93,840 |
| 2014 | $576 | $93,840 |
| 2013 | -- | $93,840 |
| 2012 | -- | $93,840 |
| 2011 | -- | $93,840 |
| 2010 | -- | $93,840 |
| 2009 | -- | $93,840 +8.2% |
| 2008 | -- | $86,750 +0.8% |
| 2007 | -- | $86,060 |
| 2006 | -- | $86,060 +4% |
| 2005 | -- | $82,770 |
| 2004 | -- | $82,770 +48% |
| 2003 | -- | $55,940 +9.5% |
| 2002 | -- | $51,070 +11.1% |
| 2001 | -- | $45,960 |
| 2000 | -- | -- |
| 1999 | -- | -- |
Find assessor info on the county website
Monthly payment
Est. payment
Payment breakdown
Explore the cost of this home by adjusting the details. Changes won't be saved.Climate risks
Neighborhood: 75156
Nearby schools
GreatSchools rating
- 7/10Lakeview Elementary SchoolGrades: PK-4Distance: 1 mi
- 6/10Mabank Junior High SchoolGrades: 7-8Distance: 3.5 mi
- 6/10Mabank High SchoolGrades: 9-12Distance: 3.7 mi
Schools provided by the listing agent
- Middle: Mabank
- High: Mabank
- District: Mabank ISD
Source: NTREIS. This data may not be complete. We recommend contacting the local school district to confirm school assignments for this home.
- $270,9003 bd2 ba1.4k sqft115 Joy Ln, Mabank, TX 75156Off Market

- $359,300-- bd2 ba1.2k sqftJoy Ln, Mabank, TX 75156Off Market
- $185,900-- bd1 ba1.7k sqft130 Merry Way, Gun Barrel City, TX 75156Off Market
- $634,1003 bd2 ba1.6k sqft128 Merry Way, Gun Barrel City, TX 75156Off Market

- $151,875-- bd-- ba-- sqftE Merry Way, Mabank, TX 75156Off Market
- $165,0003 bd3 ba1k sqft111 Joy Ln, Gun Barrel City, TX 75156Off Market
- $100,424-- bd1 ba816 sqft112 Joy Ln, Gun Barrel City, TX 75156Off Market
- $93,8683 bd2 ba1.6k sqft134 Merry Way, Gun Barrel City, TX 75156Off Market
A local agent can set up tours, give advice and negotiate with sellers.
Similar homes
- $399,0003 bd3 ba1.8k sqft143 Arbolado Blvd, Mabank, TX 75156For Sale
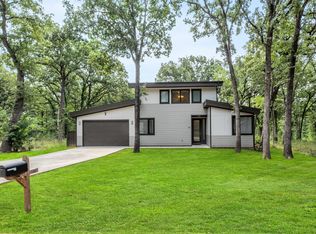 MLS ID #21332319, Dawn Montgomery. NTREIS
 - $485,0003 bd2 ba1.7k sqft110 La Jolla St, Mabank, TX 75156For Sale
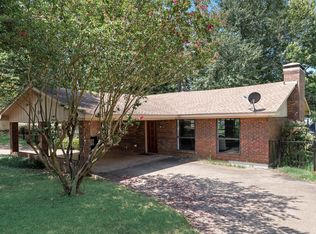 MLS ID #21355606, Stacy Ross. NTREIS
 - $479,0003 bd4 ba1.9k sqft164 Arrowhead St, Mabank, TX 75156For Sale
 MLS ID #21294135, Kimberly Milligan. NTREIS
 - $499,9003 bd2 ba1.7k sqft107 Briarwood Dr, Gun Barrel City, TX 75156For Sale
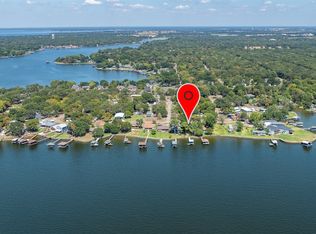 MLS ID #21355268, Linda Hale. NTREIS
 - $325,0003 bd2 ba2k sqft142 Seaside Dr, Gun Barrel City, TX 75156For SaleMLS ID #21310576, Carolee Cross. NTREIS
- $367,5003 bd3 ba1.6k sqft132 Shady Shores Dr, Mabank, TX 75156For SaleMLS ID #21250557, Bill Moomaw. NTREIS
- $419,9502 bd2 ba1.2k sqft256 Sailfish Dr, Gun Barrel City, TX 75156For SaleMLS ID #21287503, Angie Linn. NTREIS
- $285,0003 bd2 ba1.7k sqft101 Veterans Ln, Gun Barrel City, TX 75156For SaleMLS ID #21242499, Sue Tarantino. NTREIS
- $515,0003 bd2 ba1.5k sqft186 Harbor Dr, Gun Barrel City, TX 75156For SaleMLS ID #21279287, Thani Burke. NTREIS
- $244,9003 bd3 ba1.7k sqft137 Oak Haven Dr, Mabank, TX 75156For SaleMLS ID #21354135, Kim Elizabeth. NTREIS
- $375,0002 bd1 ba896 sqft114 Baywood Blvd, Mabank, TX 75156For SaleMLS ID #21350393, Pedro Quiroz. NTREIS
- $578,0002 bd2 ba1.2k sqft179 Autumn Wood Trl, Gun Barrel City, TX 75156For SaleMLS ID #21346675, Debbie French. NTREIS
- $380,0003 bd2 ba1.3k sqft116 Isle Of View Dr, Tool, TX 75143For SaleMLS ID #21307151, Jamye Montgomery. NTREIS
- $487,0002 bd2 ba1.2k sqft110 Henderson Harbor Cir, Mabank, TX 75156For SaleMLS ID #21314127, Debbie French. NTREIS
- $575,0003 bd2 ba1.5k sqft124 Robin Hood Way, Gun Barrel City, TX 75156For SaleMLS ID #21271463, Debbie French. NTREIS
- $300,0004 bd3 ba1.4k sqft106 White Oak Dr, Mabank, TX 75156For SaleMLS ID #21333694, B.G. Pierce. NTREIS
- $559,0004 bd3 ba1.7k sqft146 Harbor Dr, Gun Barrel City, TX 75156For SaleMLS ID #21184324, Bill Moomaw. NTREIS
- $289,0003 bd4 ba1.8k sqft129 King Arthur Rd, Mabank, TX 75156For SaleMLS ID #21178958, Lisa Muncrief. NTREIS
- $268,0004 bd3 ba2.1k sqft110 Pierce Dr, Mabank, TX 75156For SaleMLS ID #21346660, Debbie French. NTREIS
- $399,0002 bd2 ba1k sqft2163 Lakeview Dr, Mabank, TX 75156For SaleMLS ID #97122, Trey Neighbors. REALSTACK
