
Enjoy the beautiful open water sunset views, from your screened in porch, at this lakefront home. This is a nice 2 bed 2 bath 2 car garage metal home that requires very low maintenance. Home is close to all of the shopping, restaurants and amenities, while still the feeling of being away. This home would make a great vacation rental, weekend or full time home. Property has retaining wall, concrete walkway and boat dock with party deck and boat lift. Dock was resealed and stained last summer. Property has good water levels. Don't miss out on this opportunity! Vacation rentals are ok with this home! You can have the lake house and enjoy possible income while you're not there.
For sale
Price cut: $5K (8/10)
$419,950
256 Sailfish Dr, Gun Barrel City, TX 75156
2beds
1,200sqft
Single Family Residence
Built in 2014
8,102 Square Feet Lot
$411,200 Zestimate®
$350/sqft
$-- HOA
What's special
Good water levelsRetaining wallOpen water sunset viewsScreened in porchLakefront home
- 78 days |
- 245 |
- 4 |
Zillow last checked:
Listing updated:
Listed by:
Angie Linn 0531277 903-608-3004,
Linn Realty 903-608-3004
Source: NTREIS,MLS#: 21287503
Facts & features
Interior
Bedrooms & bathrooms
- Bedrooms: 2
- Bathrooms: 2
- Full bathrooms: 2
Primary bedroom
- Level: First
- Dimensions: 14 x 11
Bedroom
- Level: First
- Dimensions: 14 x 11
Living room
- Level: First
- Dimensions: 14 x 19
Heating
- Central, Electric, Pellet Stove
Cooling
- Central Air, Ceiling Fan(s)
Appliances
- Included: Dishwasher, Electric Range
Features
- Open Floorplan
- Flooring: Laminate
- Has basement: No
- Has fireplace: No
Interior area
- Total interior livable area: 1,200 sqft
Video & virtual tour
Property
Parking
- Total spaces: 2
- Parking features: Garage Faces Front
- Attached garage spaces: 2
Features
- Levels: One
- Stories: 1
- Exterior features: Boat Slip, Dock
- Pool features: None
- Fencing: Chain Link
- Has view: Yes
- View description: Water
- Has water view: Yes
- Waterfront features: Boat Dock/Slip, Lake Front
- Body of water: Cedar Creek
Lot
- Size: 8,102 Square Feet
- Features: Retaining Wall
Details
- Parcel number: 21800000042050
Construction
Type & style
- Home type: SingleFamily
- Architectural style: Contemporary/Modern,Detached
- Property subtype: Single Family Residence
- Attached to another structure: Yes
Materials
- Metal Siding
- Foundation: Slab
- Roof: Metal
Condition
- Year built: 2014
Utilities & green energy
- Sewer: Septic Tank
- Water: Public
- Utilities for property: Electricity Connected, Septic Available, Water Available
Community & HOA
Community
- Subdivision: Bonita Point Sub
HOA
- Has HOA: No
Location
- Region: Gun Barrel City
Financial & listing details
- Price per square foot: $350/sqft
- Tax assessed value: $424,521
- Annual tax amount: $134
- Date on market: 6/1/2026
- Cumulative days on market: 89 days
- Listing terms: Cash,FHA,VA Loan
Estimated market value
$411,200
$391,000 - $432,000
$1,444/mo
Price history
| Date | Event | Price |
|---|---|---|
| 8/10/2026 | Price change | $419,950-1.2%$350/sqft |
Source: NTREIS #21287503 Report a problem | ||
| 7/15/2026 | Price change | $424,999-1.2%$354/sqft |
Source: NTREIS #21287503 Report a problem | ||
| 6/26/2026 | Price change | $430,000-1.1%$358/sqft |
Source: NTREIS #21287503 Report a problem | ||
| 6/1/2026 | Listed for sale | $435,000-2.2%$363/sqft |
Source: NTREIS #21287503 Report a problem | ||
| 5/30/2026 | Listing removed | $445,000$371/sqft |
Source: NTREIS #21192485 Report a problem | ||
| 5/4/2026 | Listed for sale | $445,000$371/sqft |
Source: NTREIS #21192485 Report a problem | ||
| 3/17/2026 | Pending sale | $445,000$371/sqft |
Source: NTREIS #21192485 Report a problem | ||
| 3/10/2026 | Contingent | $445,000$371/sqft |
Source: NTREIS #21192485 Report a problem | ||
| 2/27/2026 | Listed for sale | $445,000-0.9%$371/sqft |
Source: NTREIS #21192485 Report a problem | ||
| 4/6/2023 | Listing removed | -- |
Source: NTREIS #20014166 Report a problem | ||
| 5/2/2022 | Listing removed | $449,000$374/sqft |
Source: NTREIS #20014166 Report a problem | ||
| 4/28/2022 | Contingent | $449,000$374/sqft |
Source: NTREIS #20014166 Report a problem | ||
| 3/21/2022 | Listed for sale | $449,000-19%$374/sqft |
Source: NTREIS #20014166 Report a problem | ||
| 3/21/2022 | Listing removed | $554,000$462/sqft |
Source: NTREIS #20000457 Report a problem | ||
| 3/14/2022 | Price change | $554,000-1.9%$462/sqft |
Source: NTREIS #20000457 Report a problem | ||
| 3/2/2022 | Listed for sale | $565,000$471/sqft |
Source: NTREIS #20000457 Report a problem | ||
Public tax history
| Year | Property taxes | Tax assessment |
|---|---|---|
| 2025 | $134 +1.7% | $424,521 +0% |
| 2024 | $131 | $424,390 +19.5% |
| 2023 | -- | $354,991 +7.6% |
| 2022 | -- | $329,820 |
| 2021 | -- | -- |
| 2020 | -- | -- |
| 2019 | -- | $76,850 +7.3% |
| 2018 | $486 | $71,650 +1.4% |
| 2017 | $486 -38.3% | $70,640 |
| 2016 | $788 +0.6% | $70,640 |
| 2015 | $784 +3.1% | $70,640 +82.2% |
| 2014 | $760 | $38,760 |
| 2013 | -- | $38,760 |
| 2012 | -- | $38,760 |
| 2011 | -- | $38,760 +44.3% |
| 2010 | -- | $26,860 |
| 2009 | -- | $26,860 |
| 2008 | -- | $26,860 |
| 2007 | -- | $26,860 |
| 2006 | -- | $26,860 |
| 2005 | -- | $26,860 -0.9% |
| 2004 | -- | $27,100 |
| 2003 | -- | $27,100 |
| 2002 | -- | $27,100 +73.4% |
| 2001 | -- | $15,630 |
| 2000 | -- | -- |
| 1999 | -- | -- |
Find assessor info on the county website
Monthly payment
Est. payment
Payment breakdown
Explore the cost of this home by adjusting the details. Changes won't be saved.Climate risks
Neighborhood: 75156
Nearby schools
GreatSchools rating
- 5/10Southside Elementary SchoolGrades: PK-4Distance: 2.1 mi
- 6/10Mabank Junior High SchoolGrades: 7-8Distance: 4.1 mi
- 6/10Mabank High SchoolGrades: 9-12Distance: 4.2 mi
Schools provided by the listing agent
- Middle: Mabank
- High: Mabank
- District: Mabank ISD
Source: NTREIS. This data may not be complete. We recommend contacting the local school district to confirm school assignments for this home.
- $--6,969 sqft262 Sailfish Dr, Mabank, TX 75156Sold
- $191,100-- bd-- ba-- sqft258 Sailfish Dr, Mabank, TX 75156Off Market
- $84,000-- bd-- ba-- sqft264 Sailfish Dr, Mabank, TX 75156Off Market
- $9,996-- bd1 ba564 sqft259 Sailfish Dr, Mabank, TX 75156Off Market
- $5,100-- bd-- ba-- sqft253 Sailfish Dr, Mabank, TX 75156Off Market
- $38,5503 bd2 ba1.3k sqft250 Sailfish Dr, Mabank, TX 75156Off Market
- $5,100-- bd-- ba-- sqft263 Sailfish Dr, Mabank, TX 75156Off Market
- $29,700-- bd-- ba-- sqft270 Sailfish Dr, Mabank, TX 75156Off Market
A local agent can set up tours, give advice and negotiate with sellers.
Similar homes
- $400,0003 bd2 ba1.6k sqft117 Joy Ln, Gun Barrel City, TX 75156For Sale
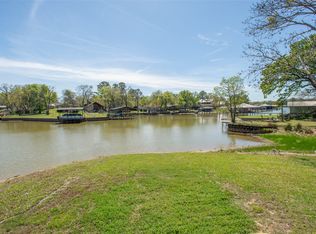 MLS ID #21216331, Jamye Montgomery. NTREIS
 - $299,0003 bd2 ba1.2k sqft120 Janice Ln, Mabank, TX 75156For Sale
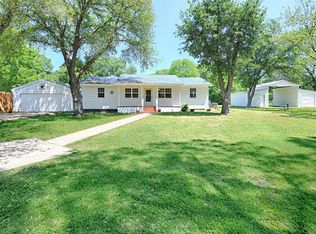 MLS ID #21361795, Steve Koleno. NTREIS
 - $399,0003 bd2 ba1.5k sqft424 Lagoon Dr, Gun Barrel City, TX 75156For Sale
 MLS ID #21312689, Buck Gentry. NTREIS
 - $379,0003 bd2 ba1.7k sqft224 Autumn Wood Trl, Gun Barrel City, TX 75156For Sale
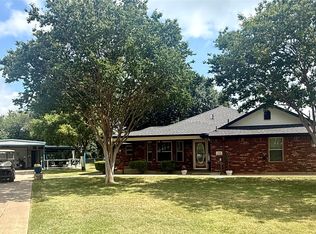 MLS ID #21230223, Todd Russell. NTREIS
 - $360,0002 bd2 ba1.7k sqft245 Shady Shores Dr, Mabank, TX 75156For SaleMLS ID #21314938, Debbie French. NTREIS
- $375,0002 bd1 ba896 sqft114 Baywood Blvd, Mabank, TX 75156For SaleMLS ID #21350393, Pedro Quiroz. NTREIS
- $485,0003 bd2 ba1.7k sqft110 La Jolla St, Mabank, TX 75156For SaleMLS ID #21355606, Stacy Ross. NTREIS
- $339,0003 bd2 ba1.1k sqft110 Meadowood Rd, Enchanted Oaks, TX 75156For SaleMLS ID #21357712, Laura Mcfaul. NTREIS
- $487,0002 bd2 ba1.2k sqft110 Henderson Harbor Cir, Mabank, TX 75156For SaleMLS ID #21314127, Debbie French. NTREIS
- $285,0003 bd2 ba1.3k sqft125 Meadow Heath Dr, Mabank, TX 75156For SaleMLS ID #21282172, Kari Ellis. NTREIS
- $435,0003 bd2 ba1.7k sqft208 Harbor Dr, Gun Barrel City, TX 75156For SaleMLS ID #21182925, Bill Moomaw. NTREIS
- $367,5003 bd3 ba1.6k sqft132 Shady Shores Dr, Mabank, TX 75156For SaleMLS ID #21250557, Bill Moomaw. NTREIS
- $499,9003 bd2 ba1.7k sqft107 Briarwood Dr, Gun Barrel City, TX 75156For SaleMLS ID #21355268, Linda Hale. NTREIS
- $445,0003 bd2 ba1.7k sqft18390 Pine Dr, Eustace, TX 75124For SaleMLS ID #21280816, Nick Good. NTREIS
- $578,0002 bd2 ba1.2k sqft179 Autumn Wood Trl, Gun Barrel City, TX 75156For SaleMLS ID #21346675, Debbie French. NTREIS
- $324,9004 bd2 ba1.7k sqft157 Ocean Dr, Gun Barrel City, TX 75156For SaleMLS ID #21245332, Lisa Harris. NTREIS
- $330,0004 bd2 ba1.7k sqft114 Dowdy Ln, Mabank, TX 75156For SaleMLS ID #21349460, Tim Douglass. NTREIS
- $520,0002 bd2 ba1.4k sqft112 Henderson Harbor Cir, Mabank, TX 75156For SaleMLS ID #20885232, Lisa Parker. NTREIS
- $239,0003 bd2 ba1.3k sqft106 Paseo Patricia St, Gun Barrel City, TX 75156For SaleMLS ID #21296678, Todd Russell. NTREIS
- $375,0003 bd2 ba1.6k sqft136 Thunderbird Dr, Gun Barrel City, TX 75156For SaleMLS ID #21150893, Charlie Ptaszek. NTREIS
