All furniture will convey! Situated on 0.128, this updated 1,784 sq foot home is a fully furnished lake house that delivers immediate enjoyment with strong short term rental potential. Step into a welcoming living room designed around an open floorplan that encourages connection and effortless gatherings, creating a comfortable space to relax after a full day at the lake. The kitchen sits at the heart of the home with accent lighting, abundant cabinetry, generous counter space, and a layout that keeps everyone engaged while hosting or preparing a quiet dinner. Just off the main living area, a separate bonus room wrapped in a wall of windows offers its own bright and versatile space. The primary bedroom provides a comfortable retreat to unwind, while additional bedrooms offer flexibility, including a spacious bunkroom complete with its own full bed and bath, making it ideal for guests or a private suite. Outside, a large covered deck extends your living space and overlooks a backyard with firepit ready for evenings under the Texas sky. The boathouse features a slip for a pontoon or V hull, and with 2 additional neighborhood boat ramps, access to Cedar Creek Lake is simple and convenient. Minutes from shopping, dining, and entertainment in Gun Barrel City and approximately an hour from Dallas. Cedar Creek Lake is one of the largest lakes in Texas, celebrated for its recreational lifestyle and bass fishing. There is a bunkroom with additional room and bathroom for guests. Proudly Claim Your Piece of Texas!
For sale
$435,000
208 Harbor Dr, Gun Barrel City, TX 75156
3beds
1,784sqft
Single Family Residence
Built in 1971
5,575 Square Feet Lot
$414,800 Zestimate®
$244/sqft
$11/mo HOA
What's special
Bright and versatile spaceComfortable space to relaxGenerous counter spaceAbundant cabinetryAccent lighting
- 168 days |
- 133 |
- 9 |
Zillow last checked:
Listing updated:
Listed by:
Bill Moomaw 0715236 903-880-3989,
Regal, REALTORS 972-771-6970,
Michelle Pritchett 0782964 903-368-2615,
Regal, REALTORS
Source: NTREIS,MLS#: 21182925
Facts & features
Interior
Bedrooms & bathrooms
- Bedrooms: 3
- Bathrooms: 2
- Full bathrooms: 2
Primary bedroom
- Level: First
- Dimensions: 11 x 8
Primary bathroom
- Level: First
- Dimensions: 11 x 12
Dining room
- Level: First
- Dimensions: 10 x 11
Other
- Level: First
- Dimensions: 6 x 9
Kitchen
- Features: Built-in Features, Eat-in Kitchen
- Level: First
- Dimensions: 14 x 15
Living room
- Features: Ceiling Fan(s), Fireplace
- Level: First
- Dimensions: 14 x 19
Sunroom
- Level: First
- Dimensions: 19 x 9
Heating
- Central, Wood Stove
Cooling
- Ceiling Fan(s)
Appliances
- Included: Dishwasher, Electric Range, Microwave
- Laundry: Washer Hookup, Dryer Hookup, Laundry in Utility Room
Features
- Built-in Features, Decorative/Designer Lighting Fixtures, Eat-in Kitchen, Open Floorplan, Other
- Flooring: Ceramic Tile, Laminate
- Has basement: No
- Number of fireplaces: 1
- Fireplace features: Wood Burning
Interior area
- Total interior livable area: 1,784 sqft
Video & virtual tour
Property
Parking
- Total spaces: 2
- Parking features: Carport, Open
- Carport spaces: 2
- Has uncovered spaces: Yes
Features
- Levels: One
- Stories: 1
- Patio & porch: Covered
- Exterior features: Dock, Fire Pit, Lighting, Rain Gutters
- Pool features: None
- Fencing: Chain Link,Fenced
- Has view: Yes
- View description: Water
- Has water view: Yes
- Waterfront features: Canal Access, Lake Front
Lot
- Size: 5,575 Square Feet
- Features: Landscaped, Retaining Wall
- Residential vegetation: Grassed
Details
- Additional structures: Guest House, Second Residence
- Parcel number: 33850000114053
Construction
Type & style
- Home type: SingleFamily
- Property subtype: Single Family Residence
Materials
- Other, Wood Siding
- Foundation: Other, Slab
- Roof: Composition,Metal
Condition
- Year built: 1971
Utilities & green energy
- Utilities for property: Municipal Utilities, Sewer Available, Water Available
Community & HOA
Community
- Features: Boat Facilities, Clubhouse, Fishing, Lake, Park
- Subdivision: Loon Bay
HOA
- Has HOA: Yes
- Services included: All Facilities
- HOA fee: $130 annually
- HOA name: Loon Bay Poa
- HOA phone: 903-287-6205
Location
- Region: Gun Barrel City
Financial & listing details
- Price per square foot: $244/sqft
- Tax assessed value: $245,186
- Annual tax amount: $3,413
- Date on market: 3/5/2026
- Cumulative days on market: 169 days
- Listing terms: Cash,Conventional,Other
- Road surface type: Asphalt
Estimated market value
$414,800
$394,000 - $436,000
$2,020/mo
Price history
| Date | Event | Price |
|---|---|---|
| 3/5/2026 | Listed for sale | $435,000-8.4%$244/sqft |
Source: NTREIS #21182925 Report a problem | ||
| 8/29/2025 | Listing removed | $474,999$266/sqft |
Source: NTREIS #20854987 Report a problem | ||
| 5/1/2025 | Price change | $474,999-3.1%$266/sqft |
Source: NTREIS #20854987 Report a problem | ||
| 2/28/2025 | Listed for sale | $489,999+40%$275/sqft |
Source: NTREIS #20854987 Report a problem | ||
| 1/31/2022 | Sold | -- |
Source: Ebby Halliday solds #14705907_75156 Report a problem | ||
| 1/2/2022 | Pending sale | $350,000$196/sqft |
Source: Henderson County BOR #96484 Report a problem | ||
| 1/2/2022 | Contingent | $350,000$196/sqft |
Source: NTREIS #14705907 Report a problem | ||
| 11/26/2021 | Listed for sale | $350,000$196/sqft |
Source: Henderson County BOR #96484 Report a problem | ||
| 11/22/2021 | Pending sale | $350,000$196/sqft |
Source: Henderson County BOR #96484 Report a problem | ||
| 11/22/2021 | Contingent | $350,000$196/sqft |
Source: NTREIS #14705907 Report a problem | ||
| 11/8/2021 | Listed for sale | $350,000$196/sqft |
Source: NTREIS #14705907 Report a problem | ||
Public tax history
| Year | Property taxes | Tax assessment |
|---|---|---|
| 2025 | $1,091 +1.7% | $245,186 |
| 2024 | $1,074 -22% | $245,186 -21.2% |
| 2023 | $1,376 +202.8% | $311,145 +10% |
| 2022 | $455 -68% | $282,920 |
| 2021 | $1,421 +212.7% | -- |
| 2020 | $455 -68% | -- |
| 2019 | $1,421 +1% | $108,760 +2.9% |
| 2018 | $1,406 +0% | $105,720 +0.6% |
| 2017 | $1,406 -0.4% | $105,110 |
| 2016 | $1,412 -0.2% | $105,110 |
| 2015 | $1,415 -9.3% | $105,110 |
| 2014 | $1,560 | $105,110 |
| 2013 | -- | $105,110 |
| 2012 | -- | $105,110 |
| 2011 | -- | $105,110 |
| 2010 | -- | $105,110 -21.2% |
| 2009 | -- | $133,450 +6% |
| 2008 | -- | $125,850 +32.7% |
| 2007 | -- | $94,850 |
| 2006 | -- | $94,850 +20.1% |
| 2005 | -- | $78,960 -0.4% |
| 2004 | -- | $79,270 |
| 2003 | -- | $79,270 +8.8% |
| 2002 | -- | $72,880 +27.3% |
| 2001 | -- | $57,230 |
| 2000 | -- | -- |
| 1999 | -- | -- |
Find assessor info on the county website
Monthly payment
Est. payment
Payment breakdown
Explore the cost of this home by adjusting the details. Changes won't be saved.Climate risks
Neighborhood: 75156
Nearby schools
GreatSchools rating
- 7/10Lakeview Elementary SchoolGrades: PK-4Distance: 0.6 mi
- 6/10Mabank Junior High SchoolGrades: 7-8Distance: 3.3 mi
- 6/10Mabank High SchoolGrades: 9-12Distance: 3.6 mi
Schools provided by the listing agent
- Elementary: Mabank
- Middle: Mabank
- High: Mabank
- District: Mabank ISD
Source: NTREIS. This data may not be complete. We recommend contacting the local school district to confirm school assignments for this home.
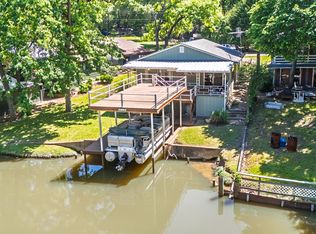
- $--2 bd1 ba1.1k sqft210 Harbor Dr, Gun Barrel City, TX 75156Sold
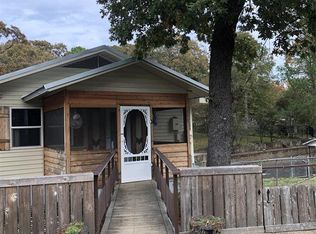
- $166,200-- bd-- ba1.1k sqft212 Harbor Dr, Gun Barrel City, TX 75156Off Market

- $178,1001 bd1 ba985 sqft206 Harbor Dr, Gun Barrel City, TX 75156Off Market
- $223,700-- bd5 ba640 sqft214 Harbor Dr, Gun Barrel City, TX 75156Off Market
- $186,3002 bd1 ba840 sqft204 Harbor Dr, Gun Barrel City, TX 75156Off Market
- $451,1003 bd2 ba1.2k sqft216 Harbor Dr, Gun Barrel City, TX 75156Off Market
- $194,5003 bd2 ba1k sqft227 Harbor Dr, Gun Barrel City, TX 75156Off Market
- $224,1002 bd2 ba1.7k sqft158 Harbor Dr, Gun Barrel City, TX 75156Off Market
A local agent can set up tours, give advice and negotiate with sellers.
Similar homes
- $389,0003 bd2 ba1.5k sqft424 Lagoon Dr, Gun Barrel City, TX 75156For Sale
 MLS ID #21312689, Buck Gentry. NTREIS
 - $559,0004 bd3 ba1.7k sqft146 Harbor Dr, Gun Barrel City, TX 75156For Sale
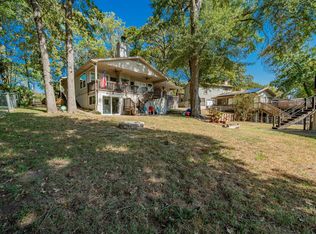 MLS ID #21184324, Bill Moomaw. NTREIS
 - $379,0003 bd2 ba1.7k sqft224 Autumn Wood Trl, Gun Barrel City, TX 75156For Sale
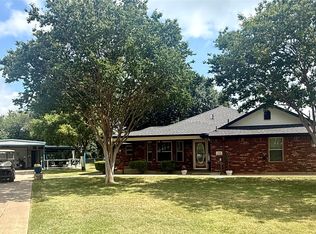 MLS ID #21230223, Todd Russell. NTREIS
 - $479,0003 bd4 ba1.9k sqft164 Arrowhead St, Mabank, TX 75156For Sale
 MLS ID #21294135, Kimberly Milligan. NTREIS
 - $499,9003 bd2 ba1.7k sqft107 Briarwood Dr, Gun Barrel City, TX 75156For SaleMLS ID #21355268, Linda Hale. NTREIS
- $579,0003 bd2 ba1.8k sqft114 Harbor Dr, Gun Barrel City, TX 75156For SaleMLS ID #21180785, Tammy Hosch. NTREIS
- $559,0002 bd2 ba1.3k sqft124 Harbor Dr, Gun Barrel City, TX 75156For SaleMLS ID #21292435, Stacy Simon. NTREIS
- $269,9995 bd4 ba2.6k sqft114 Forrest Oaks Dr, Mabank, TX 75156For SaleMLS ID #21290165, Mary Thompson. NTREIS
- $324,9004 bd2 ba1.7k sqft157 Ocean Dr, Gun Barrel City, TX 75156For SaleMLS ID #21245332, Lisa Harris. NTREIS
- $299,0003 bd2 ba1.2k sqft120 Janice Ln, Mabank, TX 75156For SaleMLS ID #21361795, Steve Koleno. NTREIS
- $258,0004 bd2 ba1.9k sqft213 Westview Dr, Gun Barrel City, TX 75156For SaleMLS ID #21158536, Kevin Rose. NTREIS
- $367,5003 bd3 ba1.6k sqft132 Shady Shores Dr, Mabank, TX 75156For SaleMLS ID #21250557, Bill Moomaw. NTREIS
- $649,0003 bd2 ba1.5k sqft247 Admiral Dr, Gun Barrel City, TX 75156For SaleMLS ID #21277723, Debbie French. NTREIS
- $375,0003 bd2 ba1.6k sqft136 Thunderbird Dr, Gun Barrel City, TX 75156For SaleMLS ID #21150893, Charlie Ptaszek. NTREIS
- $445,9003 bd2 ba2k sqft101 Lighthouse Lndg, Kemp, TX 75143For SaleMLS ID #21187776, Cathy Coulson. NTREIS
- $285,0003 bd2 ba1.7k sqft101 Veterans Ln, Gun Barrel City, TX 75156For SaleMLS ID #21242499, Sue Tarantino. NTREIS
- $487,0002 bd2 ba1.2k sqft110 Henderson Harbor Cir, Mabank, TX 75156For SaleMLS ID #21314127, Debbie French. NTREIS
- $280,0003 bd2 ba1.5k sqft115 Wren Ln, Mabank, TX 75156For SaleMLS ID #21264474, Chelsea Mendez. NTREIS
- $239,0003 bd2 ba1.3k sqft106 Paseo Patricia St, Gun Barrel City, TX 75156For SaleMLS ID #21296678, Todd Russell. NTREIS
- $375,0002 bd1 ba896 sqft114 Baywood Blvd, Mabank, TX 75156For SaleMLS ID #21350393, Pedro Quiroz. NTREIS
