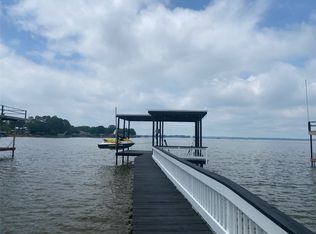
PRICE IMPROVEMENT + $4,000 TOWARDS CLOSING COSTS!! Lakefront living on Cedar Creek Lake in Loon Bay with expansive sunset views right from your oversized 700 sq ft back deck and hot tub. This property offers true waterfront convenience with a private boat dock, boat lift, and spacious party deck—perfect for entertaining or relaxing on the water.
Recent upgrades provide peace of mind, including a new HVAC system installed in 2023, a new boat lift installed in 2025, and solar screens added in 2025 for improved energy efficiency and comfort. The HVAC system also includes freshly cleaned ductwork with an internal sanitizer light for enhanced air quality.
The home is being sold fully equipped with a new refrigerator, washer and dryer, and hot tub, making it truly move-in ready. Whether you’re looking for a full-time residence or a weekend retreat, this property delivers the ideal blend of comfort, updates, and lake lifestyle. Loon Bay has two private boat ramps for your use.
Enjoy sunrise coffee or evening sunsets over the water from your own backyard—this is lake living at its best.
The Pier 334 Project is nearby and underway and will include a boutique hotel, restaurants, shops, and a roof top lounge.
For sale
Price cut: $5K (8/18)
$559,000
124 Harbor Dr, Gun Barrel City, TX 75156
2beds
1,348sqft
Single Family Residence
Built in 1985
5,357 Square Feet Lot
$541,200 Zestimate®
$415/sqft
$11/mo HOA
What's special
True waterfront conveniencePrivate boat dockBoat liftHot tubExpansive sunset views
- 71 days |
- 468 |
- 28 |
Zillow last checked:
Listing updated:
Listed by:
Stacy Simon 0676078 214-731-3163,
Mersal Realty 214-731-3163
Source: NTREIS,MLS#: 21292435
Facts & features
Interior
Bedrooms & bathrooms
- Bedrooms: 2
- Bathrooms: 2
- Full bathrooms: 2
Primary bedroom
- Features: Ceiling Fan(s), En Suite Bathroom, Separate Shower, Walk-In Closet(s)
- Level: First
- Dimensions: 0 x 0
Primary bathroom
- Features: Built-in Features, En Suite Bathroom, Granite Counters, Separate Shower
- Level: First
- Dimensions: 0 x 0
Living room
- Features: Built-in Features, Ceiling Fan(s), Fireplace
- Level: First
- Dimensions: 1 x 1
Heating
- Electric
Cooling
- Electric
Appliances
- Included: Dishwasher, Electric Cooktop, Electric Oven, Electric Water Heater, Disposal, Ice Maker, Microwave, Refrigerator, Wine Cooler
- Laundry: Electric Dryer Hookup, In Hall
Features
- Built-in Features, Decorative/Designer Lighting Fixtures, Eat-in Kitchen, High Speed Internet, Kitchen Island, Open Floorplan, Pantry, Cable TV, Walk-In Closet(s)
- Flooring: Ceramic Tile
- Has basement: No
- Number of fireplaces: 1
- Fireplace features: Living Room, Raised Hearth, Stone, Wood Burning
Interior area
- Total interior livable area: 1,348 sqft
Video & virtual tour
Property
Parking
- Parking features: Circular Driveway
Features
- Levels: One
- Stories: 1
- Patio & porch: Covered, Deck
- Exterior features: Boat Slip, Deck, Dock, Lighting, Private Yard, Rain Gutters
- Pool features: None
- Has spa: Yes
- Spa features: Hot Tub
- Fencing: Back Yard,Chain Link
- Has view: Yes
- View description: Water
- Has water view: Yes
- Waterfront features: Boat Dock/Slip, Boat Ramp/Lift Access, Lake Front, Waterfront
Lot
- Size: 5,357 Square Feet
- Features: Back Yard, Interior Lot, Lawn, Many Trees, Waterfront, Retaining Wall
Details
- Additional structures: Shed(s), Storage
- Parcel number: 33850000158053
Construction
Type & style
- Home type: SingleFamily
- Architectural style: Detached
- Property subtype: Single Family Residence
Materials
- Roof: Metal
Condition
- Resale
- Year built: 1985
Utilities & green energy
- Sewer: Public Sewer
- Water: Public
- Utilities for property: Electricity Available, Electricity Connected, Sewer Available, Separate Meters, Water Available, Cable Available
Community & HOA
Community
- Features: Boat Facilities, Lake
- Subdivision: Loon Bay
HOA
- Has HOA: Yes
- Services included: All Facilities
- HOA fee: $136 annually
- HOA name: Loon Bay Poa
- HOA phone: 903-287-6205
Location
- Region: Gun Barrel City
Financial & listing details
- Price per square foot: $415/sqft
- Tax assessed value: $473,794
- Annual tax amount: $4,154
- Date on market: 6/12/2026
- Cumulative days on market: 69 days
- Listing terms: Cash,Conventional,FHA
Estimated market value
$541,200
$514,000 - $568,000
$1,665/mo
Price history
| Date | Event | Price |
|---|---|---|
| 8/18/2026 | Price change | $559,000-0.9%$415/sqft |
Source: NTREIS #21292435 Report a problem | ||
| 7/3/2026 | Price change | $564,000-2.6%$418/sqft |
Source: NTREIS #21292435 Report a problem | ||
| 6/12/2026 | Listed for sale | $579,000-3.5%$430/sqft |
Source: NTREIS #21292435 Report a problem | ||
| 8/19/2025 | Listing removed | $3,000$2/sqft |
Source: Zillow Rentals Report a problem | ||
| 8/4/2025 | Listed for rent | $3,000-14.3%$2/sqft |
Source: Zillow Rentals Report a problem | ||
| 7/4/2025 | Price change | $599,900-3.9%$445/sqft |
Source: NTREIS #20917867 Report a problem | ||
| 5/1/2025 | Listed for sale | $624,000+1.5%$463/sqft |
Source: NTREIS #20917867 Report a problem | ||
| 2/19/2025 | Listing removed | $3,500$3/sqft |
Source: Zillow Rentals Report a problem | ||
| 1/14/2025 | Listed for rent | $3,500$3/sqft |
Source: Zillow Rentals Report a problem | ||
| 9/16/2024 | Listing removed | $615,000$456/sqft |
Source: NTREIS #20631209 Report a problem | ||
| 9/16/2024 | Price change | $615,000-1.6%$456/sqft |
Source: NTREIS #20631209 Report a problem | ||
| 7/12/2024 | Price change | $625,000-3.8%$464/sqft |
Source: NTREIS #20631209 Report a problem | ||
| 5/31/2024 | Listed for sale | $650,000+22.9%$482/sqft |
Source: NTREIS #20631209 Report a problem | ||
| 2/22/2021 | Sold | -- |
Source: Ebby Halliday solds #14512091_75156 Report a problem | ||
| 2/22/2021 | Pending sale | $529,000$392/sqft |
Source: Ebby Halliday Realtors - Cedar Creek Lake #94329 Report a problem | ||
| 2/4/2021 | Listed for sale | $529,000$392/sqft |
Source: Ebby Halliday Realtors - Cedar Creek Lake #94329 Report a problem | ||
| 6/12/2006 | Sold | -- |
Source: Public Record Report a problem | ||
Public tax history
| Year | Property taxes | Tax assessment |
|---|---|---|
| 2025 | $4,154 +0.8% | $473,794 |
| 2024 | $4,119 +104.4% | $473,794 +4% |
| 2023 | $2,015 +25.7% | $455,460 +32% |
| 2022 | $1,603 -66.3% | $344,990 |
| 2021 | $4,757 +207% | -- |
| 2020 | $1,549 -66.2% | -- |
| 2019 | $4,587 +2.5% | $231,490 +2.5% |
| 2018 | $4,473 +0.6% | $225,760 +0.6% |
| 2017 | $4,448 +0.1% | $224,470 |
| 2016 | $4,442 +0.9% | $224,470 |
| 2015 | $4,403 | $224,470 |
| 2014 | $4,403 | $224,470 |
| 2013 | -- | $224,470 |
| 2012 | -- | $224,470 +15.9% |
| 2011 | -- | $193,600 |
| 2010 | -- | $193,600 -21.5% |
| 2009 | -- | $246,570 +3.2% |
| 2008 | -- | $238,810 +72.3% |
| 2007 | -- | $138,580 +118.9% |
| 2006 | -- | $63,320 -52.7% |
| 2005 | -- | $134,010 0% |
| 2004 | -- | $134,020 +16.3% |
| 2003 | -- | $115,210 +7.6% |
| 2002 | -- | $107,040 +30.6% |
| 2001 | -- | $81,950 |
| 2000 | -- | -- |
| 1999 | -- | -- |
Find assessor info on the county website
Monthly payment
Est. payment
Payment breakdown
Explore the cost of this home by adjusting the details. Changes won't be saved.Climate risks
Neighborhood: 75156
Nearby schools
GreatSchools rating
- 7/10Lakeview Elementary SchoolGrades: PK-4Distance: 0.7 mi
- 6/10Mabank Junior High SchoolGrades: 7-8Distance: 3.3 mi
- 6/10Mabank High SchoolGrades: 9-12Distance: 3.6 mi
Schools provided by the listing agent
- Elementary: Mabank
- Middle: Mabank
- High: Mabank
- District: Mabank ISD
Source: NTREIS. This data may not be complete. We recommend contacting the local school district to confirm school assignments for this home.
- $--2 bd2 ba1.5k sqft122 Harbor Dr, Gun Barrel City, TX 75156Sold
- $445,0003 bd2 ba1.4k sqft126 Harbor Dr, Gun Barrel City, TX 75156Off Market

- $29,426-- bd-- ba840 sqftHarbor Dr, Gun Barrel City, TX 75156Off Market
- $603,900-- bd-- ba1.6k sqft120 Harbor Dr, Gun Barrel City, TX 75156Off Market
- $602,3003 bd2 ba1.6k sqft120 Harbor Dr, Mabank, TX 75156Off Market
- $924,9003 bd4 ba2.9k sqft130 Harbor Dr, Gun Barrel City, TX 75156For Sale
- $27,0004,617 sqft0 Harbor Dr, Mabank, TX 75156Lot/Land
- $255,7002 bd2 ba1k sqft132 Harbor Dr, Gun Barrel City, TX 75156Off Market
A local agent can set up tours, give advice and negotiate with sellers.
Similar homes
- $559,0004 bd3 ba1.7k sqft146 Harbor Dr, Gun Barrel City, TX 75156For Sale
 MLS ID #21184324, Bill Moomaw. NTREIS
 - $515,0003 bd2 ba1.5k sqft186 Harbor Dr, Gun Barrel City, TX 75156For Sale
 MLS ID #21279287, Thani Burke. NTREIS
 - $579,0003 bd2 ba1.8k sqft114 Harbor Dr, Gun Barrel City, TX 75156For Sale
 MLS ID #21180785, Tammy Hosch. NTREIS
 - $578,0002 bd2 ba1.2k sqft179 Autumn Wood Trl, Gun Barrel City, TX 75156For Sale
 MLS ID #21346675, Debbie French. NTREIS
 - $649,0003 bd2 ba1.5k sqft247 Admiral Dr, Gun Barrel City, TX 75156For SaleMLS ID #21277723, Debbie French. NTREIS
- $485,0003 bd2 ba1.7k sqft110 La Jolla St, Mabank, TX 75156For SaleMLS ID #21355606, Stacy Ross. NTREIS
- $575,0003 bd2 ba1.5k sqft124 Robin Hood Way, Gun Barrel City, TX 75156For SaleMLS ID #21271463, Debbie French. NTREIS
- $435,0003 bd2 ba1.7k sqft208 Harbor Dr, Gun Barrel City, TX 75156For SaleMLS ID #21182925, Bill Moomaw. NTREIS
- $499,9003 bd2 ba1.7k sqft107 Briarwood Dr, Gun Barrel City, TX 75156For SaleMLS ID #21355268, Linda Hale. NTREIS
- $389,0003 bd2 ba1.5k sqft424 Lagoon Dr, Gun Barrel City, TX 75156For SaleMLS ID #21312689, Buck Gentry. NTREIS
- $479,0003 bd4 ba1.9k sqft164 Arrowhead St, Mabank, TX 75156For SaleMLS ID #21294135, Kimberly Milligan. NTREIS
- $550,0004 bd3 ba1.9k sqft128 Armada Loop, Mabank, TX 75156For SaleMLS ID #21082157, Tana Glenn. NTREIS
- $609,5003 bd3 ba1.8k sqft118 Lancelot Dr, Mabank, TX 75156For SaleMLS ID #21269779, Sandra Aguilar. NTREIS
- $487,0002 bd2 ba1.2k sqft110 Henderson Harbor Cir, Mabank, TX 75156For SaleMLS ID #21314127, Debbie French. NTREIS
- $520,0002 bd2 ba1.4k sqft112 Henderson Harbor Cir, Mabank, TX 75156For SaleMLS ID #20885232, Lisa Parker. NTREIS
- $400,0003 bd2 ba1.6k sqft117 Joy Ln, Gun Barrel City, TX 75156For SaleMLS ID #21216331, Jamye Montgomery. NTREIS
- $669,9003 bd2 ba1.5k sqft225 Ben Lacy Dr, Gun Barrel City, TX 75156For SaleMLS ID #21318557, Kate Greer. NTREIS
- $759,0003 bd3 ba1.8k sqft116 Camino Robles St, Gun Barrel City, TX 75156For SaleMLS ID #21237880, Todd Russell. NTREIS
- $748,0004 bd2 ba1.8k sqft219 Admiral Dr, Gun Barrel City, TX 75156For SaleMLS ID #21208717, Todd Russell. NTREIS
- $550,0003 bd2 ba1.5k sqft6400 County Road 108, Kaufman, TX 75142For SaleMLS ID #21319838, Lisa Muncrief. NTREIS
