Spacious waterfront home offering two living areas, three bedrooms, and three full baths, plus a two-car garage. The open-concept design features high vaulted ceilings and a brick fireplace creating a warm and expansive feel. A versatile flex room provides the option for a fourth sleeping area, perfect for accommodating guests. Situated on one and a half lots with 158 ft of shoreline, the property showcases a beautiful setting with mature trees and a sweeping views across a large bay. Enjoy outdoor living on the covered porch or separate deck, along with a sandy swimming area perfect for lakeside fun. A private boathouse with sundeck completes this exceptional waterfront retreat.
For sale
Price cut: $39K (6/18)
$759,000
116 Camino Robles St, Gun Barrel City, TX 75156
3beds
1,872sqft
Single Family Residence
Built in 1983
0.68 Acres Lot
$-- Zestimate®
$405/sqft
$8/mo HOA
What's special
Brick fireplaceTwo-car garageThree bedroomsSeparate deckHigh vaulted ceilingsPrivate boathouse with sundeckOpen-concept design
- 145 days
- 206
- 13
Zillow last checked:
Listing updated:
Listed by:
Todd Russell 0356583 903-910-3400,
KW-Cedar Creek Lake Properties 903-910-3400
Source: NTREIS,MLS#: 21237880
Facts & features
Interior
Bedrooms & bathrooms
- Bedrooms: 3
- Bathrooms: 3
- Full bathrooms: 3
Primary bedroom
- Level: First
- Dimensions: 0 x 0
Living room
- Features: Ceiling Fan(s), Fireplace
- Level: First
- Dimensions: 0 x 0
Heating
- Central, Electric
Cooling
- Central Air, Ceiling Fan(s), Electric
Appliances
- Included: Dishwasher, Electric Range, Disposal, Microwave
- Laundry: Washer Hookup, Electric Dryer Hookup
Features
- High Speed Internet, Vaulted Ceiling(s), Walk-In Closet(s)
- Has basement: No
- Number of fireplaces: 1
- Fireplace features: Living Room, Wood Burning
Interior area
- Total interior livable area: 1,872 sqft
Video & virtual tour
Property
Parking
- Total spaces: 2
- Parking features: Circular Driveway, Garage Faces Front, Garage, Garage Door Opener
- Garage spaces: 2
Features
- Levels: One
- Stories: 1
- Patio & porch: Rear Porch, Front Porch
- Exterior features: Boat Slip, Dock, Rain Gutters
- Pool features: None
- On waterfront: Yes
- Waterfront features: Boat Dock/Slip, Lake Front, Waterfront
- Body of water: Cedar Creek
Lot
- Size: 0.68 Acres
- Features: Back Yard, Lawn, Landscaped, Subdivision, Sprinkler System, Waterfront
Details
- Additional structures: Boat House
- Parcel number: 20250000308053
Construction
Type & style
- Home type: SingleFamily
- Architectural style: Traditional,Detached
- Property subtype: Single Family Residence
- Attached to another structure: Yes
Materials
- Brick
- Foundation: Slab
- Roof: Composition
Condition
- Year built: 1983
Utilities & green energy
- Utilities for property: Electricity Connected, Municipal Utilities, Sewer Available, Water Available
Community & HOA
Community
- Subdivision: Arbolado Add
HOA
- Has HOA: Yes
- Services included: All Facilities
- HOA fee: $100 annually
- HOA name: Arbolado Poa
- HOA phone: 000-000-0000
Location
- Region: Gun Barrel City
Financial & listing details
- Price per square foot: $405/sqft
- Tax assessed value: $660,578
- Annual tax amount: $2,941
- Date on market: 4/18/2026
- Cumulative days on market: 146 days
- Listing terms: Cash,Conventional
Estimated market value
Not available
Estimated sales range
Not available
Not available
Price history
| Date | Event | Price |
|---|---|---|
| 6/18/2026 | Price change | $759,000-4.9%$405/sqft |
Source: NTREIS #21237880 Report a problem | ||
| 4/18/2026 | Listed for sale | $798,000+87.8%$426/sqft |
Source: NTREIS #21237880 Report a problem | ||
| 4/29/2009 | Sold | -- |
Source: Agent Provided Report a problem | ||
| 1/22/2009 | Listing removed | $425,000$227/sqft |
Source: Lakehouse.com #53767 Report a problem | ||
| 6/7/2008 | Listed for sale | $425,000$227/sqft |
Source: Lakehouse.com #53767 Report a problem | ||
Public tax history
| Year | Property taxes | Tax assessment |
|---|---|---|
| 2025 | $2,941 +1.7% | $660,578 |
| 2024 | $2,892 +1.8% | $660,578 +2.8% |
| 2023 | $2,842 +10% | $642,448 +15.5% |
| 2022 | $2,585 -56.8% | $556,150 |
| 2021 | $5,987 +208.3% | -- |
| 2020 | $1,942 -67.9% | -- |
| 2019 | $6,054 +37.7% | $305,500 +37.7% |
| 2018 | $4,397 +1% | $221,900 +1% |
| 2017 | $4,352 +0.1% | $219,650 |
| 2016 | $4,346 +0.9% | $219,650 |
| 2015 | $4,309 | $219,650 |
| 2014 | $4,309 | $219,650 |
| 2013 | -- | $219,650 |
| 2012 | -- | $219,650 |
| 2011 | -- | $219,650 |
| 2010 | -- | $219,650 |
| 2009 | -- | $219,650 -10.4% |
| 2008 | -- | $245,130 |
| 2007 | -- | $245,130 +19.6% |
| 2006 | -- | $204,940 +9.6% |
| 2005 | -- | $187,070 -0.1% |
| 2004 | -- | $187,190 +16.7% |
| 2003 | -- | $160,360 +5.3% |
| 2002 | -- | $152,250 |
| 2001 | -- | $152,250 |
| 2000 | -- | -- |
| 1999 | -- | -- |
Find assessor info on the county website
Monthly payment
Est. payment
Payment breakdown
Explore the cost of this home by adjusting the details. Changes won't be saved.Climate risks
Neighborhood: 75156
Nearby schools
Schools provided by the listing agent
- Elementary: Lakeview
- Middle: Mabank
- High: Mabank
- District: Mabank ISD
Source: NTREIS. This data may not be complete. We recommend contacting the local school district to confirm school assignments for this home.
- $395,700-- bd8 ba1.4k sqft118 Camino Robles St, Gun Barrel City, TX 75156Off Market
- $469,7003 bd1 ba2.3k sqft112 Camino Robles St, Gun Barrel City, TX 75156Off Market

- $254,7003 bd2 ba1.4k sqft120 Camino Robles St, Gun Barrel City, TX 75156Off Market
- $563,7003 bd3 ba2.1k sqft110 Camino Robles St, Gun Barrel City, TX 75156Off Market
Similar homes
- $754,5004 bd3 ba2.6k sqft138 Sunset Dr, Mabank, TX 75156For Sale
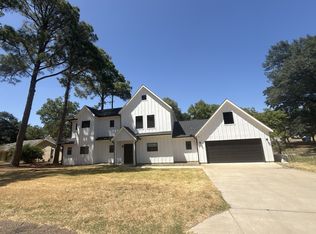 MLS ID #21380437, Kevin Riney. NTREIS
 - $599,0003 bd2 ba2k sqft111 Hickory Creek Cir, Mabank, TX 75156For Sale
 MLS ID #21322345, Donna Smith. NTREIS
 - $778,0003 bd2 ba1.9k sqft154 Ocean Dr, Gun Barrel City, TX 75156For Sale
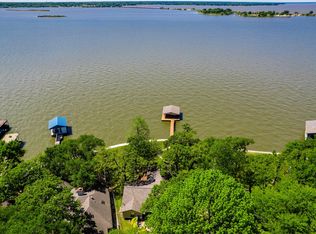 MLS ID #20863111, Todd Russell. NTREIS
 - $699,0003 bd3 ba1.7k sqft189 Ben Lacy Dr, Gun Barrel City, TX 75156For Sale
 MLS ID #21101363, Natalie Thomas. NTREIS
