Fantastic Private retreat on a large, tree-filled lot with expansive open water views. Designed for lakefront living, this homes features a spacious covered porch and extensive decking, perfect for soaking in the scenery. A boathouse with personal watercraft lift makes enjoying the water effortless. Inside, the open-concept living area boasts vaulted ceilings, a fireplace, and a wall of windows, bringing in natural light and panoramic lake views. Entertaining is seamless with a beverage bar serving both indoor and outdoor spaces. The dining area overlooks the water, creating a stunning backdrop for every meal. The private owners suite offers lake views and opens onto its own secluded deck. Generous-sized bedrooms ensure comfort for family and guests. With a two car garage and ample parking, this property is ready for unforgettable gatherings.
For sale
$799,000
154 Ocean Dr, Gun Barrel City, TX 75156
3beds
1,907sqft
Single Family Residence
Built in 1983
10,323 Square Feet Lot
$-- Zestimate®
$419/sqft
$10/mo HOA
What's special
Large tree-filled lotWall of windowsExpansive open water viewsAmple parkingNatural lightTwo car garageExtensive decking
- 531 days |
- 236 |
- 12 |
Zillow last checked:
Listing updated:
Listed by:
Todd Russell 0356583 903-910-3400,
KW-Cedar Creek Lake Properties 903-910-3400
Source: NTREIS,MLS#: 20863111
Facts & features
Interior
Bedrooms & bathrooms
- Bedrooms: 3
- Bathrooms: 2
- Full bathrooms: 2
Primary bedroom
- Level: First
- Dimensions: 0 x 0
Living room
- Level: First
- Dimensions: 0 x 0
Heating
- Central, Electric
Cooling
- Central Air, Ceiling Fan(s), Electric
Appliances
- Included: Dishwasher, Electric Cooktop, Electric Oven, Disposal, Microwave, Trash Compactor
- Laundry: Washer Hookup, Electric Dryer Hookup, Laundry in Utility Room
Features
- Decorative/Designer Lighting Fixtures, High Speed Internet, Open Floorplan, Tile Counters
- Flooring: Carpet, Tile
- Has basement: No
- Has fireplace: No
Interior area
- Total interior livable area: 1,907 sqft
Video & virtual tour
Property
Parking
- Total spaces: 2
- Parking features: Driveway, Garage Faces Front, Garage
- Attached garage spaces: 2
- Has uncovered spaces: Yes
Features
- Levels: One
- Stories: 1
- Patio & porch: Covered, Deck
- Exterior features: Deck, Dock, Rain Gutters
- Pool features: None
- On waterfront: Yes
- Waterfront features: Boat Ramp/Lift Access, Lake Front
- Body of water: Cedar Creek
Lot
- Size: 10,323 Square Feet
- Features: Landscaped, Few Trees, Retaining Wall
Details
- Additional structures: Boat House
- Parcel number: 26750000111053
Construction
Type & style
- Home type: SingleFamily
- Architectural style: Detached
- Property subtype: Single Family Residence
- Attached to another structure: Yes
Materials
- Brick
- Foundation: Slab
- Roof: Composition
Condition
- Year built: 1983
Utilities & green energy
- Utilities for property: Municipal Utilities, Sewer Available, Water Available
Community & HOA
Community
- Subdivision: Eastwood Islands Sub
HOA
- Has HOA: Yes
- Services included: All Facilities
- HOA fee: $125 annually
- HOA name: Eastwood Island POA
- HOA phone: 903-887-4308
Location
- Region: Gun Barrel City
Financial & listing details
- Price per square foot: $419/sqft
- Tax assessed value: $679,618
- Annual tax amount: $9,411
- Date on market: 3/10/2025
- Cumulative days on market: 505 days
- Listing terms: Cash,Conventional
Estimated market value
Not available
Estimated sales range
Not available
Not available
Price history
| Date | Event | Price |
|---|---|---|
| 3/28/2026 | Price change | $799,000-4.8%$419/sqft |
Source: Henderson County BOR #108520 Report a problem | ||
| 2/17/2026 | Price change | $839,000-2.3%$440/sqft |
Source: Henderson County BOR #108520 Report a problem | ||
| 8/14/2025 | Price change | $859,000-2.9%$450/sqft |
Source: Henderson County BOR #108520 Report a problem | ||
| 4/10/2025 | Price change | $885,000-4.3%$464/sqft |
Source: NTREIS #20863111 Report a problem | ||
| 3/10/2025 | Listed for sale | $925,000$485/sqft |
Source: NTREIS #20863111 Report a problem | ||
Public tax history
| Year | Property taxes | Tax assessment |
|---|---|---|
| 2025 | $3,025 +1.7% | $679,618 |
| 2024 | $2,976 +2.5% | $679,618 +3.6% |
| 2023 | $2,903 +4% | $656,147 +9.3% |
| 2022 | $2,790 -71.4% | $600,420 |
| 2021 | $9,741 +203.5% | -- |
| 2020 | $3,209 -68.5% | -- |
| 2019 | $10,195 +21.4% | $514,480 +21.4% |
| 2018 | $8,398 +0.8% | $423,810 +0.8% |
| 2017 | $8,327 +0.1% | $420,250 |
| 2016 | $8,315 +0.9% | $420,250 |
| 2015 | $8,244 | $420,250 |
| 2014 | $8,244 | $420,250 |
| 2013 | -- | $420,250 |
| 2012 | -- | $420,250 |
| 2011 | -- | $420,250 |
| 2010 | -- | $420,250 -4.3% |
| 2009 | -- | $439,130 +3.4% |
| 2008 | -- | $424,880 +27.7% |
| 2007 | -- | $332,770 +1.2% |
| 2006 | -- | $328,860 +19.6% |
| 2005 | -- | $275,060 -0.3% |
| 2004 | -- | $275,760 |
| 2003 | -- | $275,760 +4.3% |
| 2002 | -- | $264,400 +10.9% |
| 2001 | -- | $238,510 |
| 2000 | -- | -- |
| 1999 | -- | -- |
Find assessor info on the county website
Monthly payment
Est. payment
Payment breakdown
Explore the cost of this home by adjusting the details. Changes won't be saved.Climate risks
Neighborhood: 75156
Nearby schools
GreatSchools rating
- 7/10Lakeview Elementary SchoolGrades: PK-4Distance: 1.6 mi
- 6/10Mabank Junior High SchoolGrades: 7-8Distance: 4.5 mi
- 6/10Mabank High SchoolGrades: 9-12Distance: 4.8 mi
Schools provided by the listing agent
- Elementary: Lakeview
- High: Mabank
- District: Mabank ISD
Source: NTREIS. This data may not be complete. We recommend contacting the local school district to confirm school assignments for this home.
- $779,9005 bd4 ba2.6k sqft156 Ocean Dr, Gun Barrel City, TX 75156For Sale

- $481,000-- bd8 ba990 sqft158 Ocean Dr, Gun Barrel City, TX 75156Off Market
- $563,8003 bd2 ba1.9k sqft160 Ocean Dr, Gun Barrel City, TX 75156Off Market

- $--5 bd4 ba3k sqft150 Ocean Dr, Gun Barrel City, TX 75156Sold
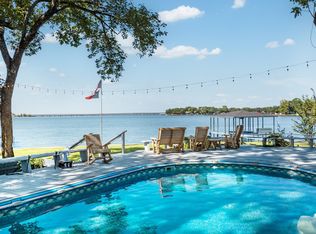
- $573,9003 bd3 ba1.8k sqft162 Ocean Dr, Gun Barrel City, TX 75156Off Market
- $508,9003 bd3 ba1.3k sqft152 Ocean Dr, Gun Barrel City, TX 75156Off Market
- $254,500-- bd-- ba1k sqft164 Ocean Dr, Gun Barrel City, TX 75156Off Market
- $324,9004 bd2 ba1.7k sqft157 Ocean Dr, Gun Barrel City, TX 75156For Sale
A local agent can set up tours, give advice and negotiate with sellers.
Similar homes
- $779,9005 bd4 ba2.6k sqft156 Ocean Dr, Gun Barrel City, TX 75156For SaleMLS ID #21286963, Kevin Sawatsky. NTREIS
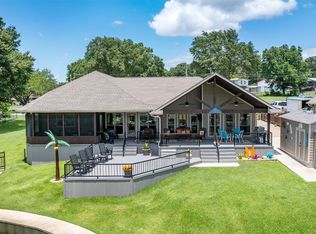
- $929,9004 bd2 ba2.1k sqft159 Seaside Dr, Gun Barrel City, TX 75156For Sale
 MLS ID #21300057, Laura Mcfaul. NTREIS
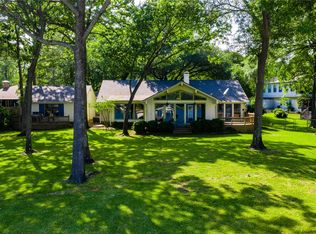
 - $759,0003 bd3 ba1.8k sqft116 Camino Robles St, Gun Barrel City, TX 75156For Sale
 MLS ID #21237880, Todd Russell. NTREIS
 - $825,0003 bd4 ba2.6k sqft160 Santa Monica Dr, Mabank, TX 75156For Sale
 MLS ID #21317799, B.G. Pierce. NTREIS
 - $699,0003 bd2 ba2k sqft111 Hickory Creek Cir, Mabank, TX 75156For SaleMLS ID #21322345, Donna Smith. NTREIS
- $748,0004 bd2 ba1.8k sqft219 Admiral Dr, Gun Barrel City, TX 75156For SaleMLS ID #21208717, Todd Russell. NTREIS
- $849,0003 bd4 ba2.3k sqft134 Marina Dr, Gun Barrel City, TX 75156For SaleMLS ID #21231399, Kye Fadeley. NTREIS
- $749,9003 bd2 ba1.1k sqft250 Whispering Oaks Trl, Mabank, TX 75156For SaleMLS ID #21349952, Debbie French. NTREIS
- $699,0003 bd3 ba1.7k sqft189 Ben Lacy Dr, Gun Barrel City, TX 75156For SaleMLS ID #21101363, Natalie Thomas. NTREIS
- $649,0003 bd2 ba1.5k sqft247 Admiral Dr, Gun Barrel City, TX 75156For SaleMLS ID #21277723, Debbie French. NTREIS
- $699,0004 bd4 ba1.9k sqft178 Marina Dr, Mabank, TX 75156For SaleMLS ID #21293777, Donna Smith. NTREIS
- $775,0004 bd3 ba2.3k sqft1820 Bounty View Dr, Tool, TX 75143For SaleMLS ID #21342799, Debbie French. NTREIS
- $975,0004 bd3 ba2.5k sqft416 Forest Ln, Gun Barrel City, TX 75156For SaleMLS ID #21328780, Jamye Montgomery. NTREIS
- $669,9003 bd2 ba1.5k sqft225 Ben Lacy Dr, Gun Barrel City, TX 75156For SaleMLS ID #21318557, Kate Greer. NTREIS
- $800,0004 bd3 ba2.4k sqft313 Sundown Trl, Kemp, TX 75143For SaleMLS ID #21288389, John Marsh. NTREIS
- $739,0003 bd2 ba2.1k sqft116 1st Oak Dr, Mabank, TX 75156For SaleMLS ID #21241116, Beverly Davis. NTREIS
- $485,0003 bd2 ba1.7k sqft110 La Jolla St, Mabank, TX 75156For SaleMLS ID #21355606, Stacy Ross. NTREIS
- $559,0004 bd3 ba1.7k sqft146 Harbor Dr, Gun Barrel City, TX 75156For SaleMLS ID #21184324, Bill Moomaw. NTREIS
- $515,0003 bd2 ba1.5k sqft186 Harbor Dr, Gun Barrel City, TX 75156For SaleMLS ID #21279287, Thani Burke. NTREIS
- $499,9003 bd2 ba1.7k sqft107 Briarwood Dr, Gun Barrel City, TX 75156For SaleMLS ID #21355268, Linda Hale. NTREIS
