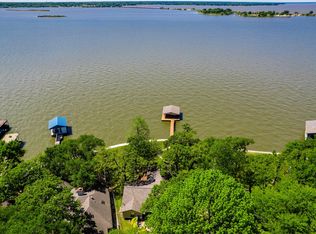
Commanding big water views anchor this refined lakefront retreat on Cedar Creek Lake. A premium covered dock with boat lift and PWC lift provides entertaining space and effortless access to open water. Inside, a grand open concept living space is designed for elevated entertaining for a large family or groups. Five beautifully appointed bedrooms include an impressive 8 bed bunk suite crafted for hosting in style. Double dishwashers and dual laundry rooms enhance convenience. An expansive lakeside deck captures sweeping panoramic views, creating a true resort level setting. Property has operated as a successful Airbnb, and all furnishings are negotiable, offering a turnkey luxury experience.
For sale
$779,900
156 Ocean Dr, Gun Barrel City, TX 75156
5beds
2,631sqft
:
Get pre-qualified$5,301/mo
Single Family Residence
Built in 1984
8,189 Square Feet Lot
$-- Zestimate®
$296/sqft
$-- HOA
What's special
Double dishwashersExpansive lakeside deckSweeping panoramic viewsFive beautifully appointed bedroomsEntertaining spaceCommanding big water viewsDual laundry rooms
- 68 days |
- 1,109 |
- 85 |
Zillow last checked:
Listing updated:
Listed by:
Kevin Sawatsky 0671477,
OnwardTX Real Estate Advisors 903-624-1474
Source: NTREIS,MLS#: 21286963
Facts & features
Interior
Bedrooms & bathrooms
- Bedrooms: 5
- Bathrooms: 4
- Full bathrooms: 4
Primary bedroom
- Level: First
- Dimensions: 22 x 19
Bedroom
- Level: First
- Dimensions: 12 x 12
Bedroom
- Level: First
- Dimensions: 15 x 12
Bedroom
- Level: First
- Dimensions: 17 x 13
Bedroom
- Level: First
- Dimensions: 23 x 19
Living room
- Level: First
- Dimensions: 19 x 14
Heating
- Central, Electric
Cooling
- Central Air
Appliances
- Included: Dishwasher, Electric Range, Microwave
- Laundry: Laundry in Utility Room
Features
- Eat-in Kitchen, Granite Counters, High Speed Internet, Kitchen Island, Open Floorplan, Walk-In Closet(s), Wired for Sound
- Has basement: No
- Number of fireplaces: 1
- Fireplace features: Wood Burning
Interior area
- Total interior livable area: 2,631 sqft
Video & virtual tour
Property
Parking
- Total spaces: 2
- Parking features: Concrete
- Attached garage spaces: 2
Features
- Levels: One
- Stories: 1
- Exterior features: Boat Slip, Dock
- Pool features: None
- Fencing: Back Yard,Chain Link,Fenced
- On waterfront: Yes
- Waterfront features: Boat Dock/Slip, Boat Ramp/Lift Access, Lake Front
Lot
- Size: 8,189 Square Feet
- Features: Retaining Wall
Details
- Additional structures: Bunkhouse
- Parcel number: 26750000112053
Construction
Type & style
- Home type: SingleFamily
- Architectural style: Detached
- Property subtype: Single Family Residence
Condition
- Year built: 1984
Utilities & green energy
- Sewer: Public Sewer
- Water: Public
- Utilities for property: Electricity Connected, Sewer Available, Water Available
Community & HOA
Community
- Subdivision: Eastwood Islands Add
HOA
- Has HOA: No
Location
- Region: Gun Barrel City
Financial & listing details
- Price per square foot: $296/sqft
- Tax assessed value: $599,557
- Annual tax amount: $8,346
- Date on market: 6/3/2026
- Cumulative days on market: 71 days
- Listing terms: Cash,Conventional,FHA
Estimated market value
Not available
Estimated sales range
Not available
Not available
Price history
| Date | Event | Price |
|---|---|---|
| 6/3/2026 | Listed for sale | $779,900+73.7%$296/sqft |
Source: NTREIS #21286963 Report a problem | ||
| 8/9/2019 | Sold | -- |
Source: Agent Provided Report a problem | ||
| 5/24/2019 | Pending sale | $449,000$171/sqft |
Source: Ebby Halliday Realtors #14021664 Report a problem | ||
| 4/13/2019 | Listed for sale | $449,000+28.3%$171/sqft |
Source: Ebby Halliday Cedar Creek Lake #88042 Report a problem | ||
| 5/26/2011 | Sold | -- |
Source: Agent Provided Report a problem | ||
| 3/16/2011 | Price change | $349,900-18.6%$133/sqft |
Source: Century 21 Excite Realty #11526633 Report a problem | ||
| 1/15/2011 | Price change | $429,900+8%$163/sqft |
Source: Century 21 Excite Realty #11526633 Report a problem | ||
| 11/6/2010 | Price change | $398,000-18.6%$151/sqft |
Source: KaLi Realty Group #11526633 Report a problem | ||
| 7/31/2010 | Price change | $489,000-17%$186/sqft |
Source: KaLi Realty Group #11526633 Report a problem | ||
| 7/16/2010 | Listed for sale | $589,000$224/sqft |
Source: KaLi Realty Group LLC #11439323 Report a problem | ||
| 6/18/2001 | Sold | -- |
Source: Agent Provided Report a problem | ||
Public tax history
| Year | Property taxes | Tax assessment |
|---|---|---|
| 2025 | $2,669 +1.7% | $599,557 |
| 2024 | $2,625 +3.1% | $599,557 +4.1% |
| 2023 | $2,547 +3.2% | $575,782 +8.4% |
| 2022 | $2,469 -67.3% | $531,200 |
| 2021 | $7,555 +196.4% | -- |
| 2020 | $2,549 -54.3% | -- |
| 2019 | $5,574 +1.1% | $414,340 +24.4% |
| 2018 | $5,515 +0.5% | $333,160 +0.9% |
| 2017 | $5,485 | $330,050 |
| 2016 | $5,485 -0.9% | $330,050 |
| 2015 | $5,533 -2.3% | $330,050 |
| 2014 | $5,666 | $330,050 |
| 2013 | -- | $330,050 |
| 2012 | -- | $330,050 -18.5% |
| 2011 | -- | $404,880 |
| 2010 | -- | $404,880 -8.5% |
| 2009 | -- | $442,380 +6% |
| 2008 | -- | $417,280 +21.9% |
| 2007 | -- | $342,280 +4.6% |
| 2006 | -- | $327,280 +16% |
| 2005 | -- | $282,070 +0% |
| 2004 | -- | $282,060 |
| 2003 | -- | $282,060 +8.8% |
| 2002 | -- | $259,260 +35.2% |
| 2001 | -- | $191,760 |
| 2000 | -- | -- |
| 1999 | -- | -- |
Find assessor info on the county website
Monthly payment
Est. payment
Payment breakdown
Explore the cost of this home by adjusting the details. Changes won't be saved.Climate risks
Neighborhood: 75156
Nearby schools
GreatSchools rating
- 7/10Lakeview Elementary SchoolGrades: PK-4Distance: 1.6 mi
- 6/10Mabank Junior High SchoolGrades: 7-8Distance: 4.5 mi
- 6/10Mabank High SchoolGrades: 9-12Distance: 4.8 mi
Schools provided by the listing agent
- Elementary: Mabank
- Middle: Mabank
- High: Mabank
- District: Mabank ISD
Source: NTREIS. This data may not be complete. We recommend contacting the local school district to confirm school assignments for this home.
- $799,0003 bd2 ba1.9k sqft154 Ocean Dr, Gun Barrel City, TX 75156For Sale
- $438,900-- bd8 ba990 sqft158 Ocean Dr, Gun Barrel City, TX 75156Off Market
- $569,0003 bd2 ba1.9k sqft160 Ocean Dr, Gun Barrel City, TX 75156Off Market

- $576,2003 bd3 ba1.8k sqft162 Ocean Dr, Gun Barrel City, TX 75156Off Market
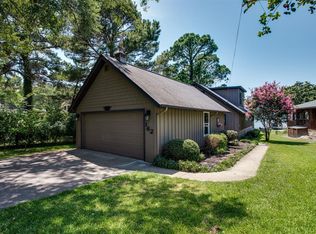
- $--5 bd4 ba3k sqft150 Ocean Dr, Gun Barrel City, TX 75156Sold
- $502,5003 bd3 ba1.3k sqft152 Ocean Dr, Gun Barrel City, TX 75156Off Market
- $232,300-- bd-- ba1k sqft164 Ocean Dr, Gun Barrel City, TX 75156Off Market
- $1,852,400-- bd5 ba4.3k sqftOcean Dr, Mabank, TX 75156Off Market
A local agent can set up tours, give advice and negotiate with sellers.
Similar homes
- $929,9004 bd2 ba2.1k sqft159 Seaside Dr, Gun Barrel City, TX 75156For Sale
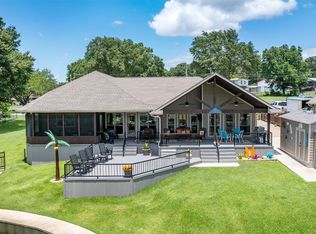 MLS ID #21300057, Laura Mcfaul. NTREIS
 - $799,0003 bd2 ba1.9k sqft154 Ocean Dr, Gun Barrel City, TX 75156For SaleMLS ID #20863111, Todd Russell. NTREIS
- $735,0004 bd3 ba2.2k sqft122 Redondo Dr, Gun Barrel City, TX 75156For Sale
 MLS ID #21184705, Todd Russell. NTREIS
 - $735,0004 bd2 ba1.9k sqft109 Autumn Wood Trl, Gun Barrel City, TX 75156For Sale
 MLS ID #21275972, Kristi Edwards. NTREIS
 - $759,0003 bd3 ba1.8k sqft116 Camino Robles St, Gun Barrel City, TX 75156For SaleMLS ID #21237880, Todd Russell. NTREIS
- $699,0003 bd2 ba2k sqft111 Hickory Creek Cir, Mabank, TX 75156For SaleMLS ID #21322345, Donna Smith. NTREIS
- $642,9505 bd3 ba3k sqft203 Port Dr, Gun Barrel City, TX 75156For SaleMLS ID #21302081, Ben All. NTREIS
- $699,0004 bd4 ba1.9k sqft178 Marina Dr, Mabank, TX 75156For SaleMLS ID #21293777, Donna Smith. NTREIS
- $975,0004 bd3 ba2.5k sqft416 Forest Ln, Gun Barrel City, TX 75156For SaleMLS ID #21328780, Jamye Montgomery. NTREIS
- $915,0004 bd4 ba2.6k sqft118 Marina Dr, Mabank, TX 75156For SaleMLS ID #21305905, Debbie French. NTREIS
- $800,0004 bd3 ba2.4k sqft313 Sundown Trl, Kemp, TX 75143For SaleMLS ID #21288389, John Marsh. NTREIS
- $669,0003 bd3 ba2.4k sqft156 Palisade Dr, Mabank, TX 75156For SaleMLS ID #21318561, Kate Greer. NTREIS
- $789,0003 bd2 ba2.1k sqft116 1st Oak Dr, Mabank, TX 75156For SaleMLS ID #21241116, Beverly Davis. NTREIS
- $699,0004 bd2 ba2.4k sqft256 Whispering Oaks Trl, Mabank, TX 75156For SaleMLS ID #21230704, Lisa Schmidt. NTREIS
- $1,150,0004 bd3 ba2.9k sqft339 Autumn Wood Trl, Gun Barrel City, TX 75156For SaleMLS ID #21319793, Debbie French. NTREIS
- $699,5003 bd3 ba1.7k sqft189 Ben Lacy Dr, Gun Barrel City, TX 75156For SaleMLS ID #21101363, Natalie Thomas. NTREIS
- $895,0003 bd4 ba2.3k sqft134 Marina Dr, Gun Barrel City, TX 75156For SaleMLS ID #21231399, Kye Fadeley. NTREIS
- $559,0004 bd3 ba1.7k sqft146 Harbor Dr, Gun Barrel City, TX 75156For SaleMLS ID #21184324, Bill Moomaw. NTREIS
- $669,9003 bd2 ba1.5k sqft225 Ben Lacy Dr, Gun Barrel City, TX 75156For SaleMLS ID #21318557, Kate Greer. NTREIS
- $649,0003 bd2 ba1.5k sqft247 Admiral Dr, Gun Barrel City, TX 75156For SaleMLS ID #21277723, Debbie French. NTREIS
