Welcome to this charming 3 bedroom, 2 bath waterfront home. This home offers the spacious comfort of an open concept living & dining. Kitchen with granite counters, stainless steel appliances, lots of cabinets for storage and a built-in dining area. The primary bedroom features a private retreat, vaulted ceiling, garden tub, dual vanities and walk in shower. A bright sunroom adds extra space to relax, read, or simply enjoy the view, and a dedicated office makes working from home feel a little less like work. Step outside to enjoy your own boat dock, swim platform and stone fire pit perfect for leisurely days or entertaining guests. Beyond the home, the Enchanted Oaks community adds even more to love with a swimming pool, playground and dog park. Located just minutes from shopping and dining.
For sale
Price cut: $50K (8/17)
$739,000
116 1st Oak Dr, Mabank, TX 75156
3beds
2,171sqft
Single Family Residence
Built in 1998
0.34 Acres Lot
$-- Zestimate®
$340/sqft
$-- HOA
What's special
Own boat dockSwim platformStainless steel appliancesKitchen with granite countersBuilt-in dining areaVaulted ceilingDual vanities
- 186 days
- 59
- 6
Zillow last checked:
Listing updated:
Listed by:
Beverly Davis 0649754 972-962-2110,
Elsie Halbert Real Estate, LLC 972-962-2110
Source: NTREIS,MLS#: 21241116
Facts & features
Interior
Bedrooms & bathrooms
- Bedrooms: 3
- Bathrooms: 2
- Full bathrooms: 2
Primary bedroom
- Features: Dual Sinks, En Suite Bathroom, Garden Tub/Roman Tub, Separate Shower
- Level: First
- Dimensions: 16 x 22
Bedroom
- Level: First
- Dimensions: 11 x 12
Bedroom
- Level: First
- Dimensions: 13 x 12
Dining room
- Level: First
- Dimensions: 13 x 15
Kitchen
- Features: Breakfast Bar, Eat-in Kitchen, Granite Counters, Pantry
- Level: First
- Dimensions: 20 x 11
Living room
- Features: Fireplace
- Level: First
- Dimensions: 21 x 15
Office
- Features: Built-in Features
- Level: First
- Dimensions: 19 x 9
Sunroom
- Level: First
- Dimensions: 15 x 13
Heating
- Central, Electric
Cooling
- Central Air, Electric
Appliances
- Included: Dishwasher, Electric Oven, Gas Cooktop, Disposal, Microwave, Vented Exhaust Fan, Warming Drawer
- Laundry: Washer Hookup, Dryer Hookup, ElectricDryer Hookup, Laundry in Utility Room
Features
- Decorative/Designer Lighting Fixtures, Eat-in Kitchen, Granite Counters, Kitchen Island, Open Floorplan, Other, Wired for Sound
- Flooring: Ceramic Tile, Hardwood
- Windows: Window Coverings
- Has basement: No
- Number of fireplaces: 1
- Fireplace features: Gas, Gas Log, Living Room, Propane, Ventless
Interior area
- Total interior livable area: 2,171 sqft
Video & virtual tour
Property
Parking
- Total spaces: 2
- Parking features: Door-Multi, Driveway, Garage Faces Front, Garage, Garage Door Opener, Inside Entrance
- Attached garage spaces: 2
Features
- Levels: One
- Stories: 1
- Patio & porch: Rear Porch, Deck, Front Porch, Covered
- Exterior features: Rain Gutters
- Pool features: None, Community
- Has view: Yes
- View description: Water
- Has water view: Yes
- Waterfront features: Boat Dock/Slip, Lake Front, Waterfront
- Body of water: Cedar Creek
Lot
- Size: 0.34 Acres
- Features: Irregular Lot, Landscaped, Subdivision, Sprinkler System, Few Trees, Waterfront, Retaining Wall
Details
- Additional structures: Boat House
- Parcel number: 27150000049032
Construction
Type & style
- Home type: SingleFamily
- Architectural style: Traditional,Detached
- Property subtype: Single Family Residence
Materials
- Brick
- Foundation: Slab
- Roof: Composition
Condition
- Resale
- Year built: 1998
Utilities & green energy
- Utilities for property: Municipal Utilities, Sewer Available, Water Available
Community & HOA
Community
- Features: Boat Facilities, Dock, Playground, Park, Pool
- Security: Security System, Smoke Detector(s)
- Subdivision: Enchanted Oaks North
HOA
- Has HOA: No
Location
- Region: Mabank
Financial & listing details
- Price per square foot: $340/sqft
- Annual tax amount: $12,884
- Date on market: 4/17/2026
- Cumulative days on market: 186 days
- Listing terms: Cash,Conventional,FHA,VA Loan
- Road surface type: Asphalt
Estimated market value
Not available
Estimated sales range
Not available
Not available
Price history
| Date | Event | Price |
|---|---|---|
| 8/17/2026 | Price change | $739,000-6.3%$340/sqft |
Source: NTREIS #21241116 Report a problem | ||
| 4/17/2026 | Listed for sale | $789,000$363/sqft |
Source: NTREIS #21241116 Report a problem | ||
| 4/20/2023 | Sold | -- |
Source: NTREIS #20266973 Report a problem | ||
| 4/3/2023 | Pending sale | $789,000$363/sqft |
Source: NTREIS #20266973 Report a problem | ||
| 3/27/2023 | Contingent | $789,000$363/sqft |
Source: NTREIS #20266973 Report a problem | ||
| 3/6/2023 | Listed for sale | $789,000$363/sqft |
Source: NTREIS #20266973 Report a problem | ||
Public tax history
Tax history is unavailable.
Monthly payment
Est. payment
Payment breakdown
Explore the cost of this home by adjusting the details. Changes won't be saved.Climate risks
Neighborhood: 75156
Nearby schools
Schools provided by the listing agent
- Elementary: Eustace
- Middle: Eustace
- High: Eustace
- District: Eustace ISD
Source: NTREIS. This data may not be complete. We recommend contacting the local school district to confirm school assignments for this home.

Similar homes
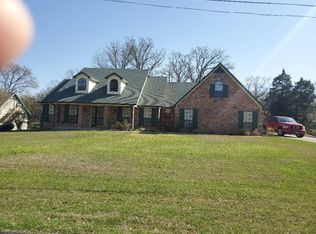
- $499,9994 bd2 ba2.8k sqft109 Enchanted Dr, Enchanted Oaks, TX 75156For Sale
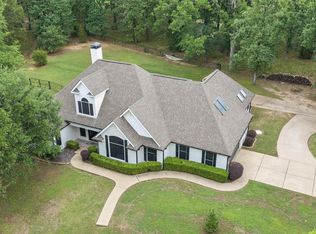 MLS ID #21397638, Wynne Moore. NTREIS
 - $790,0004 bd4 ba2.4k sqft162 Lowe Dr, Mabank, TX 75156For Sale
 MLS ID #21268377, Derik Hendrix. NTREIS
 - $759,0003 bd3 ba1.8k sqft116 Camino Robles St, Gun Barrel City, TX 75156For Sale
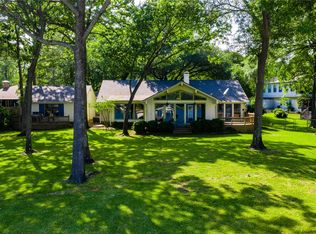 MLS ID #21237880, Todd Russell. NTREIS
 - $789,0004 bd2 ba2.3k sqft180 Surls Dr, Mabank, TX 75156For Sale
 MLS ID #21245140, Debbie French. NTREIS
