Beautifully updated waterfront home offering approximately 80 feet of shoreline on a .39-acre lot, tucked along a private road for a quiet, tucked-away lakefront getaway. Nestled among mature trees, the property overlooks a wide, protected coveproviding peaceful views along with wind protection ideal for swimming, watersports, and long-term shoreline and boathouse durability. A spacious back deck spans the length of the home, creating an ideal setting for outdoor living and entertaining.The main living, kitchen, and dining areas have been opened to create a seamless, light-filled space with vaulted ceilings, exposed beams, a wood burning fireplace, and a wall of windows framing the water. The fully remodeled kitchen features a custom island, updated cabinetry with fresh paint and hardware, new countertops, backsplash, sink, faucet, and stainless appliances. The layout includes a private primary suite downstairs, three en suite guest bedrooms on the main level, and an upstairs game room with a half bathcomfortably accommodating a crowd.Extensive improvements throughout the home include luxury vinyl plank flooring, fresh interior paint, updated lighting with can lights and new ceiling fans, and an electrical system brought up to code. Major system updates include two new HVAC systems installed in 2024, along with a dedicated unit for the upstairs game room.Outdoor features continue with an approximately $80K composite deck and boathouse completed in October 2025, featuring an 8,500 lb aluminum boat lift for easy lake access. Lake stairs have also been added for convenient access to the water.Additional features include an attached two-car garage and a second driveway, providing ample parking for guests. Offered mostly furnished, with select exclusionsready for you to start enjoying the lake right away. 2026-10-04
For sale
Price cut: $50K (7/29)
$898,000
1611 Emma Dr, Tool, TX 75143
4beds
2,652sqft
Single Family Residence
Built in 1986
0.4 Acres Lot
$862,900 Zestimate®
$339/sqft
$-- HOA
What's special
Waterfront homeWood burning fireplaceFresh interior paintAttached two-car garageLuxury vinyl plank flooringStainless appliancesPrivate primary suite downstairs
- 182 days
- 211
- 17
Zillow last checked:
Listed by:
Debbie French,
Cedar Creek Lake Office
Source: Ebby Halliday Realtors,MLS#: 21232360
Facts & features
Interior
Bedrooms & bathrooms
- Bedrooms: 4
- Bathrooms: 5
- Full bathrooms: 4
- 1/2 bathrooms: 1
Cooling
- Central Air
Appliances
- Included: Dishwasher, Disposal, Microwave, Refrigerator
Features
- Vaulted Ceiling(s), High Speed Internet
- Flooring: Carpet
- Has basement: No
- Has fireplace: Yes
Interior area
- Total structure area: 2,652
- Total interior livable area: 2,652 sqft
Video & virtual tour
Property
Parking
- Total spaces: 2
- Parking features: GarageAttached
- Has attached garage: Yes
Features
- Exterior features: Dock
- On waterfront: Yes
- Waterfront features: Waterfront
- Frontage type: Waterfront
Lot
- Size: 0.4 Acres
Details
- Parcel number: 269633
Construction
Type & style
- Home type: SingleFamily
- Property subtype: Single Family Residence
Materials
- Brick, Wood
Condition
- Year built: 1986
Community & HOA
Community
- Subdivision: Mason Addition
Location
- Region: Tool
Financial & listing details
- Price per square foot: $339/sqft
- Tax assessed value: $792,245
- Annual tax amount: $14,287
- Date on market: 4/11/2026
- Lease term: Contact For Details
Estimated market value
$862,900
$820,000 - $906,000
$3,294/mo
Price history
| Date | Event | Price |
|---|---|---|
| 7/29/2026 | Price change | $898,000-5.3%$339/sqft |
Source: NTREIS #21232360 Report a problem | ||
| 7/10/2026 | Price change | $948,000-5%$357/sqft |
Source: NTREIS #21232360 Report a problem | ||
| 5/11/2026 | Price change | $998,000-5%$376/sqft |
Source: Henderson County BOR #112694 Report a problem | ||
| 4/11/2026 | Listed for sale | $1,050,000+33.1%$396/sqft |
Source: NTREIS #21232360 Report a problem | ||
| 1/12/2024 | Sold | -- |
Source: NTREIS #20491770 Report a problem | ||
| 12/14/2023 | Pending sale | $789,000$298/sqft |
Source: Henderson County BOR #104860 Report a problem | ||
| 12/14/2023 | Contingent | $789,000$298/sqft |
Source: NTREIS #20491770 Report a problem | ||
| 12/8/2023 | Listed for sale | $789,000$298/sqft |
Source: Henderson County BOR #104860 Report a problem | ||
Public tax history
| Year | Property taxes | Tax assessment |
|---|---|---|
| 2025 | $14,287 +8.8% | $792,245 +5.6% |
| 2024 | $13,137 +1.7% | $750,472 +4.4% |
| 2023 | $12,913 +47.7% | $718,629 +55.7% |
| 2022 | $8,743 +35.1% | $461,450 |
| 2021 | $6,472 | -- |
| 2020 | $6,472 -7.2% | -- |
| 2019 | $6,977 +2% | $302,450 +0.7% |
| 2018 | $6,842 +1.5% | $300,280 +1.5% |
| 2017 | $6,742 +0.1% | $295,950 |
| 2016 | $6,735 +2.1% | $295,950 |
| 2015 | $6,597 0% | $295,950 |
| 2014 | $6,597 | $295,950 |
| 2013 | -- | $295,950 -5.9% |
| 2012 | -- | $314,430 |
| 2011 | -- | $314,430 |
| 2010 | -- | $314,430 |
| 2009 | -- | $314,430 |
| 2008 | -- | $314,430 |
| 2007 | -- | $314,430 |
| 2006 | -- | $314,430 |
| 2005 | -- | $314,430 |
| 2004 | -- | $314,430 +11.3% |
| 2003 | -- | $282,570 +5.8% |
| 2002 | -- | $267,190 +39.7% |
| 2001 | -- | $191,320 |
| 2000 | -- | -- |
| 1999 | -- | -- |
Find assessor info on the county website
Monthly payment
Est. payment
Payment breakdown
Explore the cost of this home by adjusting the details. Changes won't be saved.Climate risks
Neighborhood: Tool

Similar homes
- $800,0004 bd3 ba2.4k sqft313 Sundown Trl, Kemp, TX 75143For Sale
 MLS ID #21288389, John Marsh. NTREIS
 - $997,2504 bd4 ba3.2k sqft1616 Mona Ct, Kemp, TX 75143For Sale
 MLS ID #21298881, Robert Schrickel. NTREIS
 - $895,0005 bd5 ba2.1k sqft1113 Rim Of The World Dr, Tool, TX 75143For Sale
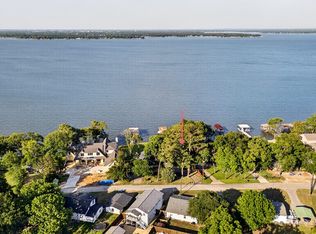 MLS ID #21274206, Debbie Schwanbeck. NTREIS
 - $749,0004 bd3 ba2.3k sqft1820 Bounty View Dr, Tool, TX 75143For Sale
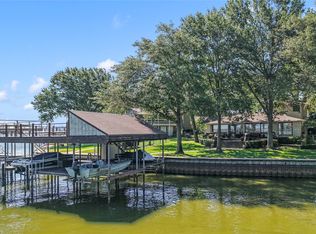 MLS ID #21342799, Debbie French. NTREIS
