Stunning Austin Stone Lakefront Home in Gated Beachwood Estates!
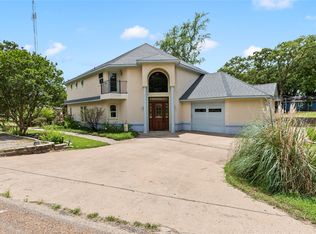
Move-in ready just in time for summer—even some of the furniture conveys with an acceptable offer! This beautifully designed 4-bedroom, 2-bath custom home sits on a premium waterfront lot in the exclusive, gated community of Beachwood Estates on Cedar Creek Lake.
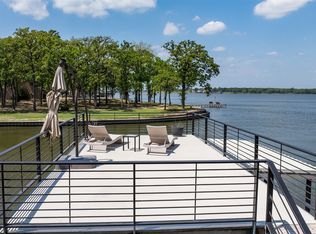
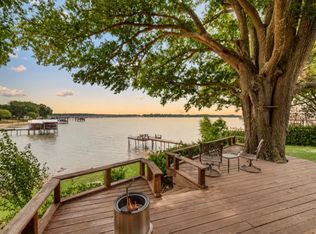
Perfect blend of comfort,charm, and unforgettable water views and beautiful sunsets. This home is ideal for weekend getaways or full time living. Step out to your private dock and enjoy boating ,fishing or Jet skis , and dont forget about those sunset cruises right from your backyard!
Crafted with unmatched quality, this home features an all-stone exterior—no wood or siding to maintain—and commercial-grade ductwork. Step inside to an open-concept design that seamlessly integrates the living, dining, and kitchen areas, all bathed in natural light from floor-to-ceiling windows showcasing breath-taking lake views. High ceilings and expansive windows create an airy, inviting atmosphere ideal for both relaxing and entertaining.Outdoor living is just as impressive: enjoy a 12-person saltwater Gunite spa, with a 500-gallon buried propane tank, plus an outdoor kitchen with a top-of-the-line TEC infrared grill. The living area flows seamlessly into a gourmet kitchen and out to a sprawling backyard that invites you to relax, entertain, or simply soak in the view.
Highlights include:
Expansive deck and covered patio for outdoor dining and lounging
Private boat dock with lifts for your boat and jet skis
The custom-built boathouse features a structural steel I-beam frame, party deck, heavy-duty boat lift, and three jet ski lifts—a lake lover’s dream!
Additional highlights include:
- Convenient central vacuum system
- Stainless steel lintels over all windows
-Community amenities in Beachwood Estates
Don’t miss this rare opportunity to own a turnkey, lakefront retreat ready for summer fun!
For sale
Price cut: $10 (9/4)
$986,990
301 Northshore, Trinidad, TX 75163
4beds
2,194sqft
Single Family Residence
Built in 1995
0.28 Acres Lot
$963,200 Zestimate®
$450/sqft
$25/mo HOA
What's special
Private dockHeavy-duty boat liftPremium waterfront lotCommercial-grade ductworkAll-stone exteriorHigh ceilingsSprawling backyard
- 136 days
- 356
- 23
Zillow last checked:
Listing updated:
Listed by:
Ron Morgan 0660381 888-455-6040,
Fathom Realty 888-455-6040,
Kimberly Morgan 0661487 972-369-9714,
Fathom Realty
Source: NTREIS,MLS#: 21252288
Facts & features
Interior
Bedrooms & bathrooms
- Bedrooms: 4
- Bathrooms: 2
- Full bathrooms: 2
Primary bedroom
- Features: Ceiling Fan(s), Sitting Area in Primary, Walk-In Closet(s)
- Level: First
- Dimensions: 16 x 16
Bedroom
- Features: Ceiling Fan(s), Walk-In Closet(s)
- Level: First
- Dimensions: 13 x 16
Bedroom
- Features: Ceiling Fan(s), Walk-In Closet(s)
- Level: First
- Dimensions: 11 x 13
Bedroom
- Features: Ceiling Fan(s), Walk-In Closet(s)
- Level: First
- Dimensions: 17 x 15
Dining room
- Level: First
- Dimensions: 14 x 13
Kitchen
- Features: Kitchen Island, Pantry
- Level: First
- Dimensions: 13 x 13
Living room
- Features: Ceiling Fan(s), Fireplace
- Level: First
- Dimensions: 22 x 22
Heating
- Central, Electric, Fireplace(s)
Cooling
- Central Air, Ceiling Fan(s), Electric
Appliances
- Included: Dryer, Dishwasher, Electric Cooktop, Electric Oven, Electric Water Heater, Disposal, Microwave, Refrigerator
Features
- Central Vacuum, Decorative/Designer Lighting Fixtures, High Speed Internet, Cable TV, Vaulted Ceiling(s), Wired for Sound
- Flooring: Carpet, Ceramic Tile
- Has basement: No
- Number of fireplaces: 1
- Fireplace features: Family Room, Wood Burning
Interior area
- Total interior livable area: 2,194 sqft
Video & virtual tour
Property
Parking
- Total spaces: 3
- Parking features: Carport, Door-Multi, Detached Carport, Garage Faces Front, Garage, Garage Door Opener, Workshop in Garage
- Attached garage spaces: 1
- Carport spaces: 2
- Covered spaces: 3
Features
- Levels: One
- Stories: 1
- Exterior features: Boat Slip, Dock, Electric Grill, Lighting, Outdoor Grill, Rain Gutters
- Pool features: Pool
- Has spa: Yes
- Spa features: Hot Tub
- Has view: Yes
- View description: Water
- Has water view: Yes
- Waterfront features: Boat Dock/Slip, Boat Ramp/Lift Access, Lake Front, Waterfront
- Body of water: Cedar Creek
Lot
- Size: 0.28 Acres
- Features: Landscaped, Subdivision, Sprinkler System, Few Trees, Waterfront, Retaining Wall
Details
- Parcel number: 21150000367060
Construction
Type & style
- Home type: SingleFamily
- Architectural style: Traditional,Detached
- Property subtype: Single Family Residence
Materials
- Foundation: Slab
- Roof: Composition
Condition
- Year built: 1995
Utilities & green energy
- Sewer: Public Sewer
- Utilities for property: Electricity Available, Electricity Connected, Propane, Sewer Available, Separate Meters, Water Available, Cable Available
Community & HOA
Community
- Features: Lake
- Subdivision: Beachwood Estates Sec E
HOA
- Has HOA: Yes
- Services included: All Facilities, Association Management
- HOA fee: $302 annually
- HOA name: Blue Hawk
- HOA phone: 972-674-3791
Location
- Region: Trinidad
Financial & listing details
- Price per square foot: $450/sqft
- Tax assessed value: $889,122
- Annual tax amount: $11,132
- Date on market: 4/27/2026
- Cumulative days on market: 136 days
- Listing terms: Cash,Conventional
Estimated market value
$963,200
$915,000 - $1.01M
$2,802/mo
Price history
| Date | Event | Price |
|---|---|---|
| 9/4/2026 | Price change | $986,9900%$450/sqft |
Source: NTREIS #21252288 Report a problem | ||
| 8/29/2026 | Price change | $987,000-0.1%$450/sqft |
Source: NTREIS #21252288 Report a problem | ||
| 8/6/2026 | Price change | $987,5000%$450/sqft |
Source: NTREIS #21252288 Report a problem | ||
| 8/1/2026 | Price change | $987,9900%$450/sqft |
Source: NTREIS #21252288 Report a problem | ||
| 7/24/2026 | Price change | $988,000-0.1%$450/sqft |
Source: NTREIS #21252288 Report a problem | ||
| 7/15/2026 | Price change | $988,8880%$451/sqft |
Source: NTREIS #21252288 Report a problem | ||
| 7/7/2026 | Price change | $989,0000%$451/sqft |
Source: NTREIS #21252288 Report a problem | ||
| 7/3/2026 | Price change | $989,222-0.1%$451/sqft |
Source: NTREIS #21252288 Report a problem | ||
| 6/21/2026 | Price change | $989,800-1%$451/sqft |
Source: NTREIS #21252288 Report a problem | ||
| 6/16/2026 | Price change | $999,8000%$456/sqft |
Source: NTREIS #21252288 Report a problem | ||
| 6/5/2026 | Price change | $999,998-9.1%$456/sqft |
Source: NTREIS #21252288 Report a problem | ||
| 4/28/2026 | Listed for sale | $1,100,000-6.8%$501/sqft |
Source: NTREIS #21252288 Report a problem | ||
| 3/1/2026 | Listing removed | $1,180,000$538/sqft |
Source: NTREIS #20956231 Report a problem | ||
| 12/17/2025 | Price change | $1,180,000-0.8%$538/sqft |
Source: NTREIS #20956231 Report a problem | ||
| 9/16/2025 | Price change | $1,190,000-0.8%$542/sqft |
Source: NTREIS #20956231 Report a problem | ||
| 9/8/2025 | Price change | $1,199,000-0.1%$546/sqft |
Source: NTREIS #20956231 Report a problem | ||
| 7/4/2025 | Listed for sale | $1,199,999+93.9%$547/sqft |
Source: NTREIS #20956231 Report a problem | ||
| 3/24/2021 | Listing removed | -- |
Source: Owner Report a problem | ||
| 10/1/2017 | Listing removed | $619,000$282/sqft |
Source: Owner Report a problem | ||
| 10/1/2017 | Listed for sale | $619,000$282/sqft |
Source: Owner Report a problem | ||
| 7/20/2017 | Pending sale | $619,000$282/sqft |
Source: Owner Report a problem | ||
| 6/25/2017 | Price change | $619,000-3.1%$282/sqft |
Source: Owner Report a problem | ||
| 3/7/2017 | Listed for sale | $639,000$291/sqft |
Source: My Castle Realty #24292947 Report a problem | ||
Public tax history
| Year | Property taxes | Tax assessment |
|---|---|---|
| 2025 | $4,056 +8.1% | $880,321 +9.5% |
| 2024 | $3,753 -19% | $803,928 +9.5% |
| 2023 | $4,635 -24.9% | $734,480 -6.7% |
| 2022 | $6,175 -1.1% | $787,140 |
| 2021 | $6,245 +0.3% | -- |
| 2020 | $6,229 -34.4% | -- |
| 2019 | $9,499 +29.7% | $514,440 +29.7% |
| 2018 | $7,324 +13.6% | $396,660 +1.2% |
| 2017 | $6,449 -0.5% | $391,810 |
| 2016 | $6,484 -3.5% | $391,810 |
| 2015 | $6,722 -1.7% | $391,810 |
| 2014 | $6,841 | $391,810 |
| 2013 | -- | $391,810 |
| 2012 | -- | $391,810 |
| 2011 | -- | $391,810 |
| 2010 | -- | $391,810 |
| 2009 | -- | $391,810 +21% |
| 2008 | -- | $323,770 |
| 2007 | -- | $323,770 0% |
| 2006 | -- | $323,870 +16.3% |
| 2005 | -- | $278,390 |
| 2004 | -- | $278,390 |
| 2003 | -- | $278,390 +9.4% |
| 2002 | -- | $254,420 +9.6% |
| 2001 | -- | $232,200 |
| 2000 | -- | -- |
| 1999 | -- | -- |
Find assessor info on the county website
Monthly payment
Est. payment
Payment breakdown
Explore the cost of this home by adjusting the details. Changes won't be saved.Climate risks
Neighborhood: 75163
Nearby schools
Schools provided by the listing agent
- Elementary: Malakoff
- Middle: Malakoff
- High: Malakoff
- District: Malakoff ISD
Source: NTREIS. This data may not be complete. We recommend contacting the local school district to confirm school assignments for this home.

Similar homes
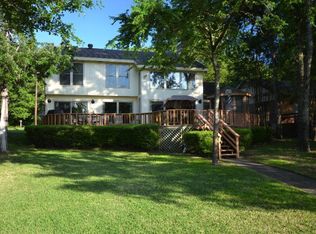
- $975,0004 bd3 ba2.3k sqft516 Arrowwood Beach Rd, Trinidad, TX 75163For Sale
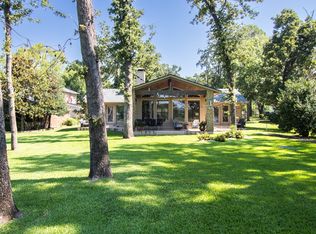 MLS ID #21298277, Liz Loncar. NTREIS
 - $1,150,0004 bd3 ba2.3k sqft104 Sunset Cv, Trinidad, TX 75163For Sale
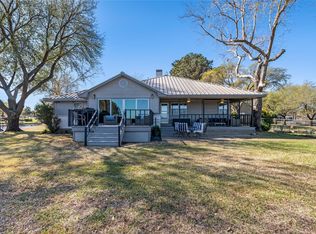 MLS ID #21292990, Sloan Coleman. NTREIS
 - $995,0004 bd3 ba2.5k sqft142 Deer Island Rd, Mabank, TX 75156For Sale
 MLS ID #21266328, Lisa Rhodes. NTREIS
 - $1,050,0004 bd4 ba3k sqft211 Lake Front Dr, Gun Barrel City, TX 75156For Sale
 MLS ID #21353126, Chase Bray. NTREIS
