Some lake homes are made for quick weekends. This one has the space and comfort to make you want to stay. Set on approximately 105 feet of waterfront along a large protected cove, this warm and inviting Cedar Creek Lake retreat offers 4 bedrooms, 2.5 baths and approximately 2,548 square feet of flexible living space.
The main level brings everyday living together with a spacious kitchen, living area, laundry room, half bath and primary suite. A separate office can also function as a fourth bedroom, giving you options for guests, working remotely or full time lake living. The kitchen offers granite countertops, a gas cooktop, double ovens, wine refrigerator and generous cabinet storage. Vaulted ceilings, warm wood tones, a gas fireplace and lake views create a living space that feels comfortable from the moment you walk in.
The spacious primary suite feels like a private retreat with lake views, a jetted tub, large separate shower and oversized walk in closet. Upstairs are two additional bedrooms, a full guest bath and a bonus room ready to become a media room, bunk room or extra gathering space.
Outside, the screened porch and adjoining open deck overlook a large fenced yard leading directly to the water. The two level boathouse offers upper and lower seating areas, storage, a boat lift and personal watercraft lifts. A steel retaining wall, mature trees, irrigation system, attached two car garage and extra driveway parking add practical value. Well maintained and move in ready, the property makes it easy to begin enjoying lake life from day one.
Located in the heart of Cedar Creek Lake with convenient access to area shopping and entertainment, 416 Forest Lane offers the relaxed waterfront setting of a vacation home with the space and function needed for everyday living. Come see how easily lake time could become your time.
For sale
$975,000
416 Forest Ln, Gun Barrel City, TX 75156
4beds
2,548sqft
:
Get pre-qualified$6,626/mo
Single Family Residence
Built in 2010
0.36 Acres Lot
$-- Zestimate®
$383/sqft
$-- HOA
What's special
Gas fireplaceLarge fenced yardAdjoining open deckSeparate officeGranite countertopsOversized walk in closetLake views
- 25 days |
- 618 |
- 38 |
Zillow last checked:
Listing updated:
Listed by:
Jamye Montgomery 0651174 903-910-3400,
KW-Cedar Creek Lake Properties 903-910-3400
Source: NTREIS,MLS#: 21328780
Facts & features
Interior
Bedrooms & bathrooms
- Bedrooms: 4
- Bathrooms: 3
- Full bathrooms: 2
- 1/2 bathrooms: 1
Primary bedroom
- Features: Ceiling Fan(s), Dual Sinks, En Suite Bathroom, Jetted Tub, Separate Shower, Walk-In Closet(s)
- Level: First
- Dimensions: 16 x 14
Bedroom
- Features: Ceiling Fan(s)
- Level: First
- Dimensions: 11 x 11
Bedroom
- Features: Ceiling Fan(s), Walk-In Closet(s)
- Level: Second
- Dimensions: 10 x 12
Bedroom
- Features: Ceiling Fan(s)
- Level: Second
- Dimensions: 11 x 10
Bonus room
- Features: Ceiling Fan(s)
- Level: Second
- Dimensions: 20 x 13
Dining room
- Level: First
- Dimensions: 10 x 15
Living room
- Features: Ceiling Fan(s), Fireplace
- Level: First
- Dimensions: 17 x 16
Heating
- Central, Electric
Cooling
- Central Air, Ceiling Fan(s), Electric
Appliances
- Included: Double Oven, Dishwasher, Electric Oven, Gas Cooktop, Disposal
- Laundry: Laundry in Utility Room
Features
- Wet Bar, Built-in Features, Chandelier, Decorative/Designer Lighting Fixtures, Double Vanity, Granite Counters, Open Floorplan, Pantry, Vaulted Ceiling(s), Natural Woodwork, Walk-In Closet(s)
- Flooring: Carpet, Tile
- Has basement: No
- Number of fireplaces: 1
- Fireplace features: Gas
Interior area
- Total interior livable area: 2,548 sqft
Video & virtual tour
Property
Parking
- Total spaces: 2
- Parking features: Driveway, Garage
- Attached garage spaces: 2
Features
- Levels: Two
- Stories: 2
- Patio & porch: Deck, Covered
- Exterior features: Boat Slip, Dock, Rain Gutters
- Pool features: None
- Fencing: Back Yard,Wrought Iron
- On waterfront: Yes
- Waterfront features: Boat Ramp/Lift Access, Lake Front
- Body of water: Cedar Creek
Lot
- Size: 0.36 Acres
- Dimensions: 105 x 150 x 105 x 152
- Features: Landscaped, Retaining Wall
Details
- Parcel number: 43850004019053
Construction
Type & style
- Home type: SingleFamily
- Architectural style: Detached
- Property subtype: Single Family Residence
Materials
- Brick, Rock, Stone
- Foundation: Slab
- Roof: Composition
Condition
- Year built: 2010
Utilities & green energy
- Utilities for property: Propane, Municipal Utilities, Sewer Available, Water Available
Community & HOA
Community
- Security: Security System, Smoke Detector(s)
- Subdivision: Timber Trails Estate
HOA
- Has HOA: No
Location
- Region: Gun Barrel City
Financial & listing details
- Price per square foot: $383/sqft
- Tax assessed value: $866,435
- Annual tax amount: $3,857
- Date on market: 7/15/2026
- Cumulative days on market: 26 days
- Listing terms: Cash,Conventional,FHA,Owner Will Carry,USDA Loan,VA Loan
Estimated market value
Not available
Estimated sales range
Not available
Not available
Price history
| Date | Event | Price |
|---|---|---|
| 7/15/2026 | Listed for sale | $975,000+8.5%$383/sqft |
Source: NTREIS #21328780 Report a problem | ||
| 7/27/2022 | Sold | -- |
Source: NTREIS #20076213 Report a problem | ||
| 6/17/2022 | Pending sale | $899,000$353/sqft |
Source: NTREIS #20076213 Report a problem | ||
| 6/10/2022 | Listed for sale | $899,000+99.8%$353/sqft |
Source: NTREIS #20076213 Report a problem | ||
| 12/18/2018 | Sold | -- |
Source: Agent Provided Report a problem | ||
| 11/20/2018 | Pending sale | $449,900$177/sqft |
Source: Ebby Halliday Realtors #13970872 Report a problem | ||
| 11/10/2018 | Listed for sale | $449,900$177/sqft |
Source: Ebby Halliday Realtors #13970872 Report a problem | ||
Public tax history
| Year | Property taxes | Tax assessment |
|---|---|---|
| 2025 | $3,857 +1.7% | $866,435 |
| 2024 | $3,793 +3.2% | $866,435 +4.3% |
| 2023 | $3,675 +43.5% | $830,673 -10.1% |
| 2022 | $2,561 -69.9% | $923,660 |
| 2021 | $8,501 +225.8% | -- |
| 2020 | $2,609 -69.2% | -- |
| 2019 | $8,459 -9.3% | $444,190 -9% |
| 2018 | $9,327 +1.8% | $488,050 +1.7% |
| 2017 | $9,166 +0.2% | $479,870 |
| 2016 | $9,152 +0.9% | $479,870 |
| 2015 | $9,066 -1.5% | $479,870 |
| 2014 | $9,204 | $479,870 -0.3% |
| 2013 | -- | $481,150 |
| 2012 | -- | $481,150 +11.6% |
| 2011 | -- | $431,150 +551.8% |
| 2010 | -- | $66,150 |
| 2009 | -- | $66,150 |
| 2008 | -- | $66,150 |
| 2007 | -- | $66,150 |
| 2006 | -- | $66,150 |
| 2005 | -- | $66,150 |
| 2004 | -- | $66,150 +142.3% |
| 2003 | -- | $27,300 |
| 2002 | -- | $27,300 |
| 2001 | -- | $27,300 |
| 2000 | -- | -- |
| 1999 | -- | -- |
Find assessor info on the county website
Monthly payment
Est. payment
Payment breakdown
Explore the cost of this home by adjusting the details. Changes won't be saved.Climate risks
Neighborhood: 75156
Nearby schools
GreatSchools rating
- 7/10Lakeview Elementary SchoolGrades: PK-4Distance: 0.8 mi
- 6/10Mabank Junior High SchoolGrades: 7-8Distance: 3.6 mi
- 6/10Mabank High SchoolGrades: 9-12Distance: 3.8 mi
Schools provided by the listing agent
- Middle: Mabank
- High: Mabank
- District: Mabank ISD
Source: NTREIS. This data may not be complete. We recommend contacting the local school district to confirm school assignments for this home.
- $372,300-- bd5 ba924 sqft414 Forest Ln, Gun Barrel City, TX 75156Off Market
- $438,300-- bd8 ba1.8k sqft418 Forest Ln, Gun Barrel City, TX 75156Off Market
- $407,1005 bd2 ba1.8k sqft412 Forest Ln, Gun Barrel City, TX 75156Off Market

- $--3 bd1 ba1.4k sqft415 Forest Ln, Gun Barrel City, TX 75156Sold

- $89,8002 bd2 ba1k sqft142 Forest Ln, Gun Barrel City, TX 75156Off Market
- $468,200-- bd2 ba1k sqft420 Forest Ln, Gun Barrel City, TX 75156Off Market
- $89,9002 bd1 ba1k sqft110 Red Bud Rd, Gun Barrel City, TX 75156For Sale
- $3,100-- bd-- ba-- sqft110 Red Bud Rd, Gun barrel city, TX 75156Off Market
A local agent can set up tours, give advice and negotiate with sellers.
Similar homes
- $929,9004 bd2 ba2.1k sqft159 Seaside Dr, Gun Barrel City, TX 75156For Sale
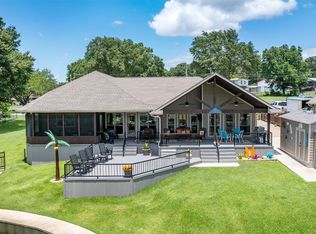 MLS ID #21300057, Laura Mcfaul. NTREIS
 - $1,150,0004 bd3 ba2.9k sqft339 Autumn Wood Trl, Gun Barrel City, TX 75156For Sale
 MLS ID #21319793, Debbie French. NTREIS
 - $915,0004 bd4 ba2.6k sqft118 Marina Dr, Mabank, TX 75156For Sale
 MLS ID #21305905, Debbie French. NTREIS
 - $995,0004 bd2 ba2.6k sqft201 Edythe Dee Ln, Mabank, TX 75156For Sale
 MLS ID #21270976, Charlie Ptaszek. NTREIS
 - $899,0004 bd5 ba2.6k sqft164 Marina Dr, Gun Barrel City, TX 75156For SaleMLS ID #21238018, Debbie French. NTREIS
- $895,0003 bd4 ba2.3k sqft134 Marina Dr, Gun Barrel City, TX 75156For SaleMLS ID #21231399, Kye Fadeley. NTREIS
- $995,0004 bd3 ba2.5k sqft142 Deer Island Rd, Mabank, TX 75156For SaleMLS ID #21266328, Lisa Rhodes. NTREIS
- $759,0003 bd3 ba1.8k sqft116 Camino Robles St, Gun Barrel City, TX 75156For SaleMLS ID #21237880, Todd Russell. NTREIS
- $735,0004 bd3 ba2.2k sqft122 Redondo Dr, Gun Barrel City, TX 75156For SaleMLS ID #21184705, Todd Russell. NTREIS
- $674,5004 bd4 ba2k sqft172 Marina Dr, Mabank, TX 75156For SaleMLS ID #21317237, Debbie French. NTREIS
- $699,0003 bd2 ba2k sqft111 Hickory Creek Cir, Mabank, TX 75156For SaleMLS ID #21322345, Donna Smith. NTREIS
- $995,0005 bd4 ba3.1k sqft142 Peninsula Point Ter, Mabank, TX 75156For SaleMLS ID #21177841, Kimberly Cocotos. NTREIS
- $779,9005 bd4 ba2.6k sqft156 Ocean Dr, Gun Barrel City, TX 75156For SaleMLS ID #21286963, Kevin Sawatsky. NTREIS
- $899,5004 bd4 ba2.8k sqft653 Enchanted Isles Dr, Mabank, TX 75156For SaleMLS ID #21197137, Christine Hogan. NTREIS
- $699,0004 bd4 ba1.9k sqft178 Marina Dr, Mabank, TX 75156For SaleMLS ID #21293777, Donna Smith. NTREIS
- $735,0004 bd2 ba1.9k sqft109 Autumn Wood Trl, Gun Barrel City, TX 75156For SaleMLS ID #21275972, Kristi Edwards. NTREIS
- $1,139,0004 bd3 ba3k sqft221 Edythe Dee Ln, Mabank, TX 75156For SaleMLS ID #21203108, Steve Mcatee. NTREIS
- $699,5003 bd3 ba1.7k sqft189 Ben Lacy Dr, Gun Barrel City, TX 75156For SaleMLS ID #21101363, Natalie Thomas. NTREIS
- $1,299,0003 bd4 ba3.6k sqft144 Redondo Dr, Gun Barrel City, TX 75156For SaleMLS ID #21287921, Marsha Bourne. NTREIS
- $1,025,0004 bd4 ba3.2k sqft1616 Mona Ct, Kemp, TX 75143For SaleMLS ID #21298881, Robert Schrickel. NTREIS
