NOW INCLUDES A BOATSLIP WITH HYDRO HOIST LIFT AND 2 PERSONAL WATERCRAFT PODS! Set on one of the community's premier lots, this exceptional home offers unobstructed open-water views and a thoughtfully designed floorplan. The primary suite and guest half bath is conveniently located on the main level, while a private elevator provides easy access to the second floor with 2 more ensuite bedrooms, 4th bedroom and 4th bath plus bonus room and balcony with elevated water views. Situated within a gated, lock-and-leave neighborhood, the home is designed for effortless living, combining comfort, convenience, and stunning waterfront surroundings. Residents enjoy a saltwater pool with cabana, a quarter mile of lighted waterfront walking paths, and a beautifully landscaped courtyard pavilion with firepit. Harbor Light Villas stands apart as the only Cedar Creek Lake community offering zero lot line homes—giving you full access to the lake lifestyle and amenities without the burden of extensive upkeep. Inside, thoughtful upgrades elevate every space. Wood-look porcelain tile flooring runs throughout, while the kitchen features illuminated custom cabinetry with soft-close drawers, Rev-A-Shelf pullouts, a Blanco sink, Fisher & Paykel dish drawer, pot filler, granite countertops, and bar seating—perfect for both everyday living and entertaining. The main-floor primary suite includes an ensuite bath with dual vanities, a soaking tub, separate shower, and a walk-in closet with built-ins. The spacious composite deck offers stunning water-edge views and is an ideal spot to take in July 4th fireworks over the lake. With an eastern exposure, the home is shaded from the intense afternoon sun. Home includes a 2 car garage and is ideally positioned directly across from the pool and just steps from guest parking and boat slips. Low-maintenance lake living at its best.
For sale
Price cut: $26K (8/8)
$899,000
164 Marina Dr, Gun Barrel City, TX 75156
4beds
2,654sqft
Single Family Residence
Built in 2019
3,484 Square Feet Lot
$870,700 Zestimate®
$339/sqft
$220/mo HOA
What's special
Private elevatorEnsuite bedroomsWood-look porcelain tile flooringUnobstructed open-water viewsGranite countertopsZero lot line homesThoughtfully designed floorplan
- 137 days
- 170
- 5
Zillow last checked:
Listing updated:
Listed by:
Debbie French 0529891 903-340-8590,
Ebby Halliday Realtors 903-340-8590
Source: NTREIS,MLS#: 21238018
Facts & features
Interior
Bedrooms & bathrooms
- Bedrooms: 4
- Bathrooms: 5
- Full bathrooms: 4
- 1/2 bathrooms: 1
Primary bedroom
- Features: Ceiling Fan(s), En Suite Bathroom
- Level: First
- Dimensions: 0 x 0
Living room
- Features: Ceiling Fan(s)
- Level: First
- Dimensions: 0 x 0
Heating
- Central, Electric
Cooling
- Central Air, Ceiling Fan(s), Electric
Appliances
- Included: Dishwasher, Electric Cooktop, Electric Oven, Electric Water Heater, Disposal, Microwave, Refrigerator, Vented Exhaust Fan
- Laundry: Washer Hookup, Dryer Hookup, ElectricDryer Hookup, Laundry in Utility Room
Features
- Wet Bar, Built-in Features, Decorative/Designer Lighting Fixtures, Double Vanity, Elevator, Granite Counters, High Speed Internet, Multiple Master Suites, Open Floorplan, Walk-In Closet(s), Wired for Sound
- Flooring: Carpet, Tile
- Windows: Window Coverings
- Has basement: No
- Has fireplace: No
Interior area
- Total interior livable area: 2,654 sqft
Video & virtual tour
Property
Parking
- Total spaces: 2
- Parking features: Door-Single, Epoxy Flooring, Garage Faces Front, Garage, Garage Door Opener, Off Site
- Attached garage spaces: 2
Accessibility
- Accessibility features: Accessible Elevator Installed
Features
- Levels: Two
- Stories: 2
- Patio & porch: Rear Porch, Deck, Balcony
- Exterior features: Balcony, Boat Slip, Rain Gutters
- Pool features: None, Community
- Fencing: Metal
- Has view: Yes
- View description: Water
- Has water view: Yes
- Waterfront features: Boat Ramp/Lift Access, Lake Front, Waterfront
- Body of water: Cedar Creek
Lot
- Size: 3,484 Square Feet
- Dimensions: 41 x 83 x 40 x 86
- Features: Landscaped, Subdivision, Sprinkler System, Waterfront, Zero Lot Line, Retaining Wall
Details
- Additional structures: Boat House
- Parcel number: 29270004025050
Construction
Type & style
- Home type: SingleFamily
- Architectural style: Detached
- Property subtype: Single Family Residence
Materials
- Brick, Fiber Cement, Rock, Stone
- Foundation: Slab
- Roof: Asphalt
Condition
- Year built: 2019
Utilities & green energy
- Utilities for property: See Remarks
Community & HOA
Community
- Features: Dock, Fishing, Lake, Pool, Sidewalks, Gated
- Security: Gated Community
- Subdivision: Harbor Light Villas
HOA
- Has HOA: Yes
- Services included: All Facilities
- HOA fee: $2,640 annually
- HOA name: Insight Associate Management 214
- HOA phone: 214-494-6002
Location
- Region: Gun Barrel City
Financial & listing details
- Price per square foot: $339/sqft
- Tax assessed value: $717,882
- Annual tax amount: $9,993
- Date on market: 4/17/2026
- Cumulative days on market: 140 days
- Listing terms: Cash,Conventional
Estimated market value
$870,700
$827,000 - $914,000
$2,844/mo
Price history
| Date | Event | Price |
|---|---|---|
| 8/8/2026 | Price change | $899,000-2.8%$339/sqft |
Source: Henderson County BOR #112738 Report a problem | ||
| 6/2/2026 | Price change | $925,000+8.8%$349/sqft |
Source: NTREIS #21238018 Report a problem | ||
| 5/28/2026 | Price change | $850,000-5.5%$320/sqft |
Source: NTREIS #21238018 Report a problem | ||
| 4/17/2026 | Listed for sale | $899,000-8.7%$339/sqft |
Source: NTREIS #21238018 Report a problem | ||
| 8/2/2024 | Listing removed | -- |
Source: NTREIS #20473307 Report a problem | ||
| 5/1/2024 | Price change | $984,900-1.5%$371/sqft |
Source: NTREIS #20473307 Report a problem | ||
| 11/9/2023 | Listed for sale | $999,900$377/sqft |
Source: NTREIS #20473307 Report a problem | ||
Public tax history
| Year | Property taxes | Tax assessment |
|---|---|---|
| 2025 | $3,196 +7.6% | $717,882 +5.8% |
| 2024 | $2,970 -1% | $678,383 |
| 2023 | $3,001 -26.8% | $678,383 -23.1% |
| 2022 | $4,102 -60.7% | $882,730 |
| 2021 | $10,440 +220.3% | -- |
| 2020 | $3,259 -65.5% | -- |
| 2019 | $9,436 +212.4% | $476,200 +212.4% |
| 2018 | $3,021 +1.6% | $152,450 +1.6% |
| 2017 | $2,972 +446.2% | $150,000 +445.5% |
| 2016 | $544 +0.9% | $27,500 |
| 2015 | $539 | $27,500 |
| 2014 | $539 | $27,500 |
| 2013 | -- | $27,500 |
| 2012 | -- | $27,500 |
| 2011 | -- | $27,500 |
| 2010 | -- | $27,500 |
| 2009 | -- | $27,500 |
Find assessor info on the county website
Monthly payment
Est. payment
Payment breakdown
Explore the cost of this home by adjusting the details. Changes won't be saved.Climate risks
Neighborhood: 75156
Nearby schools
Schools provided by the listing agent
- Elementary: Mabank
- Middle: Mabank
- High: Mabank
- District: Mabank ISD
Source: NTREIS. This data may not be complete. We recommend contacting the local school district to confirm school assignments for this home.

Similar homes
- $885,0004 bd4 ba2.6k sqft118 Marina Dr, Mabank, TX 75156For Sale
 MLS ID #21305905, Debbie French. NTREIS
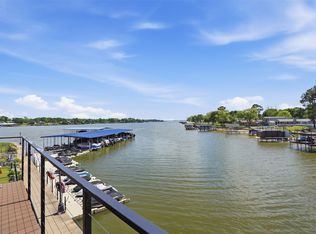
 - $849,0003 bd4 ba2.3k sqft134 Marina Dr, Gun Barrel City, TX 75156For Sale
 MLS ID #21231399, Kye Fadeley. NTREIS
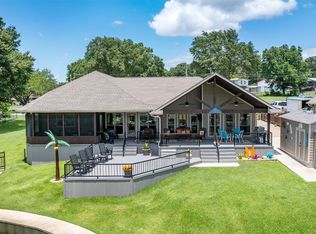
 - $929,9004 bd2 ba2.1k sqft159 Seaside Dr, Gun Barrel City, TX 75156For Sale
 MLS ID #21300057, Laura Mcfaul. NTREIS
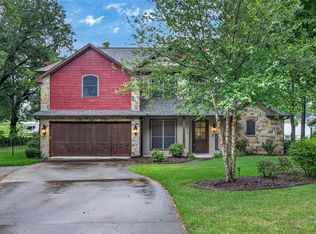
 - $950,0004 bd3 ba2.5k sqft416 Forest Ln, Gun Barrel City, TX 75156For Sale
 MLS ID #21328780, Jamye Montgomery. NTREIS
