Stunningly renovated waterfront 2,920 sq ft home in Gun Barrel City on Cedar Creek Lake offering 4 bedrooms, 3 bathrooms, an oversized 2-car garage and open-water views. The spacious living room features large picture windows and a striking Austin-stone fireplace flowing into two dining spaces—a dedicated dining room (perfect place for combination dining game table) and a breakfast area. Connected to both dining areas, the open kitchen includes newer black stainless appliances with a convection oven and flat cooktop, a walk-in pantry, island, and bar seating for. Tall ceilings, LVP flooring, decorative lighting, and a clean designer feel extend throughout. The waterside primary bedroom on the main floor features deck access, picture windows capturing open-water views, and electric blinds. The ensuite bath features a dual-sink vanity, walk-in shower with glass surround, soaking tub, and two walk-in closets. A second downstairs bedroom with full bath great for guests or full time living. Upstairs, an extra-large waterside bedroom includes a private waterside balcony, while another bedroom offers built-in bunks (two queens down, two twins up) and a walk-in closet. A full bath with a tub-shower combo serves both rooms. Outdoor living shines with a covered patio and extended deck with multiple seating areas, a hot tub, and a wrought-iron fenced yard that extends beyond the fence and includes a flagstone fire pit area. The boathouse features composite decking, modern railing, a party deck, lighting, and a cradle for a wake boat. Lake stairs allow easy water access, and a lake-pump sprinkler system. A large concrete driveway provides ample parking plus a two-car garage. Located in a desirable site-built community, the neighborhood includes a gated park with a boat launch, pavilion, and fishing pier, with easy access to Gun Barrel City shopping and dining. Short term rentals allowed with permit from Gun Barrel City. Furnishings and Watercraft available separately.
For sale
$1,150,000
339 Autumn Wood Trl, Gun Barrel City, TX 75156
4beds
2,920sqft
Single Family Residence
Built in 2005
0.36 Acres Lot
$1,079,900 Zestimate®
$394/sqft
$10/mo HOA
What's special
Modern railingStriking austin-stone fireplaceHot tubPrivate waterside balconyWrought-iron fenced yardElectric blindsDedicated dining room
- 59 days
- 440
- 26
Zillow last checked:
Listing updated:
Listed by:
Debbie French 0529891 903-340-8590,
Ebby Halliday Realtors 903-340-8590
Source: NTREIS,MLS#: 21319793
Facts & features
Interior
Bedrooms & bathrooms
- Bedrooms: 4
- Bathrooms: 3
- Full bathrooms: 3
Primary bedroom
- Features: Dual Sinks, En Suite Bathroom, Garden Tub/Roman Tub, Linen Closet, Separate Shower, Walk-In Closet(s)
- Level: First
- Dimensions: 0 x 0
Living room
- Features: Ceiling Fan(s), Fireplace
- Level: First
- Dimensions: 0 x 0
Heating
- Central, Electric
Cooling
- Central Air, Ceiling Fan(s), Electric
Appliances
- Included: Dishwasher, Electric Cooktop, Electric Oven, Electric Water Heater, Disposal, Microwave, Refrigerator
Features
- Decorative/Designer Lighting Fixtures, Eat-in Kitchen, Granite Counters, High Speed Internet, Kitchen Island, Open Floorplan, Pantry, Cable TV, Vaulted Ceiling(s), Walk-In Closet(s), Wired for Sound
- Flooring: Carpet, Luxury Vinyl Plank, Tile
- Has basement: No
- Number of fireplaces: 1
- Fireplace features: Living Room, Stone, Wood Burning
Interior area
- Total interior livable area: 2,920 sqft
Video & virtual tour
Property
Parking
- Total spaces: 2
- Parking features: Concrete, Driveway, Garage, Garage Door Opener, Oversized
- Attached garage spaces: 2
Features
- Levels: Two
- Stories: 1
- Patio & porch: Balcony, Covered, Deck
- Exterior features: Balcony, Boat Slip, Deck, Dock, Fire Pit
- Pool features: None
- Fencing: Back Yard,Partial,Wrought Iron
- Has view: Yes
- View description: Water
- Has water view: Yes
- Waterfront features: Boat Dock/Slip, Boat Ramp/Lift Access, Lake Front, Waterfront
- Body of water: Cedar Creek
Lot
- Size: 0.36 Acres
- Dimensions: 105 x 169 x 63 x 160
- Features: Back Yard, Corner Lot, Lawn, Landscaped, Level, Subdivision, Sprinkler System, Few Trees, Waterfront, Retaining Wall
Details
- Additional structures: Boat House
- Parcel number: 35000000424053
Construction
Type & style
- Home type: SingleFamily
- Architectural style: Ranch,Traditional,Detached
- Property subtype: Single Family Residence
Materials
- Brick, Fiber Cement
- Foundation: Slab
- Roof: Composition,Shingle
Condition
- Year built: 2005
Utilities & green energy
- Utilities for property: Other, Cable Available
Community & HOA
Community
- Security: Security System, Smoke Detector(s)
- Subdivision: Mantle Manors Sec 02
HOA
- Has HOA: Yes
- Services included: All Facilities
- HOA fee: $125 annually
- HOA name: Mantle Manors Poa
- HOA phone: 469-223-5506
Location
- Region: Gun Barrel City
Financial & listing details
- Price per square foot: $394/sqft
- Tax assessed value: $438,215
- Annual tax amount: $6,068
- Date on market: 7/2/2026
- Cumulative days on market: 242 days
- Listing terms: Cash,Conventional,VA Loan
Estimated market value
$1,079,900
$1.03M - $1.13M
$3,199/mo
Price history
| Date | Event | Price |
|---|---|---|
| 7/2/2026 | Listed for sale | $1,150,000$394/sqft |
Source: NTREIS #21319793 Report a problem | ||
| 7/1/2026 | Listing removed | $1,150,000$394/sqft |
Source: NTREIS #21117818 Report a problem | ||
| 3/3/2026 | Price change | $1,150,000-4.1%$394/sqft |
Source: NTREIS #21117818 Report a problem | ||
| 11/22/2025 | Listed for sale | $1,199,000+49.9%$411/sqft |
Source: NTREIS #21117818 Report a problem | ||
| 9/13/2021 | Listing removed | -- |
Source:  RE/MAX International Report a problem RE/MAX International Report a problem | ||
| 7/14/2021 | Pending sale | $800,000$274/sqft |
Source: RE/MAX International #14554933 Report a problem | ||
| 7/6/2021 | Price change | $800,000-11.1%$274/sqft |
Source: NTREIS #14554933 Report a problem | ||
| 4/23/2021 | Listed for sale | $899,900$308/sqft |
Source: NTREIS #14554933 Report a problem | ||
Public tax history
| Year | Property taxes | Tax assessment |
|---|---|---|
| 2025 | $1,951 +1.7% | $438,215 |
| 2024 | $1,919 +2.6% | $438,215 +3.7% |
| 2023 | $1,869 -8.2% | $422,587 -3.6% |
| 2022 | $2,037 -69.9% | $438,310 |
| 2021 | $6,771 +328.3% | -- |
| 2020 | $1,581 -67.4% | -- |
| 2019 | $4,843 +24.5% | $244,410 +24.5% |
| 2018 | $3,889 +1.2% | $196,240 +1.2% |
| 2017 | $3,843 +0.1% | $193,930 |
| 2016 | $3,837 +0.9% | $193,930 |
| 2015 | $3,804 | $193,930 |
| 2014 | $3,804 | $193,930 |
| 2013 | -- | $193,930 |
| 2012 | -- | $193,930 -0.1% |
| 2011 | -- | $194,050 |
| 2010 | -- | $194,050 +4.8% |
| 2009 | -- | $185,150 -11.7% |
| 2008 | -- | $209,760 +37.6% |
| 2007 | -- | $152,430 |
Find assessor info on the county website
Monthly payment
Est. payment
Payment breakdown
Explore the cost of this home by adjusting the details. Changes won't be saved.Climate risks
Neighborhood: 75156
Nearby schools
Schools provided by the listing agent
- Elementary: Mabank
- Middle: Mabank
- High: Mabank
- District: Mabank ISD
Source: NTREIS. This data may not be complete. We recommend contacting the local school district to confirm school assignments for this home.
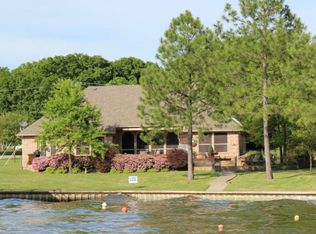

Similar homes
- $1,100,0004 bd4 ba2.4k sqft103 Island Beach Rd, Gun Barrel City, TX 75156For Sale
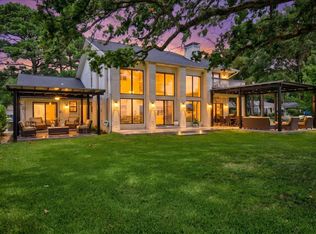 MLS ID #21304372, Patricia Paull. NTREIS
 - $1,199,0005 bd4 ba2.9k sqft152 Sunset Dr, Gun Barrel City, TX 75156For Sale
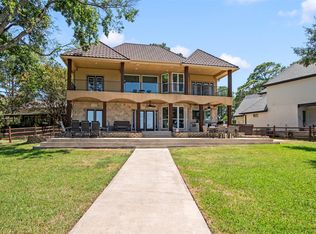 MLS ID #21358711, Debbie French. NTREIS
 - $975,0004 bd3 ba2.5k sqft416 Forest Ln, Gun Barrel City, TX 75156For Sale
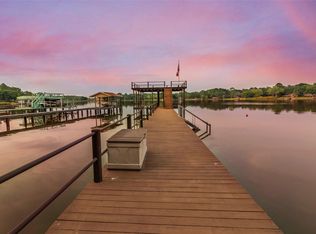 MLS ID #21328780, Jamye Montgomery. NTREIS
 - $1,150,0003 bd3 ba1.9k sqft199 Seaside Dr, Gun Barrel City, TX 75156For Sale
 MLS ID #21156031, Todd Russell. NTREIS
