Experience resort-style lake living at its finest in this one-of-a-kind waterfront retreat offering approximately 270 extraordinary feet of private shoreline, panoramic open-water views, and amenities rarely found in a single family property. Perfect as a luxury primary residence, family compound, weekend escape, or income-producing short term rental, this exceptional home delivers the ultimate Cedar Creek Lake lifestyle.
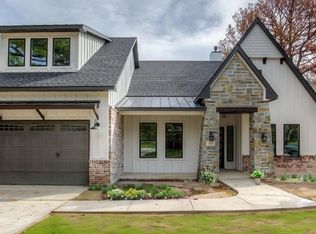
From the moment you arrive, you’ll be captivated by the home’s timeless architectural charm. With lake views from nearly every room, the home seamlessly blends indoor comfort with breathtaking outdoor living.
Designed for entertaining and making lifelong memories, this spacious lakefront residence comfortably accommodates large groups and offers endless opportunities for recreation both on and off the water.
Property Highlights: Approx. 270 feet of prime private waterfront
Stunning open-water views from nearly every room
316 feet of wrap around porches creating a classic Cape Cod-inspired lakefront setting
Spacious game room ideal for family gatherings and entertaining
Multiple indoor and outdoor gathering spaces
Current furnishings are negotiable
Premier Waterfront Amenities
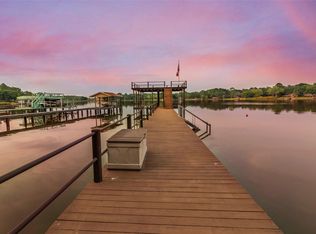
The waterfront experience is second to none, featuring a spectacular two-story private dock designed for both recreation and convenience.
Two covered boat slips
Dedicated slip accommodating two wave runners
Built-in fish cleaning station with sink
Separate storage area for water toys and lake equipment
Easy-access stairs from the dock directly into the water
Private cut-out swimming-beach area perfect for children and guests
Exceptional shoreline protection with a recently installed vinyl retaining wall with 50-year warranty
1131 sf party deck
Professional-grade volleyball net
Expansive lakeside gathering areas
Generous lawn space for games and events
Multiple covered outdoor living areas
Extra parking accommodations for guests, boats, and trailers
For sale
$1,199,000
106 Jim St, Gun Barrel City, TX 75156
3beds
3,452sqft
Single Family Residence
Built in 1999
4,051 Square Feet Lot
$1,123,300 Zestimate®
$347/sqft
$8/mo HOA
What's special
Professional-grade volleyball netPanoramic open-water viewsExpansive lakeside gathering areasTwo covered boat slips
- 18 days |
- 635 |
- 47 |
Likely to sell faster than
Zillow last checked:
Listing updated:
Listed by:
Tony Fortner 0395080 214-724-8364,
The Michael Group 214-692-6400
Source: NTREIS,MLS#: 21287224
Facts & features
Interior
Bedrooms & bathrooms
- Bedrooms: 3
- Bathrooms: 4
- Full bathrooms: 3
- 1/2 bathrooms: 1
Primary bedroom
- Features: Ceiling Fan(s), En Suite Bathroom, Fireplace, Walk-In Closet(s)
- Level: Second
- Dimensions: 16 x 21
Bedroom
- Features: Ceiling Fan(s), Walk-In Closet(s)
- Level: Second
- Dimensions: 13 x 10
Bedroom
- Features: Ceiling Fan(s)
- Level: Second
- Dimensions: 11 x 12
Primary bathroom
- Features: Built-in Features, Concrete Counters, Jetted Tub, Multiple Shower Heads, Sink
- Level: Second
- Dimensions: 23 x 13
Bonus room
- Features: Ceiling Fan(s)
- Level: Third
- Dimensions: 26 x 32
Dining room
- Level: First
- Dimensions: 11 x 15
Other
- Features: Built-in Features, Concrete Counters
- Level: Second
- Dimensions: 5 x 8
Other
- Features: Built-in Features, Solid Surface Counters
- Level: Third
- Dimensions: 6 x 10
Game room
- Features: Other
- Level: First
- Dimensions: 30 x 50
Half bath
- Features: Solid Surface Counters
- Level: First
- Dimensions: 4 x 7
Kitchen
- Features: Built-in Features, Kitchen Island, Pantry, Stone Counters, Sink, Walk-In Pantry
- Level: First
- Dimensions: 13 x 19
Laundry
- Features: Built-in Features, Stone Counters
- Level: First
- Dimensions: 9 x 9
Living room
- Features: Ceiling Fan(s), Fireplace
- Level: First
- Dimensions: 15 x 12
Living room
- Features: Ceiling Fan(s)
- Level: First
- Dimensions: 26 x 22
Heating
- Electric, Fireplace(s)
Cooling
- Ceiling Fan(s), Electric, Multi Units
Appliances
- Included: Convection Oven, Double Oven, Dishwasher, Electric Cooktop, Electric Oven, Electric Water Heater, Disposal, Ice Maker, Microwave, Refrigerator, Vented Exhaust Fan
- Laundry: Common Area, Washer Hookup, Dryer Hookup, ElectricDryer Hookup, Laundry in Utility Room
Features
- High Speed Internet, Kitchen Island, Multiple Staircases, Pantry, Cable TV, Natural Woodwork, Walk-In Closet(s), Wired for Sound
- Flooring: Carpet, Ceramic Tile, Other, Vinyl
- Windows: Bay Window(s), Window Coverings
- Has basement: No
- Number of fireplaces: 2
- Fireplace features: Blower Fan, Bedroom, Living Room
Interior area
- Total interior livable area: 3,452 sqft
Video & virtual tour
Property
Parking
- Parking features: Additional Parking, Boat, Driveway, No Garage, Unpaved
Features
- Levels: Three Or More
- Patio & porch: Deck, Front Porch, Patio, Screened, Wrap Around, Balcony, Covered
- Exterior features: Balcony, Boat Slip, Dock, Rain Gutters
- Pool features: None
- Fencing: Wood
- Has view: Yes
- View description: Water
- Has water view: Yes
- Waterfront features: Boat Dock/Slip, Boat Ramp/Lift Access, Lake Front, Waterfront
- Body of water: Cedar Creek
Lot
- Size: 4,051 Square Feet
- Features: Landscaped, Sprinkler System, Few Trees, Waterfront, Retaining Wall
- Residential vegetation: Grassed
Details
- Parcel number: 32950013001053
Construction
Type & style
- Home type: SingleFamily
- Architectural style: Traditional,Detached
- Property subtype: Single Family Residence
Materials
- Stone Veneer
- Roof: Metal
Condition
- Year built: 1999
Utilities & green energy
- Water: Private
- Utilities for property: Electricity Connected, Municipal Utilities, Sewer Available, Separate Meters, Underground Utilities, Water Available, Cable Available
Community & HOA
Community
- Features: Boat Facilities
- Security: Carbon Monoxide Detector(s), Fire Alarm, Smoke Detector(s), Security Lights
- Subdivision: Lakeview Acres
HOA
- Has HOA: Yes
- Services included: All Facilities
- HOA fee: $100 annually
- HOA name: Tbd
- HOA phone: 903-288-5562
Location
- Region: Gun Barrel City
Financial & listing details
- Price per square foot: $347/sqft
- Tax assessed value: $946,187
- Annual tax amount: $13,171
- Date on market: 7/4/2026
- Listing terms: Cash,Conventional,VA Loan
- Road surface type: Asphalt
Estimated market value
$1,123,300
$1.07M - $1.18M
$2,855/mo
Price history
| Date | Event | Price |
|---|---|---|
| 7/4/2026 | Listed for sale | $1,199,000+90.3%$347/sqft |
Source: NTREIS #21287224 Report a problem | ||
| 11/1/2018 | Listing removed | $630,000$183/sqft |
Source: Keller Williams Realty #13867363 Report a problem | ||
| 9/27/2018 | Pending sale | $630,000$183/sqft |
Source: Keller Williams Realty Ellis County #13867363 Report a problem | ||
| 6/14/2018 | Listed for sale | $630,000$183/sqft |
Source: Keller Williams Realty #13867363 Report a problem | ||
| 5/2/2018 | Listing removed | $630,000$183/sqft |
Source: Keller Williams Realty Ellis County #13722513 Report a problem | ||
| 11/1/2017 | Listed for sale | $630,000$183/sqft |
Source: Keller Williams Realty #13722513 Report a problem | ||
| 9/23/2017 | Listing removed | $630,000$183/sqft |
Source: Ellis County #13584725 Report a problem | ||
| 5/5/2017 | Listed for sale | $630,000+125.8%$183/sqft |
Source: Keller Williams Realty #13584725 Report a problem | ||
| 6/9/2016 | Listing removed | $279,000$81/sqft |
Source: EXCITE REALTY #77443 Report a problem | ||
| 4/28/2016 | Pending sale | $279,000$81/sqft |
Source: EXCITE REALTY #77443 Report a problem | ||
| 4/4/2016 | Listed for sale | $279,000$81/sqft |
Source: EXCITE REALTY #77443 Report a problem | ||
| 2/8/2016 | Pending sale | $279,000$81/sqft |
Source: EXCITE REALTY #77443 Report a problem | ||
| 12/3/2015 | Price change | $279,000-7%$81/sqft |
Source: EXCITE REALTY #77443 Report a problem | ||
| 9/9/2015 | Price change | $299,900-7.7%$87/sqft |
Source: The Property Shop #13198076 Report a problem | ||
| 7/22/2015 | Listed for sale | $325,000$94/sqft |
Source: The Property Shop #13198076 Report a problem | ||
| 12/17/2014 | Listing removed | $325,000$94/sqft |
Source: Jentzen Excite Realty LLC dba Excite Realty #12139213 Report a problem | ||
| 9/19/2014 | Price change | $325,000-8.5%$94/sqft |
Source: Jentzen Excite Realty LLC dba Excite Realty #12139213 Report a problem | ||
| 7/31/2014 | Listed for sale | $355,000$103/sqft |
Source: Jentzen Excite Realty LLC dba Excite Realty #12139213 Report a problem | ||
| 6/29/2014 | Listing removed | $355,000$103/sqft |
Source: Excite Realty #12139213 Report a problem | ||
| 1/12/2014 | Listed for sale | $355,000-40.7%$103/sqft |
Source: Excite Realty #W71904 Report a problem | ||
| 12/3/2013 | Sold | -- |
Source: Public Record Report a problem | ||
| 6/13/2008 | Listing removed | $599,000$174/sqft |
Source: Lakehouse.com #50404 Report a problem | ||
| 4/18/2008 | Listed for sale | $599,000$174/sqft |
Source: Lakehouse.com Report a problem | ||
Public tax history
| Year | Property taxes | Tax assessment |
|---|---|---|
| 2025 | $4,212 -3.8% | $946,187 -5.4% |
| 2024 | $4,379 +10.1% | $1,000,149 +11.3% |
| 2023 | $3,977 -4.8% | $898,960 |
| 2022 | $4,178 -69.3% | $898,960 |
| 2021 | $13,627 +265.4% | -- |
| 2020 | $3,729 -65.7% | -- |
| 2019 | $10,878 +15% | $569,080 +19.2% |
| 2018 | $9,459 +1.5% | $477,380 +1.5% |
| 2017 | $9,321 +0.1% | $470,400 |
| 2016 | $9,308 +0.9% | $470,400 |
| 2015 | $9,227 | $470,400 |
| 2014 | $9,227 | $470,400 |
| 2013 | -- | $470,400 +3.5% |
| 2012 | -- | $454,280 |
| 2011 | -- | $454,280 |
| 2010 | -- | $454,280 |
| 2009 | -- | $454,280 +5.3% |
| 2008 | -- | $431,530 +63% |
| 2007 | -- | $264,790 |
| 2006 | -- | $264,790 +7.2% |
| 2005 | -- | $247,090 +6.5% |
| 2004 | -- | $231,970 0% |
| 2003 | -- | $232,000 +7.8% |
| 2002 | -- | $215,270 |
| 2001 | -- | $215,270 |
| 2000 | -- | -- |
| 1999 | -- | -- |
Find assessor info on the county website
Monthly payment
Est. payment
Payment breakdown
Explore the cost of this home by adjusting the details. Changes won't be saved.Climate risks
Neighborhood: 75156
Nearby schools
GreatSchools rating
- 5/10Southside Elementary SchoolGrades: PK-4Distance: 1.9 mi
- 6/10Mabank Junior High SchoolGrades: 7-8Distance: 4 mi
- 6/10Mabank High SchoolGrades: 9-12Distance: 4.2 mi
Schools provided by the listing agent
- Elementary: Lakeview
- Middle: Mabank
- High: Mabank
- District: Mabank ISD
Source: NTREIS. This data may not be complete. We recommend contacting the local school district to confirm school assignments for this home.
- $555,900-- bd2 ba1.5k sqft105 Jim St, Gun Barrel City, TX 75156Off Market
- $367,000-- bd-- ba1.2k sqft105 Jim St, Mabank, TX 75156Off Market
- $129,200-- bd-- ba768 sqft133 Cottonwood Trl, Gun Barrel City, TX 75156Off Market
- $325,300-- bd7 ba1.2k sqft131 Cottonwood Trl, Gun Barrel City, TX 75156Off Market
- $--5 bd2 ba2.3k sqft130 Cottonwood Trl, Gun Barrel City, TX 75156Sold
- $502,400-- bd7 ba1.4k sqft129 Cottonwood Trl, Gun Barrel City, TX 75156Off Market
- $507,700-- bd-- ba1.3k sqft103 Donna Dr, Gun Barrel City, TX 75156Off Market
- $--3 bd2 ba1.1k sqft126 Cottonwood Trl, Gun Barrel City, TX 75156Sold
A local agent can set up tours, give advice and negotiate with sellers.
Similar homes
- $1,150,0004 bd3 ba2.9k sqft339 Autumn Wood Trl, Gun Barrel City, TX 75156For Sale
 MLS ID #21319793, Debbie French. NTREIS
 - $1,339,0004 bd4 ba3.2k sqft105 Donna Dr, Mabank, TX 75156For Sale
 MLS ID #21264613, Melissa Minyard. NTREIS
 - $949,9003 bd4 ba2.9k sqft130 Harbor Dr, Gun Barrel City, TX 75156For Sale
 MLS ID #21332713, Kevin Cooper. NTREIS
 - $975,0004 bd3 ba2.5k sqft416 Forest Ln, Gun Barrel City, TX 75156For Sale
 MLS ID #21328780, Jamye Montgomery. NTREIS
 - $1,299,0003 bd4 ba3.6k sqft144 Redondo Dr, Gun Barrel City, TX 75156For SaleMLS ID #21287921, Marsha Bourne. NTREIS
- $1,150,0004 bd3 ba2.9k sqft106 Lynne St, Mabank, TX 75156For SaleMLS ID #21244774, Yooni Chung. NTREIS
- $1,139,0004 bd3 ba3k sqft221 Edythe Dee Ln, Mabank, TX 75156For SaleMLS ID #21203108, Steve Mcatee. NTREIS
- $1,100,0004 bd4 ba2.4k sqft103 Island Beach Rd, Gun Barrel City, TX 75156For SaleMLS ID #21304372, Patricia Paull. NTREIS
- $1,195,0005 bd4 ba2.8k sqft158 Enchanted Dr, Enchanted Oaks, TX 75156For SaleMLS ID #21268860, Christine Feustel. NTREIS
- $1,150,0003 bd3 ba1.9k sqft199 Seaside Dr, Gun Barrel City, TX 75156For SaleMLS ID #21156031, Todd Russell. NTREIS
- $699,0003 bd2 ba2k sqft111 Hickory Creek Cir, Mabank, TX 75156For SaleMLS ID #21322345, Donna Smith. NTREIS
- $995,0004 bd2 ba2.6k sqft201 Edythe Dee Ln, Mabank, TX 75156For SaleMLS ID #21270976, Charlie Ptaszek. NTREIS
- $1,299,0004 bd3 ba2.7k sqft305 Rock And Roll Ln, Mabank, TX 75156For SaleMLS ID #21322443, Cindy O'Gorman. NTREIS
- $915,0004 bd4 ba2.6k sqft118 Marina Dr, Mabank, TX 75156For SaleMLS ID #21305905, Debbie French. NTREIS
- $929,9004 bd2 ba2.1k sqft159 Seaside Dr, Gun Barrel City, TX 75156For SaleMLS ID #21300057, Laura Mcfaul. NTREIS
- $895,0003 bd4 ba2.3k sqft134 Marina Dr, Gun Barrel City, TX 75156For SaleMLS ID #21231399, Kye Fadeley. NTREIS
- $925,0004 bd5 ba2.6k sqft164 Marina Dr, Gun Barrel City, TX 75156For SaleMLS ID #21238018, Debbie French. NTREIS
- $1,398,0003 bd2 ba2.1k sqft684 Enchanted Isles Dr, Mabank, TX 75156For SaleMLS ID #21243814, Todd Russell. NTREIS
- $995,0005 bd4 ba3.1k sqft142 Peninsula Point Ter, Mabank, TX 75156For SaleMLS ID #21177841, Kimberly Cocotos. NTREIS
- $995,0004 bd3 ba2.5k sqft142 Deer Island Rd, Mabank, TX 75156For SaleMLS ID #21266328, Lisa Rhodes. NTREIS
