Located on Enchanted Isles, one of the most unique and beautiful communities on Cedar Creek Lake, this exceptional property sits on the third island with an east-facing orientation and incredible deep water. Updated throughout with upscale finishes, the home features beautiful wood floors, vaulted ceilings, a fireplace, wet bar, and a wall of windows showcasing majestic lake views. The light and airy chef's kitchen offers a center island, abundant counter space, and an open design that flows seamlessly into the living and dining areas. The luxurious primary suite includes a wonderful sitting area with a soaking tub and large walk in shower. An additional guest bedroom and bath are located on the main level. The lower level offers two additional bedrooms, a guest bath, and a convenient coffee bar. Outdoor living is exceptional, with a covered deck overlooking the lake -- perfect for relaxing, entertaining, and enjoying all the activity Cedar Creek Lake has to offer. A swim spa and impressive boathouse with personal watercraft lift and covered gathering area complete the lake experience.
For sale
$1,675,000
648 Enchanted Isles Dr, Mabank, TX 75156
4beds
3,002sqft
Single Family Residence
Built in 1984
9,801 Square Feet Lot
$-- Zestimate®
$558/sqft
$117/mo HOA
What's special
- 48 days
- 262
- 14
Zillow last checked:
Listing updated:
Listed by:
Todd Russell 0356583 903-910-3400,
KW-Cedar Creek Lake Properties 903-910-3400
Source: NTREIS,MLS#: 21375570
Facts & features
Interior
Bedrooms & bathrooms
- Bedrooms: 4
- Bathrooms: 3
- Full bathrooms: 3
Primary bedroom
- Features: Built-in Features, En Suite Bathroom, Garden Tub/Roman Tub, Separate Shower
- Level: Second
- Dimensions: 0 x 0
Kitchen
- Features: Built-in Features, Dual Sinks, Granite Counters, Walk-In Pantry
- Level: First
- Dimensions: 0 x 0
Living room
- Features: Built-in Features, Ceiling Fan(s)
- Level: Second
- Dimensions: 0 x 0
Heating
- Central, Electric
Cooling
- Central Air, Ceiling Fan(s), Electric
Appliances
- Included: Built-In Refrigerator, Convection Oven, Dishwasher, Electric Cooktop, Electric Oven, Disposal, Microwave, Refrigerator, Trash Compactor
- Laundry: Washer Hookup, Dryer Hookup, ElectricDryer Hookup
Features
- Decorative/Designer Lighting Fixtures, Double Vanity, Eat-in Kitchen, High Speed Internet, Kitchen Island, Open Floorplan, Pantry, Walk-In Closet(s)
- Flooring: Carpet, Ceramic Tile, Hardwood
- Windows: Window Coverings
- Has basement: Yes
- Number of fireplaces: 1
- Fireplace features: Decorative, Den
Interior area
- Total interior livable area: 3,002 sqft
Video & virtual tour
Property
Parking
- Total spaces: 2
- Parking features: Driveway, Garage Faces Front, Garage, Garage Door Opener
- Attached garage spaces: 2
Features
- Levels: Two
- Stories: 2
- Patio & porch: Rear Porch, Front Porch, Balcony, Covered, Deck
- Exterior features: Balcony, Deck, Dock, Lighting, Rain Gutters
- Pool features: None
- On waterfront: Yes
- Waterfront features: Boat Dock/Slip, Lake Front
- Body of water: Cedar Creek
Lot
- Size: 9,801 Square Feet
- Features: Landscaped, Subdivision, Few Trees, Retaining Wall
- Residential vegetation: Cleared, Grassed
Details
- Parcel number: 27050003030030
Construction
Type & style
- Home type: SingleFamily
- Architectural style: Traditional,Detached
- Property subtype: Single Family Residence
Materials
- Brick
- Foundation: Pillar/Post/Pier
- Roof: Composition,Metal
Condition
- Resale
- Year built: 1984
Utilities & green energy
- Utilities for property: Electricity Connected, Municipal Utilities, Sewer Available, Separate Meters, Water Available
Community & HOA
Community
- Features: Gated
- Security: Gated Community, Smoke Detector(s), Security Lights
- Subdivision: Enchanted Isles
HOA
- Has HOA: Yes
- Services included: Association Management, Maintenance Grounds
- HOA fee: $1,400 annually
- HOA name: Texas Star Management
- HOA phone: 469-899-1000
Location
- Region: Mabank
Financial & listing details
- Price per square foot: $558/sqft
- Date on market: 9/1/2026
- Cumulative days on market: 126 days
- Listing terms: Cash,Conventional
Estimated market value
Not available
Estimated sales range
Not available
Not available
Price history
| Date | Event | Price |
|---|---|---|
| 6/12/2026 | Listed for sale | $1,675,000$558/sqft |
Source: NTREIS #21220559 Report a problem | ||
| 6/8/2026 | Contingent | $1,675,000$558/sqft |
Source: NTREIS #21220559 Report a problem | ||
| 5/21/2026 | Listed for sale | $1,675,000-2.9%$558/sqft |
Source: NTREIS #21220559 Report a problem | ||
| 5/11/2026 | Contingent | $1,725,000$575/sqft |
Source: NTREIS #21220559 Report a problem | ||
| 3/28/2026 | Listed for sale | $1,725,000+1.6%$575/sqft |
Source: NTREIS #21220559 Report a problem | ||
| 7/8/2024 | Sold | -- |
Source: NTREIS #20607673 Report a problem | ||
| 6/25/2024 | Pending sale | $1,697,000$565/sqft |
Source: NTREIS #20607673 Report a problem | ||
| 5/3/2024 | Listed for sale | $1,697,000-3.1%$565/sqft |
Source: Henderson County BOR #105787 Report a problem | ||
| 5/1/2024 | Listing removed | -- |
Source: NTREIS #20497179 Report a problem | ||
| 4/18/2024 | Price change | $1,750,832-2.5%$583/sqft |
Source: NTREIS #20497179 Report a problem | ||
| 12/19/2023 | Listed for sale | $1,796,000$598/sqft |
Source: NTREIS #20497179 Report a problem | ||
Public tax history
Tax history is unavailable.
Monthly payment
Est. payment
Payment breakdown
Explore the cost of this home by adjusting the details. Changes won't be saved.Climate risks
Neighborhood: 75156
Nearby schools
Schools provided by the listing agent
- Elementary: Eustace
- Middle: Eustace
- High: Eustace
- District: Eustace ISD
Source: NTREIS. This data may not be complete. We recommend contacting the local school district to confirm school assignments for this home.

Similar homes
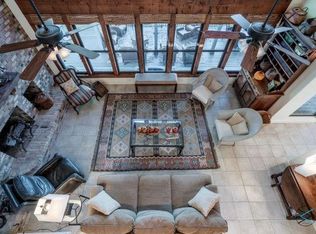
- $849,9004 bd4 ba2.8k sqft653 Enchanted Isles Dr, Mabank, TX 75156For Sale
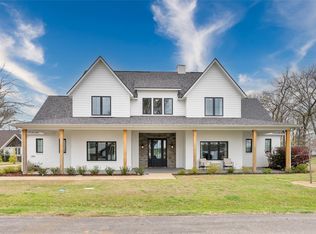 MLS ID #21402200, Christine Hogan. NTREIS
 - $1,400,0004 bd3 ba3k sqft6851 Double Bridge Rd, Mabank, TX 75156For Sale
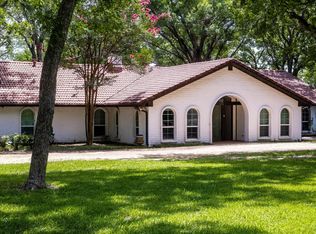 MLS ID #21404470, Steve Koleno. NTREIS
 - $1,850,0005 bd5 ba4.4k sqft103 Glenn Rd, Mabank, TX 75156For Sale
 MLS ID #21271343, Stacia Marlow. NTREIS
 - $1,150,0004 bd3 ba2.9k sqft106 Lynne St, Mabank, TX 75156For Sale
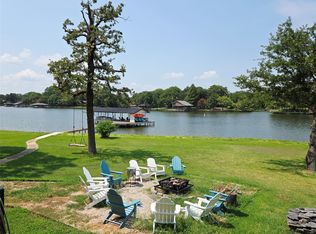 MLS ID #21244774, Yooni Chung. NTREIS
