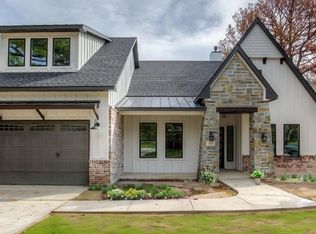
This is a 2012 hill country style custom lake home built by the owner to retire. This one is thoughtfully designed with so many of the extras! We have 4 bedrooms, a full 3.5 baths with soaring ceilings, hard wood floors, and austin stone accents all around. Primary suite is on main level with 2 large guest bedrooms upstairs and a third large efficiency apartment built above the garage. This room has fun hidden door potential for access through a bedroom if someone liked whimsical bookcase entries. This home was built equipped with a 38KW whole hose emergency generator that runs off of propane. We have propane cooking at the range in this island kitchen also propane tankless water heater. HVAC on main house is less than 2 years old and all electric. There is an outdoor covered patio with tongue and groove wood ceilings, huge fans for breezy shaded afternoons. The outdoor kitchen space was built with matching austin stone pizza oven, cedar, granite countertops and tongue and groove wood ceilings. The boat dock is less than 5 years old and all composite surfaces. The two boat slips are 27 and 30 feet long with aluminum cradles for long life, light weight for less strain on lift motors and ELEVEN FT DEEP water when the lake is full! This on must be seen! Shade tree canopies cover this west facing back yard. Guest home available next door as well as a 35x45 shop up the street. I will attach corresponding mls numbers. First right of refusal to buyer on this home on the guest cottage next door. Spider Docktor system installed around whole house and dock for low maintenance and easy care!
For sale
$1,499,000
117 Arrowhead St, Mabank, TX 75156
4beds
3,544sqft
Single Family Residence
Built in 2012
7,579 Square Feet Lot
$1,408,600 Zestimate®
$423/sqft
$-- HOA
What's special
- 42 days
- 275
- 17
Zillow last checked:
Listing updated:
Listed by:
Tammy Hosch 0562490 903-802-7080,
TX Lake & Land Real Estate 903-802-7080
Source: NTREIS,MLS#: 21371968
Facts & features
Interior
Bedrooms & bathrooms
- Bedrooms: 4
- Bathrooms: 4
- Full bathrooms: 4
Primary bedroom
- Level: First
- Dimensions: 0 x 0
Living room
- Level: First
- Dimensions: 0 x 0
Heating
- Central
Cooling
- Central Air, Ceiling Fan(s)
Appliances
- Included: Double Oven, Dishwasher, Gas Cooktop
Features
- Decorative/Designer Lighting Fixtures, Granite Counters, Kitchen Island, Open Floorplan, Vaulted Ceiling(s)
- Has basement: No
- Number of fireplaces: 1
- Fireplace features: Wood Burning
Interior area
- Total interior livable area: 3,544 sqft
Video & virtual tour
Property
Parking
- Total spaces: 4
- Parking features: Driveway, Garage
- Attached garage spaces: 2
- Carport spaces: 2
Features
- Levels: Two
- Stories: 2
- Pool features: None
- On waterfront: Yes
- Waterfront features: Lake Front
Lot
- Size: 7,579 Square Feet
Details
- Parcel number: 43650000338050
Construction
Type & style
- Home type: SingleFamily
- Property subtype: Single Family Residence
- Attached to another structure: Yes
Materials
- Foundation: Slab
- Roof: Composition
Condition
- Year built: 2012
Utilities & green energy
- Sewer: Public Sewer
- Water: Public
- Utilities for property: Sewer Available, Water Available
Community & HOA
Community
- Subdivision: Thunderbird Shores Sec 02
HOA
- Has HOA: No
Location
- Region: Mabank
Financial & listing details
- Price per square foot: $423/sqft
- Tax assessed value: $735,859
- Annual tax amount: $10,244
- Date on market: 8/28/2026
- Cumulative days on market: 42 days
- Listing terms: Cash,Conventional,FHA,VA Loan
Estimated market value
$1,408,600
$1.34M - $1.48M
$3,397/mo
Price history
| Date | Event | Price |
|---|---|---|
| 8/28/2026 | Listed for sale | $1,499,000$423/sqft |
Source: NTREIS #21371968 Report a problem | ||
Public tax history
| Year | Property taxes | Tax assessment |
|---|---|---|
| 2025 | $3,275 +1.7% | $735,859 |
| 2024 | $3,221 +4.5% | $735,859 +5.6% |
| 2023 | $3,082 +2.8% | $696,572 +8% |
| 2022 | $2,998 -66.4% | $645,020 |
| 2021 | $8,919 +225% | -- |
| 2020 | $2,744 -68.2% | -- |
| 2019 | $8,637 +11.8% | $435,860 +11.8% |
| 2018 | $7,728 +1.7% | $389,980 +1.7% |
| 2017 | $7,597 +0.1% | $383,370 |
| 2016 | $7,586 +0.9% | $383,370 |
| 2015 | $7,520 +0% | $383,370 |
| 2014 | $7,520 | $383,370 -2.8% |
| 2013 | -- | $394,430 +312.8% |
| 2012 | -- | $95,550 +2.2% |
| 2011 | -- | $93,530 |
| 2010 | -- | $93,530 |
| 2009 | -- | $93,530 -1.5% |
| 2008 | -- | $94,940 +1% |
| 2007 | -- | $94,020 +28.5% |
| 2006 | -- | $73,190 |
| 2005 | -- | $73,190 -0.5% |
| 2004 | -- | $73,560 +62.6% |
| 2003 | -- | $45,250 +1.6% |
| 2002 | -- | $44,530 |
| 2001 | -- | $44,530 |
| 2000 | -- | -- |
| 1999 | -- | -- |
Find assessor info on the county website
Monthly payment
Est. payment
Payment breakdown
Explore the cost of this home by adjusting the details. Changes won't be saved.Climate risks
Neighborhood: 75156
Nearby schools
Schools provided by the listing agent
- Elementary: Lakeview
- Middle: Mabank
- High: Mabank
- District: Mabank ISD
Source: NTREIS. This data may not be complete. We recommend contacting the local school district to confirm school assignments for this home.
Similar homes
- $1,339,0004 bd4 ba3.2k sqft105 Donna Dr, Mabank, TX 75156For Sale
 MLS ID #21264613, Melissa Minyard. NTREIS
 - $1,299,0003 bd4 ba3.6k sqft144 Redondo Dr, Gun Barrel City, TX 75156For Sale
 MLS ID #21287921, Marsha Bourne. NTREIS
 - $1,100,0004 bd4 ba2.4k sqft103 Island Beach Rd, Gun Barrel City, TX 75156For Sale
 MLS ID #21304372, Patricia Paull. NTREIS
 - $925,0004 bd4 ba2.8k sqft230 Palisade Loop, Gun Barrel City, TX 75156For Sale
 MLS ID #21374229, Beckye Evans. NTREIS
