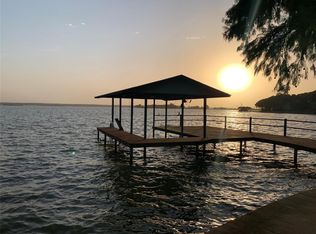
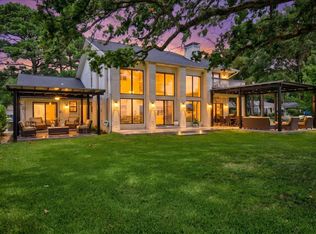
Savor the quiet magic of Cedar Creek Lake's most spectacular sunset views. This elegant home, set on 120 feet of deep, wide open yet protected water, epitomizes lakefront living. Renovated with upscale designer touches, the open floor plan flows seamlessly for entertaining while it's soaring ceilings and large windows frame million-dollar views. The gourmet kitchen boasts a 6-burner Wolfe gas range, Sub-Zero fridge, custom cabinetry, granite countertops, and a huge walk-in pantry. A bar connects to the game room, with 2 living rooms offering ample space for gatherings. French doors open to wraparound decks, with a pergola for sunny days and a lakeside patio for sunsets. 3 fireplaces add warmth year-round. An office off the formal living room provides a quiet workspace. The primary suite includes a sitting area, double walk-in closets, and a luxurious ensuite bath. The home also has two additional bedrooms and baths, and a garage guest suite creates a 4th Bedroom with privacy for guests. The 2-slip boat dock is a bonus for friends arriving by boat. A recent refresh included exterior paint on house, garage and boat dock and additional landscaping. Imagine ending every single day with breathtaking golden hours right on Cedar Creek Lake. No HOA, VRBO allowed.
For sale
$1,299,000
144 Redondo Dr, Gun Barrel City, TX 75156
3beds
3,601sqft
Single Family Residence
Built in 1968
0.34 Acres Lot
$1,216,200 Zestimate®
$361/sqft
$-- HOA
What's special
Lakeside patio for sunsetsPergola for sunny daysGranite countertopsUpscale designer touchesWraparound decksLuxurious ensuite bathSoaring ceilings
- 65 days |
- 216 |
- 7 |
Zillow last checked:
Listing updated:
Listed by:
Marsha Bourne 0444043 903-887-4420,
Avery Realty Group 903-887-4420
Source: NTREIS,MLS#: 21287921
Facts & features
Interior
Bedrooms & bathrooms
- Bedrooms: 3
- Bathrooms: 4
- Full bathrooms: 3
- 1/2 bathrooms: 1
Primary bedroom
- Features: Ceiling Fan(s), Dual Sinks, Double Vanity, En Suite Bathroom, Jetted Tub, Linen Closet, Sitting Area in Primary, Separate Shower, Walk-In Closet(s)
- Level: First
- Dimensions: 0 x 0
Kitchen
- Features: Built-in Features, Ceiling Fan(s), Granite Counters, Pantry, Walk-In Pantry
- Level: First
- Dimensions: 0 x 0
Living room
- Features: Ceiling Fan(s), Fireplace
- Level: First
- Dimensions: 0 x 0
Heating
- Central, Electric
Cooling
- Central Air, Electric
Appliances
- Included: Dishwasher, Electric Water Heater, Disposal, Gas Range, Microwave, Range, Refrigerator, Some Commercial Grade, Vented Exhaust Fan, Wine Cooler
- Laundry: Electric Dryer Hookup, Laundry in Utility Room
Features
- Decorative/Designer Lighting Fixtures, Double Vanity, Eat-in Kitchen, Granite Counters, High Speed Internet, Multiple Master Suites, Open Floorplan, Pantry, Vaulted Ceiling(s), Walk-In Closet(s)
- Flooring: Ceramic Tile, Luxury Vinyl Plank
- Windows: Shutters, Window Coverings
- Has basement: No
- Number of fireplaces: 3
- Fireplace features: Glass Doors, Living Room, Wood Burning
Interior area
- Total interior livable area: 3,601 sqft
Property
Parking
- Total spaces: 2
- Parking features: Covered, Door-Single, Garage Faces Front, Garage, Garage Door Opener
- Garage spaces: 2
Features
- Levels: One
- Stories: 1
- Patio & porch: Deck
- Exterior features: Boat Slip, Dock, Fire Pit, Lighting, Rain Gutters
- Pool features: None
- On waterfront: Yes
- Waterfront features: Boat Dock/Slip, Lake Front, Waterfront
- Body of water: Cedar Creek
Lot
- Size: 0.34 Acres
- Dimensions: 92 x 154 x 120 x 138
- Features: Interior Lot, Landscaped, Subdivision, Sprinkler System, Few Trees, Waterfront, Retaining Wall
Details
- Additional structures: Boat House
- Parcel number: 40290000022053
- Other equipment: Irrigation Equipment
Construction
Type & style
- Home type: SingleFamily
- Architectural style: Traditional,Detached
- Property subtype: Single Family Residence
- Attached to another structure: Yes
Materials
- Brick
- Foundation: Slab
- Roof: Composition
Condition
- Year built: 1968
Utilities & green energy
- Utilities for property: Electricity Connected, Municipal Utilities, Sewer Available, Separate Meters, Water Available
Community & HOA
Community
- Security: Security System, Smoke Detector(s)
- Subdivision: Sandy Shores Instl 01
HOA
- Has HOA: No
Location
- Region: Gun Barrel City
Financial & listing details
- Price per square foot: $361/sqft
- Tax assessed value: $923,565
- Annual tax amount: $9,241
- Date on market: 6/11/2026
- Cumulative days on market: 66 days
- Listing terms: Cash,Conventional
- Road surface type: Asphalt
Estimated market value
$1,216,200
$1.16M - $1.28M
$3,175/mo
Price history
| Date | Event | Price |
|---|---|---|
| 6/11/2026 | Listed for sale | $1,299,000-9.2%$361/sqft |
Source: NTREIS #21287921 Report a problem | ||
| 11/29/2025 | Listing removed | $1,430,000$397/sqft |
Source: Henderson County BOR #109287 Report a problem | ||
| 5/6/2025 | Listed for sale | $1,430,000$397/sqft |
Source: NTREIS #20927417 Report a problem | ||
| 2/21/2025 | Listing removed | $1,430,000$397/sqft |
Source: NTREIS #20712893 Report a problem | ||
| 8/27/2024 | Listed for sale | $1,430,000+129%$397/sqft |
Source: NTREIS #20712893 Report a problem | ||
| 6/5/2018 | Sold | -- |
Source: Agent Provided Report a problem | ||
| 4/19/2018 | Pending sale | $624,500$173/sqft |
Source: MCATEE REALTY,GUN BARREL CITY #84756 Report a problem | ||
| 4/10/2018 | Listed for sale | $624,500$173/sqft |
Source: MCATEE REALTY,GUN BARREL CITY #84756 Report a problem | ||
Public tax history
| Year | Property taxes | Tax assessment |
|---|---|---|
| 2025 | $3,557 +11.6% | $799,326 +9.7% |
| 2024 | $3,188 +8.6% | $728,478 +9.7% |
| 2023 | $2,937 +4.4% | $664,071 -20.7% |
| 2022 | $2,813 -63.9% | $837,240 |
| 2021 | $7,790 +124.3% | -- |
| 2020 | $3,473 -67.9% | -- |
| 2019 | $10,806 +22% | $562,650 +2.2% |
| 2018 | $8,854 +0.4% | $550,530 +1.3% |
| 2017 | $8,818 +0% | $543,290 |
| 2016 | $8,818 -0.3% | $543,290 |
| 2015 | $8,840 -1.2% | $543,290 |
| 2014 | $8,951 | $543,290 |
| 2013 | -- | $543,290 |
| 2012 | -- | $543,290 |
| 2011 | -- | $543,290 +0.1% |
| 2010 | -- | $542,630 |
| 2009 | -- | $542,630 +10.1% |
| 2008 | -- | $493,000 |
| 2007 | -- | $493,000 +4.8% |
| 2006 | -- | $470,600 +99.1% |
| 2005 | -- | $236,340 -3.7% |
| 2004 | -- | $245,310 +47.5% |
| 2003 | -- | $166,290 +17% |
| 2002 | -- | $142,080 +18.3% |
| 2001 | -- | $120,070 |
| 2000 | -- | -- |
| 1999 | -- | -- |
Find assessor info on the county website
Monthly payment
Est. payment
Payment breakdown
Explore the cost of this home by adjusting the details. Changes won't be saved.Climate risks
Neighborhood: 75156
Nearby schools
GreatSchools rating
- 7/10Lakeview Elementary SchoolGrades: PK-4Distance: 1.2 mi
- 6/10Mabank Junior High SchoolGrades: 7-8Distance: 4 mi
- 6/10Mabank High SchoolGrades: 9-12Distance: 4.3 mi
Schools provided by the listing agent
- Elementary: Lakeview
- Middle: Mabank
- High: Mabank
- District: Mabank ISD
Source: NTREIS. This data may not be complete. We recommend contacting the local school district to confirm school assignments for this home.
- $493,3003 bd2 ba1.7k sqft146 Redondo Dr, Gun Barrel City, TX 75156Off Market
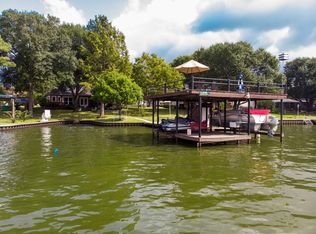
- $647,9093 bd2 ba2k sqft150 Redondo Dr, Gun Barrel City, TX 75156Off Market
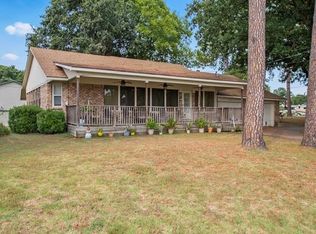
- $832,300-- bd8 ba2.5k sqft140 Redondo Dr, Gun Barrel City, TX 75156Off Market
- $289,7003 bd2 ba1.8k sqft149 Redondo Dr, Gun Barrel City, TX 75156Off Market
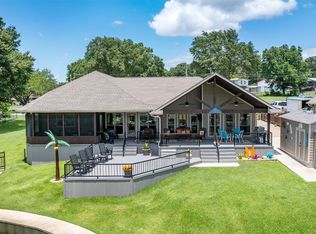
- $797,500-- bd10 ba2.7k sqft138 Redondo Dr, Gun Barrel City, TX 75156Off Market
- $---- bd-- ba-- sqft150 Redondo Dr, Mabank, TX 75156Off Market
- $383,600-- bd2 ba1.6k sqft134 Redondo Dr, Gun Barrel City, TX 75156Off Market
- $237,500-- bd7 ba864 sqft132 Redondo Dr, Gun Barrel City, TX 75156Off Market
A local agent can set up tours, give advice and negotiate with sellers.
Similar homes
- $1,150,0004 bd3 ba2.9k sqft339 Autumn Wood Trl, Gun Barrel City, TX 75156For Sale
 MLS ID #21319793, Debbie French. NTREIS
 - $929,9004 bd2 ba2.1k sqft159 Seaside Dr, Gun Barrel City, TX 75156For Sale
 MLS ID #21300057, Laura Mcfaul. NTREIS
 - $1,199,0003 bd4 ba3.4k sqft106 Jim St, Gun Barrel City, TX 75156For Sale
 MLS ID #21287224, Tony Fortner. NTREIS
 - $1,100,0004 bd4 ba2.4k sqft103 Island Beach Rd, Gun Barrel City, TX 75156For Sale
 MLS ID #21304372, Patricia Paull. NTREIS
 - $1,150,0003 bd3 ba1.9k sqft199 Seaside Dr, Gun Barrel City, TX 75156For SaleMLS ID #21156031, Todd Russell. NTREIS
- $975,0004 bd3 ba2.5k sqft416 Forest Ln, Gun Barrel City, TX 75156For SaleMLS ID #21328780, Jamye Montgomery. NTREIS
- $924,9003 bd4 ba2.9k sqft130 Harbor Dr, Gun Barrel City, TX 75156For SaleMLS ID #21332713, Kevin Cooper. NTREIS
- $735,0004 bd3 ba2.2k sqft122 Redondo Dr, Gun Barrel City, TX 75156For SaleMLS ID #21184705, Todd Russell. NTREIS
- $1,299,0004 bd3 ba2.7k sqft305 Rock And Roll Ln, Mabank, TX 75156For SaleMLS ID #21322443, Cindy O'Gorman. NTREIS
- $1,139,0004 bd3 ba3k sqft221 Edythe Dee Ln, Mabank, TX 75156For SaleMLS ID #21203108, Steve Mcatee. NTREIS
- $825,0003 bd4 ba2.6k sqft160 Santa Monica Dr, Mabank, TX 75156For SaleMLS ID #21317799, B.G. Pierce. NTREIS
- $799,0003 bd2 ba1.9k sqft154 Ocean Dr, Gun Barrel City, TX 75156For SaleMLS ID #20863111, Todd Russell. NTREIS
- $779,9005 bd4 ba2.6k sqft156 Ocean Dr, Gun Barrel City, TX 75156For SaleMLS ID #21286963, Kevin Sawatsky. NTREIS
- $1,150,0004 bd3 ba2.9k sqft106 Lynne St, Mabank, TX 75156For SaleMLS ID #21244774, Yooni Chung. NTREIS
- $788,0006 bd6 ba4.3k sqft131 Lakeway Ln, Gun Barrel City, TX 75156For SaleMLS ID #21337766, Val McGilvra. NTREIS
- $759,0003 bd3 ba1.8k sqft116 Camino Robles St, Gun Barrel City, TX 75156For SaleMLS ID #21237880, Todd Russell. NTREIS
- $699,0003 bd2 ba2k sqft111 Hickory Creek Cir, Mabank, TX 75156For SaleMLS ID #21322345, Donna Smith. NTREIS
- $1,195,0005 bd4 ba2.8k sqft158 Enchanted Dr, Enchanted Oaks, TX 75156For SaleMLS ID #21268860, Christine Feustel. NTREIS
- $1,499,9994 bd4 ba2.7k sqft210 Hide A Way Dr, Mabank, TX 75156For SaleMLS ID #21358577, Courtney Dickens Johnson. NTREIS
- $949,0005 bd4 ba5.1k sqft1035 Holiday Cir, Seven Points, TX 75143For SaleMLS ID #21358806, Bret Whitfield. NTREIS
