Wonderful water views, water depth and space of home in exclusive Pinnacle Golf Club, Cedar Creek Lake! The perfect lock and leave low maintenance weekend getaway lake house, or full time living waterfront home. Literally seconds from the Pinnacle clubhouse, restaurant, golf pro shop, tennis and pickleball courts, along with all of the amenities that Pinnacle offers. A rare two primary bedroom home with ensuite baths. Downstairs: open concept living and kitchen with great water views, along with primary suite and guest half bath. Upstairs: Spacious second living upstairs is perfect for guests and family, second primary suite, and two guest bedrooms with jack and jill full bath. One guest bedroom is perfect for adult children and grandchildren, with downsized bunk room that adjoins to guest bedroom. Sizeable boathouse offers top sun deck, boat slip and lift, and lift for two PWC. Furniture and watercraft package is available on separate contract. A social membership to Pinnacle is included, with a one time mandatory .002 of the sales price for a buyer transfer fee with the purchase of this property. Pinnacle Sign 144 in yard.
For sale
$1,499,999
210 Hide A Way Dr, Mabank, TX 75156
4beds
2,750sqft
Single Family Residence
Built in 2003
9,757 Square Feet Lot
$-- Zestimate®
$545/sqft
$257/mo HOA
What's special
Waterfront homeBoat slip and liftWonderful water viewsLift for two pwcSpacious second living upstairs
- 22 days
- 323
- 9
Likely to sell faster than
Zillow last checked:
Listing updated:
Listed by:
Courtney Dickens Johnson 0607334 903-802-7080,
TX Lake & Land Real Estate 903-802-7080,
Karla Lawson 0733565 214-202-4673,
TX Lake & Land Real Estate
Source: NTREIS,MLS#: 21358577
Facts & features
Interior
Bedrooms & bathrooms
- Bedrooms: 4
- Bathrooms: 4
- Full bathrooms: 3
- 1/2 bathrooms: 1
Primary bedroom
- Level: First
- Dimensions: 0 x 0
Living room
- Level: First
- Dimensions: 0 x 0
Living room
- Level: Second
- Dimensions: 0 x 0
Heating
- Central, Electric
Cooling
- Central Air, Ceiling Fan(s), Electric
Appliances
- Included: Dishwasher, Electric Cooktop, Electric Oven, Disposal, Microwave
Features
- Eat-in Kitchen, Vaulted Ceiling(s)
- Flooring: Carpet, Concrete
- Has basement: No
- Number of fireplaces: 1
- Fireplace features: Living Room
Interior area
- Total interior livable area: 2,750 sqft
Video & virtual tour
Property
Parking
- Total spaces: 2
- Parking features: Direct Access, Driveway, Garage Faces Front, Garage, Kitchen Level
- Attached garage spaces: 2
Features
- Levels: Two
- Stories: 1
- Patio & porch: Covered
- Pool features: None
- Fencing: Wrought Iron
- Has view: Yes
- View description: Water
- Has water view: Yes
- Waterfront features: Boat Dock/Slip, Boat Ramp/Lift Access, Lake Front, Waterfront
- Body of water: Cedar Creek
Lot
- Size: 9,757 Square Feet
- Features: Sprinkler System, Waterfront, Retaining Wall
Details
- Additional structures: Boat House
- Parcel number: 38480000048060
Construction
Type & style
- Home type: SingleFamily
- Architectural style: Ranch,Detached
- Property subtype: Single Family Residence
Materials
- Rock, Stone, Wood Siding
- Foundation: Slab
- Roof: Metal
Condition
- Resale
- Year built: 2003
Utilities & green energy
- Sewer: Private Sewer
- Water: Private
- Utilities for property: Sewer Available, Water Available
Community & HOA
Community
- Features: Gated, Lake
- Security: Security Gate, Gated Community, Security Guard
- Subdivision: Pinnacle Club
HOA
- Has HOA: Yes
- Services included: Association Management, Maintenance Structure, Security, Trash
- HOA fee: $3,080 annually
- HOA name: Proper Managment
- HOA phone: 214-378-1112
Location
- Region: Mabank
Financial & listing details
- Price per square foot: $545/sqft
- Tax assessed value: $1,005,980
- Annual tax amount: $13,628
- Date on market: 8/13/2026
- Cumulative days on market: 182 days
- Listing terms: Cash,Conventional,1031 Exchange
Estimated market value
Not available
Estimated sales range
Not available
Not available
Price history
| Date | Event | Price |
|---|---|---|
| 8/27/2025 | Price change | $1,499,999-3.2%$545/sqft |
Source: NTREIS #20987724 Report a problem | ||
| 5/22/2025 | Price change | $1,550,000-3.1%$564/sqft |
Source: NTREIS #20883974 Report a problem | ||
| 3/27/2025 | Listed for sale | $1,600,000$582/sqft |
Source: NTREIS #20883974 Report a problem | ||
Public tax history
| Year | Property taxes | Tax assessment |
|---|---|---|
| 2025 | $13,702 +0.5% | $1,005,980 |
| 2024 | $13,628 +3% | $1,005,980 +5.4% |
| 2023 | $13,238 -4.1% | $954,486 +8.5% |
| 2022 | $13,802 +38.4% | $879,510 |
| 2021 | $9,971 +22.1% | -- |
| 2020 | $8,168 -0.5% | -- |
| 2019 | $8,210 +2.1% | $451,960 +2.1% |
| 2018 | $8,045 +1.4% | $442,860 +1.4% |
| 2017 | $7,934 +0.2% | $436,790 |
| 2016 | $7,922 +3% | $436,790 |
| 2015 | $7,694 | $436,790 |
| 2014 | $7,694 | $436,790 |
| 2013 | -- | $436,790 |
| 2012 | -- | $436,790 |
| 2011 | -- | $436,790 +2% |
| 2010 | -- | $428,220 -11.8% |
| 2009 | -- | $485,540 -24.5% |
| 2008 | -- | $643,270 -1.6% |
| 2007 | -- | $653,790 +29.7% |
| 2006 | -- | $504,270 |
| 2005 | -- | $504,270 |
| 2004 | -- | $504,270 |
Find assessor info on the county website
Monthly payment
Est. payment
Payment breakdown
Explore the cost of this home by adjusting the details. Changes won't be saved.Climate risks
Neighborhood: 75156
Nearby schools
Schools provided by the listing agent
- Elementary: Malakoff
- Middle: Malakoff
- High: Malakoff
- District: Malakoff ISD
Source: NTREIS. This data may not be complete. We recommend contacting the local school district to confirm school assignments for this home.

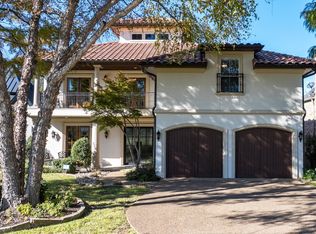
Similar homes
- $1,299,0004 bd3 ba2.7k sqft305 Rock And Roll Ln, Mabank, TX 75156For Sale
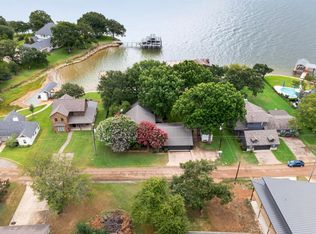 MLS ID #21322443, Cindy O'Gorman. NTREIS
 - $1,675,0004 bd3 ba3k sqft648 Enchanted Isles Dr, Mabank, TX 75156For Sale
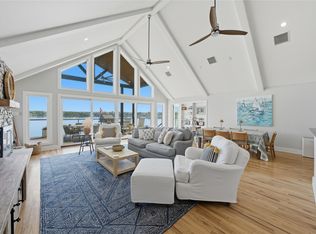 MLS ID #21375570, Todd Russell. NTREIS
 - $1,300,0004 bd4 ba2.8k sqft114 Pinnacle Club Dr, Mabank, TX 75156For Sale
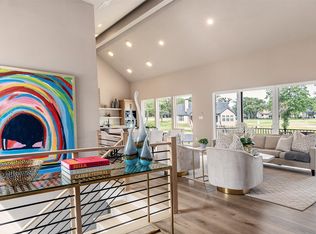 MLS ID #21265499, Donna Smith. NTREIS
 - $1,499,0004 bd4 ba3.5k sqft117 Arrowhead St, Mabank, TX 75156For Sale
 MLS ID #21371968, Tammy Hosch. NTREIS
