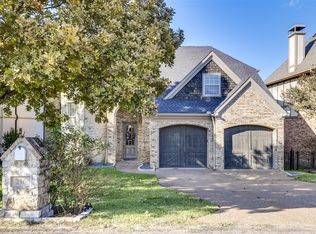
Updated Waterfront Home in The Pinnacle Golf Club, Cedar Creek Lake. This beautifully updated waterfront home offers excellent water depth, stunning views, and an ideal layout for both weekend getaways and full-time living highly sought after Pinnacle Golf Club community. Meticulously maintained, the home features high ceilings throughout the main level, a gourmet kitchen, and a downstairs primary suite, all designed to maximize the incredible lake views. The addition of a spacious outdoor living area and full outdoor kitchen creates the perfect setting for entertaining family and friends. Inside, a soaring staircase leads to three upstairs bedrooms plus a large bonus room, providing ample space for guests and multi-generational living. Storage is abundant throughout the home. The property is designed with families in mind, offering a fully fenced yard, beautiful landscaping, and the rare convenience of being within walking distance of the clubhouse. This exceptional home is built to be enjoyed for decades, a timeless lake retreat for your entire family. A social membership to Pinnacle is included, with a one time mandatory .002 of the sales price for a buyer transfer fee with the purchase of this property.
For sale
Price cut: $100K (7/9)
$1,690,000
214 Hide A Way Dr, Mabank, TX 75156
4beds
3,522sqft
:
Get pre-qualified$11,530/mo
Single Family Residence
Built in 2004
7,884 Square Feet Lot
$-- Zestimate®
$480/sqft
$257/mo HOA
What's special
Waterfront homeExcellent water depthFull outdoor kitchenFully fenced yardStunning viewsGourmet kitchenSoaring staircase
- 57 days |
- 344 |
- 17 |
Zillow last checked:
Listing updated:
Listed by:
Courtney Dickens Johnson 0607334 903-802-7080,
TX Lake & Land Real Estate 903-802-7080,
Karla Lawson 0733565 214-202-4673,
TX Lake & Land Real Estate
Source: NTREIS,MLS#: 21283969
Facts & features
Interior
Bedrooms & bathrooms
- Bedrooms: 4
- Bathrooms: 5
- Full bathrooms: 4
- 1/2 bathrooms: 1
Primary bedroom
- Level: First
- Dimensions: 0 x 0
Living room
- Level: First
- Dimensions: 0 x 0
Heating
- Central, Electric
Cooling
- Central Air, Ceiling Fan(s), Electric
Appliances
- Included: Dishwasher, Electric Oven, Gas Cooktop, Disposal, Ice Maker
Features
- Built-in Features, Eat-in Kitchen, Kitchen Island, Open Floorplan, Natural Woodwork
- Flooring: Carpet, Luxury Vinyl Plank
- Has basement: No
- Number of fireplaces: 1
- Fireplace features: Living Room
Interior area
- Total interior livable area: 3,522 sqft
Video & virtual tour
Property
Parking
- Total spaces: 2
- Parking features: Driveway, Garage Faces Front
- Attached garage spaces: 2
Features
- Levels: Two
- Stories: 2
- Patio & porch: Rear Porch, Covered
- Exterior features: Outdoor Grill, Outdoor Kitchen, Outdoor Living Area
- Pool features: None, Community
- Fencing: Wrought Iron
- Has view: Yes
- View description: Water
- Has water view: Yes
- Waterfront features: Boat Dock/Slip, Boat Ramp/Lift Access, Lake Front, Waterfront
- Body of water: Cedar Creek
Lot
- Size: 7,884 Square Feet
- Features: Waterfront, Retaining Wall
Details
- Additional structures: Boat House, Pergola
- Parcel number: 38480000045060
Construction
Type & style
- Home type: SingleFamily
- Architectural style: Detached
- Property subtype: Single Family Residence
- Attached to another structure: Yes
Materials
- Rock, Stone, Stucco
- Foundation: Slab
- Roof: Tile
Condition
- Year built: 2004
Utilities & green energy
- Sewer: Private Sewer
- Water: Private
- Utilities for property: Sewer Available, Water Available
Community & HOA
Community
- Features: Boat Facilities, Clubhouse, Fitness Center, Fishing, Fenced Yard, Golf, Gated, Marina, Playground, Pool, Restaurant, Tennis Court(s), Trails/Paths, Lake
- Subdivision: Pinnacle Club
HOA
- Has HOA: Yes
- Services included: Association Management, Maintenance Structure
- HOA fee: $3,080 annually
- HOA name: Proper Management
- HOA phone: 214-378-1112
Location
- Region: Mabank
Financial & listing details
- Price per square foot: $480/sqft
- Tax assessed value: $1,396,993
- Annual tax amount: $19,028
- Date on market: 5/28/2026
- Cumulative days on market: 58 days
- Listing terms: Cash,Conventional,1031 Exchange
Estimated market value
Not available
Estimated sales range
Not available
Not available
Price history
| Date | Event | Price |
|---|---|---|
| 7/9/2026 | Price change | $1,690,000-5.6%$480/sqft |
Source: NTREIS #21283969 Report a problem | ||
| 6/1/2026 | Price change | $1,790,000+2.3%$508/sqft |
Source: NTREIS #21283969 Report a problem | ||
| 5/28/2026 | Listed for sale | $1,750,000$497/sqft |
Source: NTREIS #21283969 Report a problem | ||
| 2/16/2026 | Listing removed | $1,750,000$497/sqft |
Source: NTREIS #21107123 Report a problem | ||
| 11/14/2025 | Listed for sale | $1,750,000$497/sqft |
Source: NTREIS #21107123 Report a problem | ||
| 4/4/2018 | Sold | -- |
Source: Agent Provided Report a problem | ||
Public tax history
| Year | Property taxes | Tax assessment |
|---|---|---|
| 2025 | $19,028 +4.8% | $1,396,993 +4.3% |
| 2024 | $18,151 +3.6% | $1,339,834 +6% |
| 2023 | $17,525 +45% | $1,263,634 +64.1% |
| 2022 | $12,087 -7.7% | $770,180 |
| 2021 | $13,095 +15.6% | -- |
| 2020 | $11,323 +1.5% | -- |
| 2019 | $11,158 +10.1% | $631,630 +13.2% |
| 2018 | $10,134 +5.2% | $557,890 +5.2% |
| 2017 | $9,632 +0.2% | $530,240 |
| 2016 | $9,617 +3% | $530,240 |
| 2015 | $9,341 | $530,240 |
| 2014 | $9,341 | $530,240 |
| 2013 | -- | $530,240 |
| 2012 | -- | $530,240 |
| 2011 | -- | $530,240 +10.4% |
| 2010 | -- | $480,220 -27.4% |
| 2009 | -- | $661,170 |
| 2008 | -- | $661,170 +7.4% |
| 2007 | -- | $615,570 +24.8% |
| 2006 | -- | $493,070 -8.6% |
| 2005 | -- | $539,500 |
Find assessor info on the county website
Monthly payment
Est. payment
Payment breakdown
Explore the cost of this home by adjusting the details. Changes won't be saved.Climate risks
Neighborhood: 75156
Nearby schools
GreatSchools rating
- 8/10Malakoff Elementary SchoolGrades: PK-4Distance: 5 mi
- 5/10Malakoff Middle SchoolGrades: 7-8Distance: 4.1 mi
- 6/10Malakoff High SchoolGrades: 9-12Distance: 4.3 mi
Schools provided by the listing agent
- Elementary: Malakoff
- Middle: Malakoff
- High: Malakoff
- District: Malakoff ISD
Source: NTREIS. This data may not be complete. We recommend contacting the local school district to confirm school assignments for this home.
- $--3 bd3 ba2.7k sqft216 Hide A Way Dr, Mabank, TX 75156Sold
- $1,161,1004 bd3 ba3.5k sqft114 Hide A Way, Mabank, TX 75156Off Market
- $--5 bd4 ba3.5k sqft218 Hide A Way Dr, Mabank, TX 75156Sold
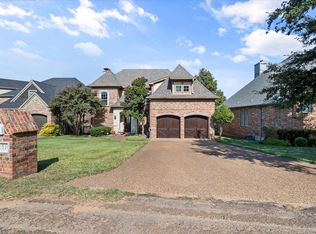
- $1,384,8004 bd4 ba3.2k sqft212 Hide A Way Dr, Mabank, TX 75156Off Market

- $1,499,9994 bd4 ba2.7k sqft210 Hide A Way Dr, Mabank, TX 75156For Sale
- $1,486,800-- bd-- ba3.4k sqft208 Hide A Way Dr, Mabank, TX 75156Off Market
- $1,283,900-- bd-- ba2.6k sqft220 Hide A Way Dr, Mabank, TX 75156Off Market
- $881,500-- bd-- ba3.2k sqft107 White Cap Ln, Mabank, TX 75156Off Market
A local agent can set up tours, give advice and negotiate with sellers.
Similar homes
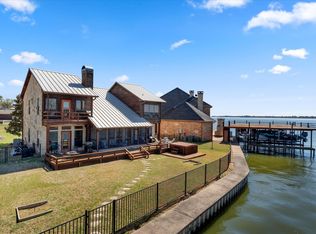
- $1,499,9994 bd4 ba2.7k sqft210 Hide A Way Dr, Mabank, TX 75156For Sale
 MLS ID #21199405, Courtney Dickens Johnson. NTREIS
 - $1,800,0004 bd3 ba3.4k sqft111 Saint Annes Dr, Mabank, TX 75156For Sale
 MLS ID #21226748, Debbie French. NTREIS
 - $1,900,0005 bd5 ba4.4k sqft103 Glenn Rd, Mabank, TX 75156For Sale
 MLS ID #21271343, Stacia Marlow. NTREIS
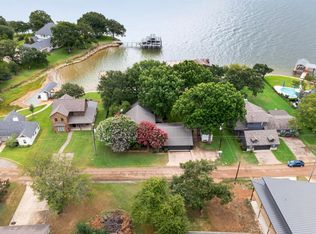
 - $1,299,0004 bd3 ba2.7k sqft305 Rock And Roll Ln, Mabank, TX 75156For Sale
 MLS ID #21322443, Cindy O'Gorman. NTREIS
 - $1,300,0004 bd4 ba2.8k sqft114 Pinnacle Club Dr, Mabank, TX 75156For SaleMLS ID #21265499, Donna Smith. NTREIS
- $1,700,0005 bd4 ba3.1k sqft143 Shoreline Dr, Malakoff, TX 75148For SaleMLS ID #21270230, Holly Davis. NTREIS
- $889,0004 bd4 ba2.8k sqft5230 Esquire Estates Rd, Mabank, TX 75156For SaleMLS ID #21281898, Bill Moomaw. NTREIS
- $929,0004 bd2 ba3.1k sqft103 Deer Island Rd, Mabank, TX 75156For SaleMLS ID #21318792, Kate Greer. NTREIS
- $1,750,0004 bd3 ba2.6k sqft132 Goodknight Ranch Rd, Trinidad, TX 75163For SaleMLS ID #21284050, Debbie French. NTREIS
- $899,0004 bd2 ba2.3k sqft180 Surls Dr, Mabank, TX 75156For SaleMLS ID #21245140, Debbie French. NTREIS
- $899,5004 bd3 ba3.1k sqft148 Hilton Head Island Dr, Mabank, TX 75156For SaleMLS ID #21207064, Debbie French. NTREIS
- $1,750,0005 bd4 ba3.3k sqft229 N Beverly Dr, Malakoff, TX 75148For SaleMLS ID #21299542, Debbie French. NTREIS
- $1,990,0003 bd3 ba2.6k sqft158 Surls Dr, Mabank, TX 75156For SaleMLS ID #21267775, Micah Young. NTREIS
- $2,500,0006 bd5 ba4.3k sqft238 Saint Andrews Dr E, Mabank, TX 75156For SaleMLS ID #21247558, Christopher Cooper. NTREIS
- $1,749,0005 bd4 ba2.7k sqft103 Miller Cir, Trinidad, TX 75163For SaleMLS ID #21308963, Kari Ellis. NTREIS
- $1,015,0005 bd3 ba2.6k sqft254 Saint Andrews Dr E, Mabank, TX 75156For SaleMLS ID #21193794, Courtney Dickens Johnson. NTREIS
- $899,0007 bd4 ba2.8k sqft122 Lake Terrace Dr, Mabank, TX 75156For SaleMLS ID #21226319, Debbie French. NTREIS
- $1,099,0003 bd2 ba2.7k sqft113 Adison Ln, Mabank, TX 75156For SaleMLS ID #21141295, Calsie Conrad. NTREIS
- $995,0004 bd3 ba2.5k sqft142 Deer Island Rd, Mabank, TX 75156For SaleMLS ID #21266328, Lisa Rhodes. NTREIS
- $949,0003 bd4 ba3k sqft120 Turners Cir, Mabank, TX 75156For SaleMLS ID #21306804, Debbie Schwanbeck. NTREIS
