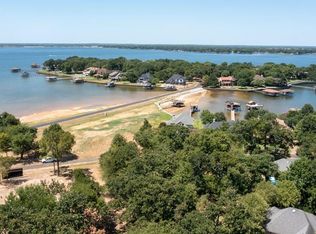
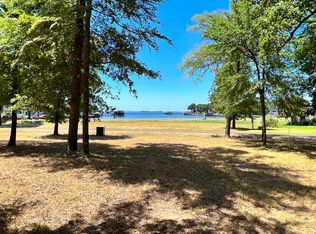
Stunning 4-bedroom, 3-bath modern farmhouse in the gated Pinnacle Club, built by respected builder Whiddon Homes. Situated on a large lot directly across from Cedar Creek Lake and the Pinnacle POA park, this home offers peaceful, unobstructed water views from the primary suite and spacious covered front porch. The open, light-filled floor plan features expansive windows, ¾-inch oak flooring in the main living areas and bedrooms, and tile in the bathrooms and laundry. The living room includes a gas fireplace and built-in speakers, with additional speakers in the game room, front porch, and back patio, all controlled by phone. The chef’s kitchen offers a Bertazzoni gas range, KitchenAid ice maker, quartz countertops, and abundant storage. The primary suite features water views and a bath with dual sinks, large shower, and a closet with built-in drawers, a safe and full size mirror. One guest bedroom includes an ensuite bath, making it ideal as a second primary suite, and the third bedroom has an ensuite bathroom that can also be accessed through the hallway. Additional features include a dedicated office, laundry room with sink and space for a full-size refrigerator, remote electric blinds in bedrooms, office, and laundry, and a game room or fourth bedroom with patio access. The covered back patio has electronic screens and is pre-wired for a fountain feature. Exterior highlights include a 2 car garage, 1 car garage, circle drive, fenced backyard, and large covered front porch. A great alternative for buyers seeking waterfront property in Pinnacle under 1 million who haven't found the right fit. If nice views, a larger home, and more room for outdoor enjoyment are a priority over lake and boat access, this property offers an exceptional opportunity to enjoy the lifestyle amenities of the Pinnacle from a more attractive price point. Pinnacle Marker #10.
For sale
Price cut: $50.5K (8/15)
$849,000
148 Hilton Head Island Dr, Mabank, TX 75156
4beds
3,143sqft
Single Family Residence
Built in 2022
0.43 Acres Lot
$823,100 Zestimate®
$270/sqft
$225/mo HOA
What's special
Large lotDedicated officeExpansive windowsOpen light-filled floor planQuartz countertopsFenced backyardAbundant storage
- 152 days |
- 177 |
- 6 |
Zillow last checked:
Listing updated:
Listed by:
Debbie French 0529891 903-340-8590,
Ebby Halliday Realtors 903-340-8590,
Tammy Clemmons 0804324 830-928-0014,
Ebby Halliday Realtors
Source: NTREIS,MLS#: 21207064
Facts & features
Interior
Bedrooms & bathrooms
- Bedrooms: 4
- Bathrooms: 3
- Full bathrooms: 3
Primary bedroom
- Features: Ceiling Fan(s), Dual Sinks, En Suite Bathroom, Walk-In Closet(s)
- Level: First
- Dimensions: 0 x 0
Primary bedroom
- Features: Ceiling Fan(s), En Suite Bathroom, Walk-In Closet(s)
- Level: First
- Dimensions: 0 x 0
Kitchen
- Features: Breakfast Bar, Built-in Features, Granite Counters, Kitchen Island, Pantry, Stone Counters
- Level: First
- Dimensions: 0 x 0
Laundry
- Features: Built-in Features, Stone Counters, Utility Sink
- Level: First
- Dimensions: 0 x 0
Living room
- Features: Ceiling Fan(s), Fireplace
- Level: First
- Dimensions: 0 x 0
Heating
- Central, Electric
Cooling
- Central Air, Ceiling Fan(s)
Appliances
- Included: Built-In Gas Range, Dishwasher, Disposal, Gas Range, Gas Water Heater, Ice Maker, Microwave, Tankless Water Heater, Wine Cooler
- Laundry: Laundry in Utility Room
Features
- Dry Bar, Decorative/Designer Lighting Fixtures, Double Vanity, Eat-in Kitchen, Granite Counters, High Speed Internet, Kitchen Island, Multiple Master Suites, Open Floorplan, Pantry, Walk-In Closet(s), Wired for Sound
- Flooring: Hardwood, Tile
- Windows: Window Coverings
- Has basement: No
- Number of fireplaces: 1
- Fireplace features: Gas, Living Room, Stone
Interior area
- Total interior livable area: 3,143 sqft
Video & virtual tour
Property
Parking
- Total spaces: 3
- Parking features: Circular Driveway, Concrete, Driveway, Garage, Golf Cart Garage, Garage Door Opener, Oversized
- Attached garage spaces: 3
Features
- Levels: One
- Stories: 1
- Patio & porch: Rear Porch, Front Porch, Patio, Screened, Covered
- Exterior features: Lighting, Rain Gutters
- Pool features: None, Community
- Fencing: Fenced,Wrought Iron
- Has view: Yes
- View description: Water
- Has water view: Yes
- Body of water: Cedar Creek
Lot
- Size: 0.43 Acres
- Dimensions: 86 x 223 x 170 x 232
- Features: Back Yard, Lawn, Landscaped, Level, Many Trees, Subdivision, Sprinkler System
Details
- Additional structures: Second Garage
- Parcel number: 38420000243060
- Other equipment: Irrigation Equipment
Construction
Type & style
- Home type: SingleFamily
- Architectural style: Detached
- Property subtype: Single Family Residence
Materials
- Brick, Rock, Stone
- Foundation: Slab
- Roof: Composition
Condition
- Resale
- Year built: 2022
Utilities & green energy
- Utilities for property: Other
Community & HOA
Community
- Features: Boat Facilities, Clubhouse, Fitness Center, Golf, Gated, Lake, Playground, Park, Pickleball, Pool, Restaurant, Tennis Court(s), Trails/Paths
- Security: Smoke Detector(s), Gated with Guard
- Subdivision: Pinnacle Club
HOA
- Has HOA: Yes
- Services included: Association Management
- HOA fee: $2,700 annually
- HOA name: Proper Management
- HOA phone: 214-378-1112
Location
- Region: Mabank
Financial & listing details
- Price per square foot: $270/sqft
- Tax assessed value: $833,697
- Annual tax amount: $11,804
- Date on market: 3/18/2026
- Cumulative days on market: 154 days
- Listing terms: Cash,Conventional
Estimated market value
$823,100
$782,000 - $864,000
$3,873/mo
Price history
| Date | Event | Price |
|---|---|---|
| 8/15/2026 | Price change | $849,000-5.6%$270/sqft |
Source: NTREIS #21207064 Report a problem | ||
| 6/10/2026 | Price change | $899,500-9.6%$286/sqft |
Source: Henderson County BOR #112506 Report a problem | ||
| 3/18/2026 | Listed for sale | $995,000+1143.8%$317/sqft |
Source: NTREIS #21207064 Report a problem | ||
| 1/1/2024 | Listing removed | -- |
Source: NTREIS #20362344 Report a problem | ||
| 6/21/2023 | Listed for sale | $79,999$25/sqft |
Source: NTREIS #20362344 Report a problem | ||
Public tax history
| Year | Property taxes | Tax assessment |
|---|---|---|
| 2025 | $9,055 -7.9% | $833,697 |
| 2024 | $9,836 -0.1% | $833,697 +6.9% |
| 2023 | $9,848 +2363.1% | $779,783 +3019.1% |
| 2022 | $400 -23% | $25,000 |
| 2021 | $519 +100% | -- |
| 2020 | $260 -6.3% | -- |
| 2019 | $277 | $15,000 |
| 2018 | $277 | $15,000 |
| 2017 | $277 +0.2% | $15,000 |
| 2016 | $277 +2.9% | $15,000 |
| 2015 | $269 | $15,000 |
| 2014 | $269 | $15,000 |
| 2013 | -- | $15,000 |
| 2012 | -- | $15,000 |
| 2011 | -- | $15,000 |
| 2010 | -- | $15,000 |
| 2009 | -- | $15,000 |
| 2008 | -- | $15,000 +150% |
| 2007 | -- | $6,000 |
| 2006 | -- | $6,000 |
| 2005 | -- | $6,000 |
| 2004 | -- | $6,000 |
| 2003 | -- | $6,000 |
| 2002 | -- | $6,000 |
| 2001 | -- | $6,000 |
| 2000 | -- | -- |
| 1999 | -- | -- |
Find assessor info on the county website
Monthly payment
Est. payment
Payment breakdown
Explore the cost of this home by adjusting the details. Changes won't be saved.Climate risks
Neighborhood: 75156
Nearby schools
GreatSchools rating
- 8/10Malakoff Elementary SchoolGrades: PK-4Distance: 4.5 mi
- 5/10Malakoff Middle SchoolGrades: 7-8Distance: 3.5 mi
- 6/10Malakoff High SchoolGrades: 9-12Distance: 3.8 mi
Schools provided by the listing agent
- Elementary: Malakoff
- Middle: Malakoff
- High: Malakoff
- District: Malakoff ISD
Source: NTREIS. This data may not be complete. We recommend contacting the local school district to confirm school assignments for this home.
- $550,0003 bd4 ba2.6k sqft154 Hilton Head Island Dr, Mabank, TX 75156For Sale

- $25,0000.4 acres146 Hilton Head Island Dr, Mabank, TX 75156Off Market
- $717,500-- bd-- ba2.7k sqft146 Hilton Head Island Dr, Mabank, TX 75156Off Market
- $25,0000.38 acres148 Hilton Head Island Dr, Mabank, TX 75156Off Market
- $--0.38 acres142 Hilton Head Island Dr, Mabank, TX 75156Sold
- $--5 bd4 ba3.1k sqft125 Hilton Head Island Dr, Mabank, TX 75156Sold
- $9,000-- bd-- ba-- sqftHilton Head Island Dr, Mabank, TX 75156Off Market
- $678,300-- bd-- ba3.1k sqft120 Hilton Head Island Dr, Mabank, TX 75156Off Market
A local agent can set up tours, give advice and negotiate with sellers.
Similar homes
- $835,0004 bd4 ba3.1k sqft301 Saint Andrews Dr, Mabank, TX 75156For Sale
 MLS ID #21299217, Debbie French. NTREIS
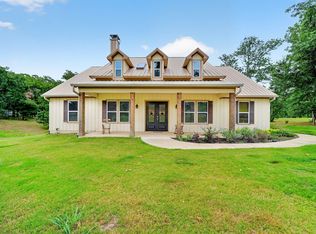
 - $874,0004 bd4 ba2.8k sqft5230 Esquire Estates Rd, Mabank, TX 75156For Sale
 MLS ID #21281898, Bill Moomaw. NTREIS
 - $849,0004 bd2 ba2.3k sqft180 Surls Dr, Mabank, TX 75156For Sale
 MLS ID #21245140, Debbie French. NTREIS
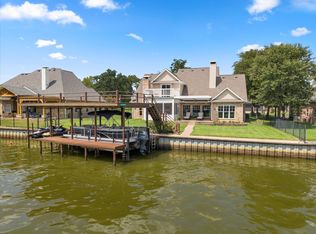
 - $1,015,0005 bd3 ba2.6k sqft254 Saint Andrews Dr E, Mabank, TX 75156For Sale
 MLS ID #21193794, Courtney Dickens Johnson. NTREIS
 - $832,0005 bd4 ba2.9k sqft101 Lakeview Trl, Mabank, TX 75147For SaleMLS ID #21335372, Amy Gradney. NTREIS
- $719,9004 bd4 ba3.6k sqft203 Colonial Dr, Gun Barrel City, TX 75156For SaleMLS ID #26006129, Sarah Williams, Weatheread Johnson Realty LLC. GTARMLS
- $790,0004 bd4 ba2.4k sqft162 Lowe Dr, Mabank, TX 75156For SaleMLS ID #21268377, Derik Hendrix. NTREIS
- $499,9994 bd3 ba2.2k sqft359 Saint Andrews Dr, Mabank, TX 75156For SaleMLS ID #21191745, Courtney Dickens Johnson. NTREIS
- $995,0004 bd3 ba2.5k sqft142 Deer Island Rd, Mabank, TX 75156For SaleMLS ID #21266328, Lisa Rhodes. NTREIS
- $799,0003 bd2 ba1.7k sqft158 Deer Island Rd, Mabank, TX 75156For SaleMLS ID #21240742, Debbie French. NTREIS
- $599,9004 bd4 ba2.9k sqft375 Saint Andrews Dr, Mabank, TX 75156For SaleMLS ID #20890349, Donna Smith. NTREIS
- $875,0004 bd4 ba2.8k sqft653 Enchanted Isles Dr, Mabank, TX 75156For SaleMLS ID #21197137, Christine Hogan. NTREIS
- $595,0004 bd2 ba2.8k sqft116 Pauline Rd, Mabank, TX 75156For SaleMLS ID #21354539, Jamye Montgomery. NTREIS
- $899,9994 bd4 ba3.6k sqft122 Bayside Cir, Malakoff, TX 75148For SaleMLS ID #21187238, Jodie Roden. NTREIS
- $1,150,0004 bd3 ba2.9k sqft106 Lynne St, Mabank, TX 75156For SaleMLS ID #21244774, Yooni Chung. NTREIS
- $739,0004 bd3 ba2.2k sqft125 Xit Ranch Rd, Trinidad, TX 75163For SaleMLS ID #21245638, Debbie French. NTREIS
- $739,0003 bd2 ba2.1k sqft116 1st Oak Dr, Mabank, TX 75156For SaleMLS ID #21241116, Beverly Davis. NTREIS
- $975,0004 bd3 ba2.5k sqft416 Forest Ln, Gun Barrel City, TX 75156For SaleMLS ID #21328780, Jamye Montgomery. NTREIS
- $895,0004 bd3 ba1.9k sqft150 Bayside Cir, Malakoff, TX 75148For SaleMLS ID #21342854, Kerissa Payne. NTREIS
- $885,0004 bd4 ba2.6k sqft118 Marina Dr, Mabank, TX 75156For SaleMLS ID #21305905, Debbie French. NTREIS
