Gorgeous home with views of the lake from the living, dining, kitchen, enclosed patio and the open patio. Recently totally updated. 3 bedrooms each with its own bath. Guest half bath closed to living and kitchen. The huge kitchen with recent updates features an island that will seat at least 12. The master features his and her sinks and a walk-in shower. the enclosed patio features a fireplace. The 4 plus garage has two entrances and is 1350 square feet. Inside the garage is an enclosed stairway that leads to the attic above the garage and it is completely floored. This is an incredible home just waiting for new owners. it is worth the look. Photos coming
soon.
For sale
Price cut: $50K (7/13)
$550,000
154 Hilton Head Island Dr, Mabank, TX 75156
3beds
2,612sqft
:
Get pre-qualified$4,011/mo
Single Family Residence
Built in 2002
0.42 Acres Lot
$528,000 Zestimate®
$211/sqft
$233/mo HOA
What's special
Recently totally updated
- 69 days |
- 136 |
- 6 |
Zillow last checked:
Listing updated:
Listed by:
Patrick Flood 0505750 214-265-1800,
Keller Williams Realty DPR 972-732-6000
Source: NTREIS,MLS#: 21270646
Facts & features
Interior
Bedrooms & bathrooms
- Bedrooms: 3
- Bathrooms: 4
- Full bathrooms: 3
- 1/2 bathrooms: 1
Primary bedroom
- Features: Closet Cabinetry, Dual Sinks
- Level: First
- Dimensions: 16 x 14
Kitchen
- Level: First
- Dimensions: 20 x 15
Living room
- Features: Ceiling Fan(s)
- Level: First
- Dimensions: 18 x 26
Sunroom
- Level: First
- Dimensions: 16 x 15
Heating
- Central, Electric
Cooling
- Central Air, Ceiling Fan(s), Electric
Appliances
- Included: Dishwasher, Electric Cooktop, Electric Oven, Disposal
Features
- Central Vacuum, Decorative/Designer Lighting Fixtures, Double Vanity, Cable TV
- Flooring: Ceramic Tile, Luxury Vinyl Plank
- Has basement: No
- Number of fireplaces: 1
- Fireplace features: Wood Burning
Interior area
- Total interior livable area: 2,612 sqft
Video & virtual tour
Property
Parking
- Total spaces: 4
- Parking features: Circular Driveway
- Attached garage spaces: 4
Accessibility
- Accessibility features: Accessible Full Bath, Accessible Bedroom
Features
- Levels: One
- Stories: 1
- Pool features: None
- Fencing: Back Yard,Cross Fenced
- Body of water: Cedar Creek
Lot
- Size: 0.42 Acres
Details
- Parcel number: 38420000242060
Construction
Type & style
- Home type: SingleFamily
- Architectural style: Ranch,Detached
- Property subtype: Single Family Residence
Materials
- Brick
- Foundation: Slab
- Roof: Composition
Condition
- Year built: 2002
Utilities & green energy
- Utilities for property: Cable Available
Community & HOA
Community
- Features: Gated
- Security: Gated Community
- Subdivision: Pinnacle Club Ph 02 Sec B
HOA
- Has HOA: Yes
- Services included: Trash
- HOA fee: $2,800 annually
- HOA name: Proper Hoa Management
- HOA phone: 214-378-1112
Location
- Region: Mabank
Financial & listing details
- Price per square foot: $211/sqft
- Tax assessed value: $654,079
- Annual tax amount: $8,138
- Date on market: 5/23/2026
- Cumulative days on market: 78 days
- Road surface type: Asphalt
Estimated market value
$528,000
$502,000 - $554,000
$4,482/mo
Price history
| Date | Event | Price |
|---|---|---|
| 7/13/2026 | Price change | $550,000-8.3%$211/sqft |
Source: NTREIS #21270646 Report a problem | ||
| 5/23/2026 | Listed for sale | $599,999$230/sqft |
Source: NTREIS #21270646 Report a problem | ||
| 9/26/2025 | Listing removed | $599,999$230/sqft |
Source: NTREIS #20773052 Report a problem | ||
| 7/11/2025 | Price change | $599,999-14.3%$230/sqft |
Source: NTREIS #20773052 Report a problem | ||
| 11/11/2024 | Listed for sale | $700,000$268/sqft |
Source: NTREIS #20773052 Report a problem | ||
Public tax history
| Year | Property taxes | Tax assessment |
|---|---|---|
| 2025 | $1,969 -24% | $631,803 +10% |
| 2024 | $2,590 -23.8% | $574,366 +10% |
| 2023 | $3,400 -29.5% | $522,151 -4.9% |
| 2022 | $4,825 -0.1% | $549,240 |
| 2021 | $4,830 +0.5% | -- |
| 2020 | $4,805 +3% | -- |
| 2019 | $4,665 +7.5% | $348,380 +24% |
| 2018 | $4,341 +1.9% | $281,000 +1.8% |
| 2017 | $4,258 -0.6% | $275,990 |
| 2016 | $4,282 +1% | $275,990 |
| 2015 | $4,239 -13.6% | $275,990 -19.8% |
| 2014 | $4,904 | $343,930 |
| 2013 | -- | $343,930 |
| 2012 | -- | $343,930 |
| 2011 | -- | $343,930 |
| 2010 | -- | $343,930 -3.7% |
| 2009 | -- | $357,290 -19.6% |
| 2008 | -- | $444,450 +40.7% |
| 2007 | -- | $315,860 |
| 2006 | -- | $315,860 |
| 2005 | -- | $315,860 |
| 2004 | -- | $315,860 |
| 2003 | -- | $315,860 +2532.2% |
| 2002 | -- | $12,000 +100% |
| 2001 | -- | $6,000 |
| 2000 | -- | -- |
| 1999 | -- | -- |
Find assessor info on the county website
Monthly payment
Est. payment
Payment breakdown
Explore the cost of this home by adjusting the details. Changes won't be saved.Climate risks
Neighborhood: 75156
Nearby schools
GreatSchools rating
- 8/10Malakoff Elementary SchoolGrades: PK-4Distance: 4.5 mi
- 5/10Malakoff Middle SchoolGrades: 7-8Distance: 3.5 mi
- 6/10Malakoff High SchoolGrades: 9-12Distance: 3.8 mi
Schools provided by the listing agent
- Elementary: Malakoff
- Middle: Malakoff
- High: Malakoff
- District: Malakoff ISD
Source: NTREIS. This data may not be complete. We recommend contacting the local school district to confirm school assignments for this home.
- $899,5004 bd3 ba3.1k sqft148 Hilton Head Island Dr, Mabank, TX 75156For Sale

- $--5 bd4 ba3.1k sqft125 Hilton Head Island Dr, Mabank, TX 75156Sold
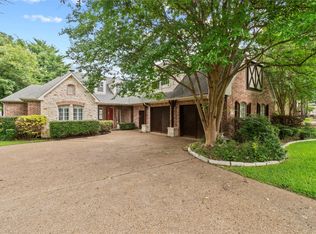
- $25,0000.401 Acres146 Hilton Head Island Dr, Mabank, TX 75156Off Market
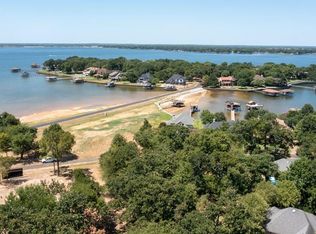
- $515,6003 bd2 ba2.3k sqft155 Hilton Head Island Dr, Mabank, TX 75156Off Market
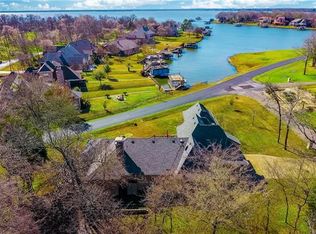
- $9,000-- bd-- ba-- sqftHilton Head Island Dr, Mabank, TX 75156Off Market
- $25,0000.383 Acres148 Hilton Head Island Dr, Mabank, TX 75156Off Market
- $24,900-- bd-- ba-- sqftHilton Head Island Dr, Mabank, TX 75156Off Market
- $--0.383 Acres142 Hilton Head Island Dr, Mabank, TX 75156Sold
A local agent can set up tours, give advice and negotiate with sellers.
Similar homes
- $539,9994 bd4 ba2.7k sqft18251 Rocky Point Run, Mabank, TX 75156For Sale
 MLS ID #21332400, Tammy Hosch. NTREIS
 - $459,0003 bd3 ba2.6k sqft110 Bay Tree Trl, Mabank, TX 75156For Sale
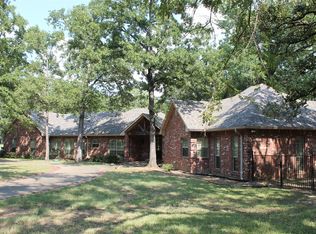 MLS ID #21206757, Steve Mcatee. NTREIS
 - $619,9003 bd2 ba1.6k sqft182 Oak Hills Dr, Mabank, TX 75156For Sale
 MLS ID #21298931, Jason Teel. NTREIS
 - $535,0003 bd2 ba1.4k sqft121 Xit Ranch Rd, Trinidad, TX 75163For Sale
 MLS ID #21239482, Jamye Montgomery. NTREIS
 - $438,0003 bd2 ba1.6k sqft7102 Tejas Bnd, Mabank, TX 75156For SaleMLS ID #21325173, Blanca Lurssen. NTREIS
- $749,9994 bd3 ba2.5k sqft4940 Esquire Estates Rd, Mabank, TX 75156For SaleMLS ID #109749, Wade Brisse. Henderson County BOR
- $519,0003 bd2 ba2k sqft5280 Loma Vis, Malakoff, TX 75148For SaleMLS ID #21157342, Sandra Ussery. NTREIS
- $539,0003 bd2 ba2.1k sqft120 Saint Francis Ln, Mabank, TX 75156For SaleMLS ID #21211615, Dale Iley Iley. NTREIS
- $349,0003 bd2 ba1.4k sqft172 Colonial Dr, Mabank, TX 75156For SaleMLS ID #21252677, Nona Roberts. NTREIS
- $479,0004 bd2 ba2k sqft141 Little River Bnd, Mabank, TX 75156For SaleMLS ID #21293663, ERICA COLAROSSI. NTREIS
- $825,0003 bd4 ba2.6k sqft160 Santa Monica Dr, Mabank, TX 75156For SaleMLS ID #21317799, B.G. Pierce. NTREIS
- $374,9004 bd4 ba2.4k sqft166 Indian Gap Dr, Mabank, TX 75156For SaleMLS ID #21243808, Marsha Bourne. NTREIS
- $300,000-- bd-- ba1.4k sqftLOT 10 Esquire Estates Rd, Mabank, TX 75156For SaleMLS ID #21255952, Susan Mooney. NTREIS
- $539,0004 bd3 ba2.9k sqft550 Brookshire St, Powell, TX 75153For SaleMLS ID #21327165, Joe Carpenter. NTREIS
- $539,0003 bd2 ba1.6k sqft132 Tanda Trl, Trinidad, TX 75163For SaleMLS ID #21175388, Eric Killian. NTREIS
- $424,9974 bd3 ba2.5k sqft106 Snyder Ranch Rd, Trinidad, TX 75163For SaleMLS ID #21215664, Lanae Humbles. NTREIS
- $589,5003 bd3 ba3.7k sqft276 Jackson Cir, Kerens, TX 75144For SaleMLS ID #21325035, Julie Teel. NTREIS
- $425,6844 bd2 ba1.7k sqft5 Woodlawn Way, Malakoff, TX 75148For SaleMLS ID #21281556, Tina Rummel. NTREIS
- $359,9003 bd2 ba1.4k sqft184 Beachwood Dr, Mabank, TX 75156For SaleMLS ID #21220726, Eva Eastman. NTREIS
- $559,0004 bd3 ba2.5k sqft5537 Dusty Rd, Athens, TX 75752For SaleMLS ID #113179, Elizabeth Loncar. Henderson County BOR
