Custom home on 3 lots with large trees, fabulous outdoor deck and large backyard. You have a perk of having lake access when the water is up on Cedar Creek Lake. Inside, 3 bedrooms with split design with primary bedroom on one side with large bathroom with beautiful walk in shower and separate jacuzzi tub,. Double vanities and double closets. Open living area with gorgeous stone WBFP. Split level from kitchen and dining down to the living area allows easy communication when entertaining. Galley style kitchen with granite countertops and stainless appliances and solid wood cabinets and large pantry. Second bedroom on waterside is large with tons of natural light. 3rd bedroom in the center with large closet and door to share hall bathroom. Convenient office space with exterior door is currently being used for closet and storage. Also a bonus space off of hallway can be a small office or computer station for the kids. Located in restricted subdivision on quiet cul de sac road. Corner location and 3 lots allow for HUGE yard with extra TRWD land adjacent. Steps down to the water for fishing or future boating or paddle boarding in you desire. At full pool, there is water in the large channel. Partially fenced yard for dogs and kids safety. Plenty of room to grow. Large storage building for lawn equipment storage and also includes vacant lot across the street. Beautiful custom home with tons of potential. Property owners have access to a pool,tennis court, and boat launch for the use of the property owners and included with the annual dues. Home sold AS-IS, furnishings are available.
For sale
$430,000
5280 Loma Vis, Malakoff, TX 75148
3beds
2,024sqft
Single Family Residence
Built in 2008
0.61 Acres Lot
$-- Zestimate®
$212/sqft
$44/mo HOA
What's special
Large treesLarge backyardFabulous outdoor deckStainless appliancesGranite countertopsSeparate jacuzzi tubCorner location
- 15 days
- 138
- 10
Likely to sell faster than
Zillow last checked:
Listing updated:
Listed by:
Sandra Ussery 0589399 888-455-6040,
Fathom Realty LLC 888-455-6040
Source: NTREIS,MLS#: 21408855
Facts & features
Interior
Bedrooms & bathrooms
- Bedrooms: 3
- Bathrooms: 2
- Full bathrooms: 2
Primary bedroom
- Features: Ceiling Fan(s), Dual Sinks, Double Vanity, En Suite Bathroom, Jetted Tub, Separate Shower, Walk-In Closet(s)
- Level: First
- Dimensions: 0 x 0
Kitchen
- Features: Galley Kitchen, Granite Counters, Kitchen Island, Pantry
- Level: First
- Dimensions: 0 x 0
Living room
- Features: Ceiling Fan(s), Fireplace
- Level: First
- Dimensions: 0 x 0
Heating
- Central, Electric, Fireplace(s)
Cooling
- Central Air, Ceiling Fan(s), Electric
Appliances
- Included: Dishwasher, Electric Range, Electric Water Heater, Disposal, Microwave
- Laundry: Washer Hookup, Dryer Hookup, ElectricDryer Hookup, Laundry in Utility Room, Stacked
Features
- Cathedral Ceiling(s), Decorative/Designer Lighting Fixtures, Double Vanity, Granite Counters, High Speed Internet, Kitchen Island, Open Floorplan, Pantry, Cable TV, Vaulted Ceiling(s)
- Flooring: Carpet, Engineered Hardwood, Laminate, Luxury Vinyl Plank
- Has basement: No
- Number of fireplaces: 1
- Fireplace features: Living Room, Stone
Interior area
- Total interior livable area: 2,024 sqft
Video & virtual tour
Property
Parking
- Total spaces: 2
- Parking features: Additional Parking, Door-Multi, Driveway, Garage Faces Front, Garage, Garage Door Opener, Kitchen Level, Parking Pad
- Attached garage spaces: 2
Features
- Levels: One
- Stories: 1
- Patio & porch: Deck
- Exterior features: Dog Run, Fire Pit, Rain Gutters, Storage
- Pool features: None, Community
- Fencing: Back Yard,Metal
- Has view: Yes
- View description: Water
- Has water view: Yes
- Waterfront features: Lake Front, Waterfront
- Body of water: Cedar Creek
Lot
- Size: 0.61 Acres
- Dimensions: 214 x 125 x 214 x 125
- Features: Back Yard, Corner Lot, Cul-De-Sac, Irregular Lot, Lawn, Landscaped, Many Trees, Steep Slope, Subdivision, Sloped, Sprinkler System, Few Trees, Waterfront
Details
- Additional structures: Shed(s)
- Parcel number: 38650000077060
Construction
Type & style
- Home type: SingleFamily
- Architectural style: Detached
- Property subtype: Single Family Residence
Materials
- Brick
- Foundation: Slab
- Roof: Composition
Condition
- Resale
- Year built: 2008
Utilities & green energy
- Sewer: Private Sewer
- Water: Private
- Utilities for property: Electricity Connected, Sewer Available, Separate Meters, Water Available, Cable Available
Community & HOA
Community
- Features: Lake, Pool, Tennis Court(s)
- Security: Security System Leased, Security System, Smoke Detector(s)
- Subdivision: Point La Vista
HOA
- Has HOA: Yes
- Services included: All Facilities
- HOA fee: $525 annually
- HOA name: Pt La Vista Poa
- HOA phone: 903-888-0000
Location
- Region: Malakoff
Financial & listing details
- Price per square foot: $212/sqft
- Tax assessed value: $535,529
- Annual tax amount: $4,820
- Date on market: 10/10/2026
- Cumulative days on market: 20 days
- Listing terms: Cash,Conventional,FHA,VA Loan
Estimated market value
Not available
Estimated sales range
Not available
Not available
Price history
| Date | Event | Price |
|---|---|---|
| 10/4/2026 | Listed for sale | $430,000-17.1%$212/sqft |
Source: Henderson County BOR #113492 Report a problem | ||
| 8/1/2026 | Listing removed | $519,000$256/sqft |
Source: NTREIS #21157342 Report a problem | ||
| 6/12/2026 | Price change | $519,000-5.6%$256/sqft |
Source: Henderson County BOR #110184 Report a problem | ||
| 3/17/2026 | Price change | $550,000-7.6%$272/sqft |
Source: Henderson County BOR #110184 Report a problem | ||
| 1/17/2026 | Listed for sale | $595,000$294/sqft |
Source: Henderson County BOR #110184 Report a problem | ||
Public tax history
| Year | Property taxes | Tax assessment |
|---|---|---|
| 2025 | $1,019 -7.8% | $355,765 +10% |
| 2024 | $1,106 -41.3% | $323,423 +10% |
| 2023 | $1,884 -30.6% | $294,021 -35.5% |
| 2022 | $2,713 +7.6% | $455,630 |
| 2021 | $2,520 -7.1% | -- |
| 2020 | $2,713 +7.6% | -- |
| 2019 | $2,520 +0.1% | $203,110 +7.2% |
| 2018 | $2,517 -6.7% | $189,540 +1.8% |
| 2017 | $2,697 +7.1% | $186,270 |
| 2016 | $2,517 -27.7% | $186,270 -13.1% |
| 2015 | $3,480 -3.3% | $214,400 |
| 2014 | $3,598 | $214,400 |
| 2013 | -- | $214,400 |
| 2012 | -- | $214,400 |
| 2011 | -- | $214,400 |
| 2010 | -- | $214,400 +10.1% |
| 2009 | -- | $194,770 +1392.5% |
| 2008 | -- | $13,050 -43.5% |
| 2007 | -- | $23,100 +100% |
| 2006 | -- | $11,550 |
| 2005 | -- | $11,550 |
| 2004 | -- | $11,550 +4.7% |
| 2003 | -- | $11,030 |
| 2002 | -- | $11,030 +215.1% |
| 2001 | -- | $3,500 |
| 2000 | -- | -- |
| 1999 | -- | -- |
Find assessor info on the county website
Monthly payment
Est. payment
Payment breakdown
Explore the cost of this home by adjusting the details. Changes won't be saved.Climate risks
Neighborhood: 75148
Nearby schools
Schools provided by the listing agent
- Elementary: Malakoff
- Middle: Malakoff
- High: Malakoff
- District: Malakoff ISD
Source: NTREIS. This data may not be complete. We recommend contacting the local school district to confirm school assignments for this home.
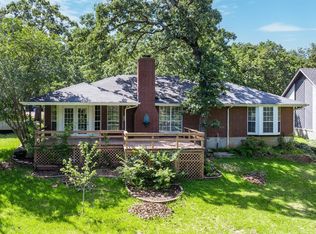
Similar homes
- $449,9994 bd3 ba2.3k sqft14131 Melody Ln, Malakoff, TX 75148For Sale
 MLS ID #21360716, Courtney Dickens Johnson. NTREIS
 - $414,5004 bd2 ba1.7k sqft175 Kings Row, Malakoff, TX 75148For Sale
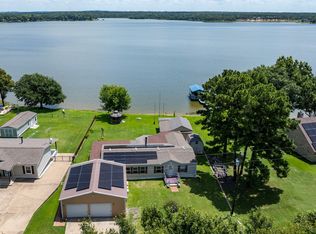 MLS ID #21374139, Debbie French. NTREIS
 - $380,0004 bd3 ba1.7k sqft621 Fm 3441, Malakoff, TX 75148For Sale
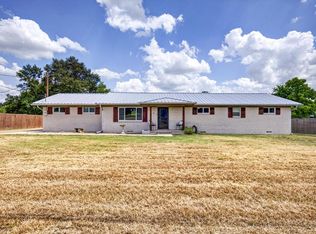 MLS ID #21374059, Geneva Morales. NTREIS
 - $419,0004 bd4 ba2k sqft4120 Benjamin Dr, Malakoff, TX 75148For Sale
 MLS ID #21338572, Leslie Herrera. NTREIS
